Welcome to 1018 Southwind Circle--a rare opportunity in Dandridge offering spacious one-level living, exceptional functionality, and prime access to East Tennessee's most desirable destinations. Located in the quiet Southwind subdivision near Douglas Lake, this 2,562 square-foot home perfectly balances peaceful surroundings and convenience, with easy drives to Sevierville, Pigeon Forge, the Great Smoky Mountains, and under 40 minutes to Knoxville. Designed for comfort and accessibility, this home offers a seamless flow with generous living spaces, natural light, and room to gather, relax, and entertain. What truly sets this property apart is its rare combination of space, access, and versatility. The 4-car attached garage provides incredible flexibility--perfect for multiple vehicles, a boat, or a fully equipped workshop. Even more unique, the property features dual driveway access from both Southwind Circle and Morie Road, making parking, maneuverability, and storage of recreational equipment simple and efficient. Step outside and you'll find outdoor spaces designed to be enjoyed. The spacious deck offers the perfect setting for morning coffee or evening gatherings, while the fenced backyard provides privacy and room to relax, play, or entertain. A well-designed fire pit area creates a natural gathering spot--ideal for enjoying cool East Tennessee evenings with family and friends. The home is just minutes from Douglas Lake, offering easy access to boating, fishing, and outdoor recreation. If you've been searching for a home that offers space, functionality, and a lifestyle to match, this one delivers. Schedule your showing today!
Coming soon / hold
$669,900
1018 Southwind Cir, Dandridge, TN 37725
3beds
2,562sqft
:
Get pre-qualified$3,864/mo
Single Family Residence, Residential
Built in 2007
0.77 Acres Lot
$-- Zestimate®
$261/sqft
$-- HOA
What's special
- 89 days |
- 771 |
- 24 |
Zillow last checked:
Listing updated:
Listed by:
Alan Cottrell 865-977-0770,
Keller Williams 865-977-0770,
David Smith,
Keller Williams
Source: RealTracs MLS as distributed by MLS GRID,MLS#: 3280667
Facts & features
Interior
Bedrooms & bathrooms
- Bedrooms: 3
- Bathrooms: 3
- Full bathrooms: 2
- 1/2 bathrooms: 1
Other
- Features: Florida Room
- Level: Florida Room
Other
- Features: Utility Room
- Level: Utility Room
Heating
- Central, Electric
Cooling
- Central Air, Ceiling Fan(s)
Appliances
- Included: Dishwasher, Range, Refrigerator, Oven
- Laundry: Washer Hookup, Electric Dryer Hookup
Features
- Ceiling Fan(s), Kitchen Island
- Flooring: Tile
- Number of fireplaces: 1
- Fireplace features: Gas
Interior area
- Total structure area: 2,562
- Total interior livable area: 2,562 sqft
- Finished area above ground: 2,562
Property
Parking
- Total spaces: 4
- Parking features: Garage Door Opener, Attached
- Attached garage spaces: 4
Features
- Levels: One
- Stories: 1
- Patio & porch: Deck, Porch, Covered
- Has view: Yes
- View description: Mountain(s)
Lot
- Size: 0.77 Acres
- Dimensions: 103.2 x 256.66 IRR
- Features: Level
- Topography: Level
Details
- Parcel number: 082C C 00900 000
- Special conditions: Standard
Construction
Type & style
- Home type: SingleFamily
- Architectural style: Traditional
- Property subtype: Single Family Residence, Residential
Materials
- Vinyl Siding, Other, Brick
Condition
- New construction: No
- Year built: 2007
Utilities & green energy
- Sewer: Septic Tank
- Water: Public
- Utilities for property: Electricity Available, Water Available
Community & HOA
Community
- Security: Smoke Detector(s)
- Subdivision: Southwind
Location
- Region: Dandridge
Financial & listing details
- Price per square foot: $261/sqft
- Tax assessed value: $585,200
- Annual tax amount: $2,180
- Date on market: 5/1/2026
- Electric utility on property: Yes
Estimated market value
Not available
Estimated sales range
Not available
Not available
Price history
| Date | Event | Price |
|---|---|---|
| 7/13/2026 | Listing removed | $669,900$261/sqft |
Source:  East Tennessee Realtors #1338702 Report a problem East Tennessee Realtors #1338702 Report a problem | ||
| 5/21/2026 | Price change | $669,900-0.7%$261/sqft |
Source: East Tennessee Realtors #1338702 Report a problem | ||
| 5/1/2026 | Listed for sale | $674,900-2%$263/sqft |
Source: East Tennessee Realtors #1338702 Report a problem | ||
| 11/2/2025 | Listing removed | $689,000$269/sqft |
Source:  Lakeway Area AOR #707642 Report a problem Lakeway Area AOR #707642 Report a problem | ||
| 9/19/2025 | Price change | $689,000-1.6%$269/sqft |
Source: Lakeway Area AOR #707642 Report a problem | ||
| 7/14/2025 | Price change | $699,900-2.8%$273/sqft |
Source: Lakeway Area AOR #707642 Report a problem | ||
| 5/19/2025 | Listed for sale | $719,900+140%$281/sqft |
Source: Lakeway Area AOR #707642 Report a problem | ||
| 3/24/2021 | Listing removed | -- |
Source: Owner Report a problem | ||
| 5/12/2017 | Sold | $300,000-3.2%$117/sqft |
Source: Lakeway Area AOR #573212 Report a problem | ||
| 3/22/2017 | Pending sale | $309,999$121/sqft |
Source: Owner Report a problem | ||
| 3/21/2017 | Listed for sale | $309,999+16.2%$121/sqft |
Source: Owner Report a problem | ||
| 9/10/2012 | Sold | $266,700+0.7%$104/sqft |
Source:  RealTracs MLS as distributed by MLS GRID #3282189 Report a problem RealTracs MLS as distributed by MLS GRID #3282189 Report a problem | ||
| 5/18/2012 | Price change | $264,900-4.7%$103/sqft |
Source: RE/MAX Between The Lakes #540932 Report a problem | ||
| 1/15/2012 | Price change | $277,900-0.7%$108/sqft |
Source: RE/MAX Between The Lakes #540932 Report a problem | ||
| 11/7/2011 | Price change | $279,900-6.4%$109/sqft |
Source: RE/MAX Between The Lakes #540932 Report a problem | ||
| 10/12/2011 | Price change | $299,000-6.3%$117/sqft |
Source: RE/MAX Between The Lakes #540932 Report a problem | ||
| 7/23/2011 | Listed for sale | $319,000$125/sqft |
Source: RE/MAX Between The Lakes #540932 Report a problem | ||
Public tax history
| Year | Property taxes | Tax assessment |
|---|---|---|
| 2025 | $2,180 +4.2% | $146,300 |
| 2024 | $2,092 +24.3% | $146,300 +99.9% |
| 2023 | $1,684 +5% | $73,200 |
| 2022 | $1,603 | $73,200 |
| 2021 | $1,603 | $73,200 |
| 2020 | $1,603 | $73,200 |
| 2019 | $1,603 +4.7% | $73,200 +12.4% |
| 2018 | $1,531 +0% | $65,150 |
| 2017 | $1,531 | $65,150 |
| 2016 | $1,531 0% | $65,150 |
| 2015 | $1,531 | $65,150 |
| 2014 | $1,531 | $65,150 |
| 2013 | -- | $65,150 -12% |
| 2012 | $1,592 +4.9% | $74,025 |
| 2011 | $1,518 | $74,025 |
| 2010 | $1,518 | $74,025 |
| 2009 | -- | $74,025 +45.2% |
| 2008 | $1,167 +10.6% | $50,975 |
| 2007 | $1,055 | $50,975 |
Find assessor info on the county website
Monthly payment
Est. payment
Payment breakdown
Explore the cost of this home by adjusting the details. Changes won't be saved.Climate risks
Neighborhood: 37725
Nearby schools
GreatSchools rating
- 6/10Dandridge Elementary SchoolGrades: PK-5Distance: 3.4 mi
- 7/10Maury Middle SchoolGrades: 6-8Distance: 3.7 mi
- NAJefferson County Adult High SchoolGrades: 11-12Distance: 3.8 mi
Schools provided by the listing agent
- Elementary: Dandridge Elementary
- Middle: Maury Middle School
- High: Jefferson Co High School
Source: RealTracs MLS as distributed by MLS GRID. This data may not be complete. We recommend contacting the local school district to confirm school assignments for this home.
- $580,6003 bd2 ba2.3k sqft1016 Southwind Cir, Dandridge, TN 37725Off Market

- $642,2000.67 Acres1020 Southwind Cir, Dandridge, TN 37725Off Market
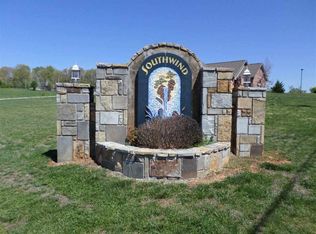
- $30,0001.05 Acres1020 Southwind Cir, Dandridge, TN 37725Off Market
- $517,2000.71 Acres1023 Southwind Cir, Dandridge, TN 37725Off Market
- $252,400-- bd-- ba-- sqftSouthwind Cir #26, Dandridge, TN 37725Off Market
- $616,5003 bd2 ba2.3k sqft1014 Southwind Cir, Dandridge, TN 37725Off Market
- $491,4000.77 Acres1015 Southwind Cir, Dandridge, TN 37725Off Market
- $568,4003 bd2 ba2.1k sqft1024 Southwind Cir, Dandridge, TN 37725Off Market
A local agent can set up tours, give advice and negotiate with sellers.
A local lender can help you make sure your offer is ready when you are.
Similar homes
- $650,0003 bd2 ba2.4k sqft136 Crosslake Ln, Dandridge, TN 37725For Sale

 MLS ID #712353, Randy Meade, Crye-Leike Lakeway Real Estate. Lakeway Area AOR
 - $825,0003 bd3 ba3.1k sqft917 Crickett Dr, Dandridge, TN 37725For Sale
 MLS ID #712291, Katelyn Warren, Century 21 Legacy GP. Lakeway Area AOR
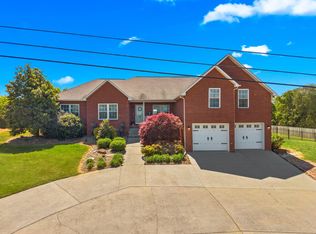
 - $589,9003 bd3 ba3.4k sqft683 Privet Dr, Dandridge, TN 37725For Sale
 MLS ID #711224, Randy Meade, Crye-Leike Lakeway Real Estate. Lakeway Area AOR
 - $599,0003 bd4 ba3.1k sqft219 Sullivan Point, Dandridge, TN 37725For Sale
 MLS ID #712061, Tammy Franklin, Franklin Realty. Lakeway Area AOR
 - $884,9003 bd2 ba2.9k sqft1682 Brookview Dr, Dandridge, TN 37725For SaleMLS ID #712253, Audra Osborne, Greater Impact Realty Lakeway. Lakeway Area AOR
- $445,0003 bd2 ba1.8k sqft2150 Katie Ln, Dandridge, TN 37725For SaleMLS ID #711283, Jennifer Marcum, Franklin Realty. Lakeway Area AOR
- $849,0004 bd4 ba3k sqft705 Waters Edge, Dandridge, TN 37725For Sale
 MLS ID #3304022, Grey Gibson. RealTracs MLS as distributed by MLS GRID
 - $825,0003 bd3 ba2.3k sqft240 Very Old Barton Trl, Dandridge, TN 37725For SaleMLS ID #711849, Lesley Howard, Weichert, REALTORS - Tiger Real Estate. Lakeway Area AOR
- $475,0003 bd3 ba2k sqft1541 Wise Way, Dandridge, TN 37725For SaleMLS ID #712140, Sarah Alvey, Franklin Realty. Lakeway Area AOR
- $895,9002 bd3 ba2.3k sqft1413 Highway 139, Dandridge, TN 37725For Sale
 MLS ID #1346967, Dustin R Weaver, Keller Williams Realty. East Tennessee Realtors
 - $679,9003 bd3 ba3.3k sqft383 Cate Byrd Rd, Kodak, TN 37764For SaleMLS ID #712060, Sarah Richards, Spring Mountain Realty, PLLC. Lakeway Area AOR
- $409,0002 bd2 ba1.5k sqft743 Privet Dr, Dandridge, TN 37725For SaleMLS ID #711936, John Hale, Franklin Realty. Lakeway Area AOR
- $599,9003 bd3 ba3.4k sqft267 Tom Franklin Rd, Jefferson City, TN 37760For SaleMLS ID #3215629, Jeff LaRue. RealTracs MLS as distributed by MLS GRID
- $644,0003 bd3 ba2.5k sqft1410 River Run Cir, Sevierville, TN 37876For SaleMLS ID #710868, Joshua Moore, eXp Realty, LLC. Lakeway Area AOR
- $579,9003 bd2 ba2.2k sqft650 Southview Cir, Kodak, TN 37764For SaleMLS ID #711782, Robert Tucker, Weichert, REALTORS - Tiger Real Estate. Lakeway Area AOR
- $689,0003 bd3 ba3.3k sqft1961 Chelsea Jo Ln, Sevierville, TN 37876For SaleMLS ID #1346661, Janice Seymour, Crye-Leike Realtors, South. East Tennessee Realtors
- $795,0003 bd3 ba3.5k sqft323 Independence Dr, Jefferson City, TN 37760For SaleMLS ID #712031, Seth Voelker, Greater Impact Realty Lakeway. Lakeway Area AOR
- $700,0003 bd3 ba2.3k sqft1339 Jim Fain Rd, Sevierville, TN 37876For SaleMLS ID #3304449, Ryan Hanninen. RealTracs MLS as distributed by MLS GRID
- $680,0003 bd2 ba2.9k sqft1525 Double D Dr, Sevierville, TN 37876For SaleMLS ID #1344478, Dustin Fisher, Realty Executives Associates. East Tennessee Realtors
- $574,9003 bd3 ba2.9k sqft401 Klondike Cir, Kodak, TN 37764For SaleMLS ID #3270226, Kelly White. RealTracs MLS as distributed by MLS GRID
