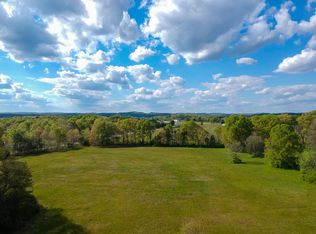
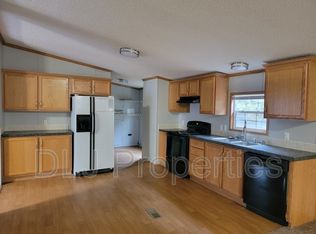
Welcome home to 743 Privet Drive, a beautifully remodeled home tucked away at the end of a cul-de-sac in a very convienent location. Offering approximately 2.68 acres situated on two lots, this exceptional property combines privacy, mountain views, and modern comfort to create a place you'll be proud to call home. From the moment you arrive, you'll notice the immaculate landscaping that surrounds the property. Mature plantings, manicured grounds, and thoughtful touches create nice curb appeal and provide a warm welcome to family and guests alike. Step inside and discover a home that has been almost completely remodeled, blending contemporary updates with comfortable living spaces. The interior features attractive vinyl plank flooring throughout much of the home, creating a cohesive look that is both stylish and durable. Fresh finishes and tasteful improvements make this home truly move-in ready. The thoughtfully designed floor plan currently offers two spacious bedrooms, with the potential for a third bedroom with minimal effort if choose to add a wall, door, and closet to the sun room, providing flexibility for growing families, guests, a home office, or hobby space. Whether you're looking for a full-time residence or a peaceful East Tennessee getaway, this home's versatile layout can adapt to your needs. The heart of the home is the inviting kitchen and living areas, designed for both everyday living and entertaining. Natural light flows throughout the home, creating welcoming spaces that make every room feel comfortable and inviting. The sunroom is located just off the kitchen. This delightful space serves as the perfect place to enjoy your morning coffee, read a book, entertain guests, or simply relax while taking in views of the surrounding landscape. Equipped with its own mini-split heating and cooling system, the sunroom can be enjoyed comfortably throughout the year, making it a true extension of the home's living space. The primary suite offers plenty of room for your bedroom furniture and a fantastic easily accessible bathroom and large walk in closet.
Outdoor living is equally impressive. The spacious rear deck offers an ideal setting for entertaining friends and family, hosting cookouts, or simply enjoying the beauty of East Tennessee's changing seasons. For those needing additional storage, workspace, or parking, the large detached two-car garage provides exceptional functionality; a second outdoor storage space is situated on the adjoining lot. Whether you're a car enthusiast, need room for tools and equipment, or simply appreciate extra storage space, this detached garage adds tremendous value and versatility to the property. The expansive 2.68-acre setting provides room to roam, garden, play, or simply enjoy the privacy and space that are becoming increasingly difficult to find. The inclusion of the adjoining lot offers additional possibilities and some flexibility for future use while preserving the property's spacious feel. Located in historic Dandridge, Tennessee, you'll enjoy the charm of small-town living while being conveniently situated near Douglas Lake, the Great Smoky Mountains, Sevierville, Pigeon Forge, and Knoxville. Whether you're seeking outdoor recreation, shopping, dining, or entertainment, everything East Tennessee is known for is within easy reach.
Pending
$409,000
743 Privet Dr, Dandridge, TN 37725
2beds
1,563sqft
Single Family Residence, Residential
Built in 2016
2.7 Acres Lot
$397,100 Zestimate®
$262/sqft
$-- HOA
What's special
Mountain viewsLarge detached two-car garageBeautifully remodeled homeNice curb appealFresh finishesEnd of a cul-de-sacTwo spacious bedrooms
- 81 days
- 79
- 0
Zillow last checked:
Listing updated:
Listed by:
John Hale 423-429-8420,
Franklin Realty 865-484-0660
Source: Lakeway Area AOR,MLS#: 711936
Facts & features
Interior
Bedrooms & bathrooms
- Bedrooms: 2
- Bathrooms: 2
- Full bathrooms: 2
- Main level bathrooms: 2
- Main level bedrooms: 2
Primary bedroom
- Level: Main
Bedroom 2
- Level: Main
Primary bathroom
- Level: Main
Bathroom 2
- Level: Main
Kitchen
- Level: Main
Living room
- Level: Main
Sunroom
- Level: Main
Heating
- Central, Ductless, Electric
Cooling
- Central Air, Electric
Appliances
- Included: Dryer, Electric Oven, Electric Range, Electric Water Heater, Microwave, Refrigerator, Washer, Water Softener
- Laundry: Electric Dryer Hookup, Laundry Room, Main Level, Washer Hookup
Features
- Eat-in Kitchen, High Speed Internet, Kitchen Island, Solid Surface Counters, Walk-In Closet(s)
- Flooring: Luxury Vinyl
- Windows: Vinyl Frames, Window Treatments
- Has basement: No
- Has fireplace: No
Interior area
- Total structure area: 2,163
- Total interior livable area: 1,563 sqft
- Finished area above ground: 1,563
- Finished area below ground: 0
Property
Parking
- Total spaces: 2
- Parking features: Asphalt
- Garage spaces: 2
Accessibility
- Accessibility features: Accessible Entrance, Accessible Full Bath, Accessible Kitchen, Accessible Kitchen Appliances
Features
- Levels: One
- Stories: 1
- Patio & porch: Composite, Covered, Deck, Front Porch
- Exterior features: Rain Gutters
- Fencing: None
- Has view: Yes
Lot
- Size: 2.7 Acres
- Dimensions: 16 x 79 x 369 x 185 x 273 x 47 x 61 x 186 x 293 x 307 x 386
- Features: Back Yard, Cul-De-Sac, Front Yard, Landscaped, Level, Views
Details
- Additional structures: Garage(s), Shed(s)
- Has additional parcels: Yes
- Parcel number: 067J A 03700 000 & 067J A 036
- Special conditions: Trust
Construction
Type & style
- Home type: SingleFamily
- Architectural style: Traditional
- Property subtype: Single Family Residence, Residential
- Attached to another structure: Yes
Materials
- Concrete, Vinyl Siding
- Foundation: Slab
- Roof: Asphalt,Shingle
Condition
- Updated/Remodeled
- New construction: No
- Year built: 2016
- Major remodel year: 2016
Utilities & green energy
- Electric: 220 Volts in Laundry, Circuit Breakers
- Sewer: Septic Tank
- Water: Public
- Utilities for property: Cable Available, Electricity Connected, Water Connected, Fiber Internet
Community & HOA
Community
- Subdivision: Historic Hills Phase III
HOA
- Has HOA: No
Location
- Region: Dandridge
Financial & listing details
- Price per square foot: $262/sqft
- Tax assessed value: $276,600
- Annual tax amount: $1,030
- Date on market: 6/20/2026
- Electric utility on property: Yes
- Road surface type: Paved
Estimated market value
$397,100
$377,000 - $417,000
$2,458/mo
Price history
| Date | Event | Price |
|---|---|---|
| 8/3/2026 | Pending sale | $409,000$262/sqft |
Source:  Lakeway Area AOR #711936 Report a problem Lakeway Area AOR #711936 Report a problem | ||
| 6/20/2026 | Listed for sale | $409,000+20.3%$262/sqft |
Source: Lakeway Area AOR #711936 Report a problem | ||
| 11/17/2022 | Sold | $340,000-2.8%$218/sqft |
Source:  GSMAR, GSMMLS #254262 Report a problem GSMAR, GSMMLS #254262 Report a problem | ||
| 10/18/2022 | Pending sale | $349,900$224/sqft |
Source: GSMAR, GSMMLS #254262 Report a problem | ||
| 10/5/2022 | Listed for sale | $349,900+150.1%$224/sqft |
Source: Lakeway Area AOR #610089 Report a problem | ||
| 6/22/2017 | Listing removed | $139,900$90/sqft |
Source: TENNESSEE HOMES REALTY #573073 Report a problem | ||
| 5/3/2017 | Listed for sale | $139,900+17.4%$90/sqft |
Source: TENNESSEE HOMES REALTY #573073 Report a problem | ||
| 11/14/2016 | Sold | $119,207$76/sqft |
Source: Public Record Report a problem | ||
Public tax history
| Year | Property taxes | Tax assessment |
|---|---|---|
| 2025 | $1,030 +4.2% | $69,150 |
| 2024 | $989 +1% | $69,150 +62.5% |
| 2023 | $979 +5% | $42,550 |
| 2022 | $932 | $42,550 |
| 2021 | $932 | $42,550 |
| 2020 | $932 | $42,550 |
| 2019 | $932 +32.4% | $42,550 +42.1% |
| 2018 | $704 0% | $29,950 +13.1% |
| 2017 | $704 +29.4% | $26,475 +411.6% |
| 2016 | $544 +347.3% | $5,175 |
| 2015 | $122 | $5,175 |
| 2014 | $122 | $5,175 |
| 2013 | -- | $5,175 -8% |
| 2012 | $121 +4.9% | $5,625 |
| 2011 | $115 | $5,625 |
| 2010 | $115 | $5,625 |
| 2009 | -- | $5,625 +8.7% |
| 2008 | $119 +10.6% | $5,175 |
| 2007 | $107 | $5,175 |
Find assessor info on the county website
Monthly payment
Est. payment
Payment breakdown
Explore the cost of this home by adjusting the details. Changes won't be saved.Climate risks
Neighborhood: 37725
Nearby schools
Schools provided by the listing agent
- Elementary: Piedmont
- Middle: Maury
- High: Jefferson
Source: Lakeway Area AOR. This data may not be complete. We recommend contacting the local school district to confirm school assignments for this home.
Similar homes
- $274,9003 bd2 ba1.2k sqft715 Privet Dr, Dandridge, TN 37725Active

 MLS ID #1342964, Abbott Mary, Capstone Realty Group. East Tennessee Realtors
 - $465,0003 bd3 ba2k sqft1541 Wise Way, Dandridge, TN 37725For Sale

 MLS ID #712140, Sarah Alvey, Franklin Realty. Lakeway Area AOR
 - $364,9002 bd2 ba1.7k sqft1032 Patriots Lndg, Dandridge, TN 37725Active
 MLS ID #1354469, Brooke Miracle, Realty Executives Associates. East Tennessee Realtors
 - $385,0002 bd2 ba1.2k sqft1044 Lake Smoky Rd, Sevierville, TN 37876For Sale

 MLS ID #3525799, Randy White. RealTracs MLS as distributed by MLS GRID
 - $399,0003 bd2 ba1.6k sqft1301 Snappwood Dr, Sevierville, TN 37862For SaleMLS ID #3544658, Gracie Mayfield. RealTracs MLS as distributed by MLS GRID
- $599,0003 bd4 ba2.2k sqft429 Filet Ln, Dandridge, TN 37725For SaleMLS ID #712065, Tammy Franklin, Franklin Realty. Lakeway Area AOR
- $424,9993 bd2 ba1.8k sqft1949 Shady Grove Rd, Sevierville, TN 37876For SaleMLS ID #3541921, Kacey Helton. RealTracs MLS as distributed by MLS GRID
- $418,0003 bd3 ba1.8k sqft521 Sourdough Hollow Rd, Kodak, TN 37764ActiveMLS ID #1332179, Luke Noe, River Rock Real Estate Group. East Tennessee Realtors
- $449,9002 bd2 ba1.4k sqft393 Lane Hollow Rd, Sevierville, TN 37876For SaleMLS ID #3156354, Courtney McGhee. RealTracs MLS as distributed by MLS GRID
- $374,9003 bd3 ba2.2k sqft3007 Villas Creekside Dr, Dandridge, TN 37725For SaleMLS ID #711611, Lisa McMahan, Lakeway Real Estate. Lakeway Area AOR
- $549,0002 bd3 ba1.8k sqft2759 Wildwood Rd, Dandridge, TN 37725For SaleMLS ID #710814, Tammy Franklin, Franklin Realty. Lakeway Area AOR
- $387,0003 bd2 ba1.6k sqft1012 Ashley Meadows Dr, Strawberry Plains, TN 37871For SaleMLS ID #3270214, Jo Schultheiss. RealTracs MLS as distributed by MLS GRID
- $449,9003 bd2 ba2.3k sqft165 Lenz Dr, Kodak, TN 37764ActiveMLS ID #1341913, Robin Brown, RE/MAX Tri Star. East Tennessee Realtors
- $419,9003 bd3 ba1.2k sqft428 Kimberly Heights Rd, Sevierville, TN 37876For SaleMLS ID #3304507, Austen Trotter. RealTracs MLS as distributed by MLS GRID
- $389,9003 bd2 ba1.5k sqft1516 Kildee Ln, Sevierville, TN 37862ActiveMLS ID #1353876, Tracy Chattaway, Vanguard Realty, Inc.. East Tennessee Realtors
- $529,0004 bd2 ba1.7k sqft1103 Mayors Dr, Sevierville, TN 37862For SaleMLS ID #3544711, Gracie Mayfield. RealTracs MLS as distributed by MLS GRID
- $389,0003 bd2 ba1.7k sqft2847 English Valley Ln, Sevierville, TN 37876ActiveMLS ID #1350966, Daria Turner, Whaley Realty CRL, LLC. East Tennessee Realtors
- $490,5003 bd2 ba2.1k sqft1706 Veta Dr, New Market, TN 37820ActiveMLS ID #1341038, Amber Samsel, Mountain Home Realty. East Tennessee Realtors
- $544,0003 bd2 ba1.3k sqft240 Bob Hollow Rd, Sevierville, TN 37876For SaleMLS ID #3544703, Gracie Mayfield. RealTracs MLS as distributed by MLS GRID
