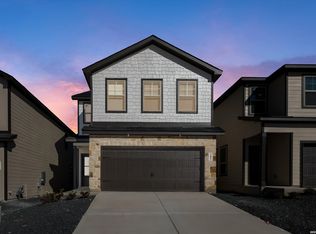
This move-in ready Charlotte offers stylish two-story living with a smart, open-concept design. This 3-bedroom, 2.5-bath home welcomes you with a long, elegant foyer leading into a bright and spacious family room, dining area, and a well-appointed kitchen; perfect for entertaining. The kitchen features ample counter space and flows effortlessly into the main living areas. A two-car garage offers added convenience with direct access to the home. Upstairs, enjoy a private primary suite retreat with a large walk-in closet and en-suite bath. Two additional bedrooms, a full bath, a versatile loft space, and a centrally located laundry room complete the second floor-ideal for comfortable everyday living. With its flexible layout and modern flow, The Charlotte is designed for both functionality and comfort. Features and options may vary by location-connect with your NHC for details on standard features and available upgrades.
Pending
Price cut: $30K (7/11)
$299,990
1018 West 1604 North Unit 206, San Antonio, TX 78251
3beds
1,828sqft
Single Family Residence
Built in 2025
3,179 Square Feet Lot
$-- Zestimate®
$164/sqft
$46/mo HOA
What's special
Versatile loft spaceLong elegant foyerDining areaLarge walk-in closetAmple counter spaceCentrally located laundry roomTwo additional bedrooms
- 315 days |
- 231 |
- 19 |
Zillow last checked:
Listing updated:
Listed by:
Dayton Schrader TREC #312921 (210) 757-9785,
eXp Realty
Source: LERA MLS,MLS#: 1914740
Facts & features
Interior
Bedrooms & bathrooms
- Bedrooms: 3
- Bathrooms: 3
- Full bathrooms: 2
- 1/2 bathrooms: 1
Primary bedroom
- Features: Walk-In Closet(s), Full Bath
- Level: Upper
- Area: 192
- Dimensions: 12 x 16
Bedroom 2
- Area: 144
- Dimensions: 12 x 12
Bedroom 3
- Area: 120
- Dimensions: 12 x 10
Primary bathroom
- Features: Shower Only, Double Vanity
- Area: 96
- Dimensions: 12 x 8
Dining room
- Area: 126
- Dimensions: 14 x 9
Family room
- Area: 210
- Dimensions: 14 x 15
Kitchen
- Area: 162
- Dimensions: 18 x 9
Heating
- Central, Electric
Cooling
- Central Air
Appliances
- Included: Microwave, Range, Gas Cooktop, Disposal, Dishwasher, Electric Water Heater
- Laundry: Upper Level, Washer Hookup, Dryer Connection
Features
- Two Living Area, Liv/Din Combo, Pantry, Game Room, Utility Room Inside, All Bedrooms Upstairs, Open Floorplan, High Speed Internet, Walk-In Closet(s), Solid Counter Tops
- Flooring: Carpet, Ceramic Tile, Vinyl
- Windows: Double Pane Windows
- Has basement: No
- Has fireplace: No
- Fireplace features: Not Applicable
Interior area
- Total interior livable area: 1,828 sqft
Video & virtual tour
Property
Parking
- Total spaces: 2
- Parking features: Two Car Garage
- Garage spaces: 2
Features
- Levels: Two
- Stories: 2
- Pool features: None
Lot
- Size: 3,179 Square Feet
- Dimensions: 31X103
- Features: Sidewalks
Construction
Type & style
- Home type: SingleFamily
- Property subtype: Single Family Residence
Materials
- Brick, Fiber Cement, Radiant Barrier
- Foundation: Slab
- Roof: Composition
Condition
- New Construction
- New construction: Yes
- Year built: 2025
Details
- Builder name: Davidson Homes
Utilities & green energy
- Electric: CPS
- Gas: CPS
- Sewer: SAWS, Sewer System
- Water: SAWS, Water System
- Utilities for property: Cable Available
Community & HOA
Community
- Features: None
- Security: Smoke Detector(s), Prewired
- Subdivision: Meadows At Oak Creek
HOA
- Has HOA: Yes
- HOA fee: $550 annually
- HOA name: DIAMOND ASSOCIATION MANGMENT
Location
- Region: San Antonio
Financial & listing details
- Price per square foot: $164/sqft
- Price range: $300K - $300K
- Date on market: 10/11/2025
- Cumulative days on market: 311 days
- Listing terms: Conventional,FHA,VA Loan,TX Vet,Cash
- Road surface type: Paved
Estimated market value
Not available
Estimated sales range
Not available
$2,141/mo
Price history
| Date | Event | Price |
|---|---|---|
| 7/29/2026 | Pending sale | $299,990$164/sqft |
Source:  LERA MLS #1914740 Report a problem LERA MLS #1914740 Report a problem | ||
| 7/11/2026 | Price change | $299,990-9.1%$164/sqft |
Source: LERA MLS #1914740 Report a problem | ||
| 6/30/2026 | Price change | $329,990-1.5%$181/sqft |
Source: LERA MLS #1914740 Report a problem | ||
| 5/22/2026 | Price change | $334,990-1.5%$183/sqft |
Source: LERA MLS #1914740 Report a problem | ||
| 4/8/2026 | Price change | $339,990+1.5%$186/sqft |
Source: LERA MLS #1914740 Report a problem | ||
| 2/15/2026 | Price change | $334,990-1.5%$183/sqft |
Source: LERA MLS #1914740 Report a problem | ||
| 11/21/2025 | Price change | $339,990-5.6%$186/sqft |
Source: LERA MLS #1914740 Report a problem | ||
| 10/11/2025 | Price change | $359,990+3.7%$197/sqft |
Source: LERA MLS #1914740 Report a problem | ||
| 10/6/2025 | Price change | $346,990-2.8%$190/sqft |
Source:  Davidson Homes, Inc. Report a problem Davidson Homes, Inc. Report a problem | ||
| 9/24/2025 | Listed for sale | $356,990$195/sqft |
Source: Davidson Homes, Inc. Report a problem | ||
| 8/20/2025 | Listing removed | $356,990$195/sqft |
Source: Davidson Homes, Inc. Report a problem | ||
| 8/8/2025 | Price change | $356,990-7.7%$195/sqft |
Source: Davidson Homes, Inc. Report a problem | ||
| 7/25/2025 | Price change | $386,658$212/sqft |
Source: Davidson Homes, Inc. Report a problem | ||
| 12/18/2024 | Listed for sale | -- |
Source: Davidson Homes, Inc. Report a problem | ||
Public tax history
Tax history is unavailable.
Monthly payment
Est. payment
Payment breakdown
Explore the cost of this home by adjusting the details. Changes won't be saved.Climate risks
Neighborhood: 78251
Nearby schools
GreatSchools rating
- 9/10Hidden Forest Elementary SchoolGrades: PK-5Distance: 1.6 mi
- 7/10Bradley Middle SchoolGrades: 6-8Distance: 2.7 mi
- 5/10Churchill High SchoolGrades: 9-12Distance: 4.2 mi
Schools provided by the listing agent
- Elementary: Forester
- Middle: Robert Vale
- High: Stevens
- District: Northside
Source: LERA MLS. This data may not be complete. We recommend contacting the local school district to confirm school assignments for this home.
- $339,9904 bd3 ba2.2k sqft1018 W 1604 N UNIT 202, San Antonio, TX 78251New Construction
- $5,229,070-- bd-- ba-- sqft226 N Loop 1604 E, San Antonio, TX 78232Off Market
- $344,9905 bd3 ba2.2k sqft1018 W 1604 N UNIT 205, San Antonio, TX 78251New Construction

- $819,9004 bd3 ba3.5k sqft621 Paseo Canada St, Hollywood Park, TX 78232Off Market
- $2,878,010-- bd-- ba-- sqft302 N Loop 1604 W, Hollywood Park, TX 78232Off Market
- $1,685,4007 bd8 ba7.8k sqft625 Paseo Canada St, Hollywood Park, TX 78232Off Market
- $522,7003 bd2 ba2.4k sqft617 Paseo Canada St, Hollywood Park, TX 78232Off Market
- $804,7005 bd3 ba4.1k sqft613 Paseo Canada St, Hollywood Park, TX 78232Off Market
A local agent can set up tours, give advice and negotiate with sellers.
Similar homes
- $339,9904 bd3 ba2.2k sqft1018 West 1604 North Unit 202, San Antonio, TX 78251New Construction
 LERA MLS
 - $295,0003 bd3 ba2.2k sqft9610 Baytown Coast, San Antonio, TX 78254For Sale
 MLS ID #2007211, Hannah Kerr TREC #737794, Coldwell Banker D'Ann Harper. LERA MLS
 - $300,0003 bd3 ba2.2k sqft9839 June Grass, San Antonio, TX 78254For Sale
 MLS ID #1995407, Hector Chavira TREC #672252, Premier Realty Group Platinum. LERA MLS
 - $301,8543 bd3 ba1.5k sqft4102 GOLDEN MANE WAY, San Antonio, TX 78247New Construction
 LERA MLS
 - $279,9905 bd3 ba2.3k sqft15519 Crescent Pine, San Antonio, TX 78253New ConstructionMLS ID #2007459, Christopher Marti TREC #628996, Keller Williams City-View. LERA MLS
- $285,0004 bd3 ba2k sqft12042 Silver Light, San Antonio, TX 78254For SaleMLS ID #1943343, Daniel Potter TREC #609177, Pinnacle Realty Advisors. LERA MLS
- $299,0003 bd2 ba1.6k sqft14971 Taradeau, San Antonio, TX 78254New ConstructionMLS ID #1970013, Christopher Marti TREC #628996, Keller Williams City-View. LERA MLS
- $320,0003 bd2 ba1.6k sqft4714 GREYWACKE TRL, San Antonio, TX 78253For SaleMLS ID #1968634, Bryan Guajardo TREC #0697559, Rowan Properties. LERA MLS
- from $324,9903 bd3 ba1.8k sqftThe Charlotte A Plan, Meadows at Oak Creek, San Antonio, TX 78251New ConstructionDavidson Homes, Inc.
- $296,5003 bd2 ba1.9k sqft14953 Taradeau, San Antonio, TX 78254New ConstructionMLS ID #1963653, Christopher Marti TREC #628996, Keller Williams City-View. LERA MLS
- $296,5003 bd2 ba1.9k sqft14962 Taradeau, San Antonio, TX 78254New ConstructionMLS ID #1922814, Christopher Marti TREC #628996, Keller Williams City-View. LERA MLS
- $312,9003 bd2 ba1.3k sqft6622 Thorpe Hollow, Converse, TX 78109New ConstructionLERA MLS
- $314,9003 bd2 ba1.3k sqft6631 Thorpe Hollow, Converse, TX 78109New ConstructionLERA MLS
- from $311,9903 bd3 ba1.8k sqftThe Charlotte A Plan, Cedar Heights, San Antonio, TX 78228New ConstructionDavidson Homes, Inc.
- $292,0004 bd3 ba2.5k sqft7106 Whipsaw Pt, San Antonio, TX 78253For SaleMLS ID #1968040, Shane Neal TREC #608871, eXp Realty. LERA MLS
- $259,9003 bd3 ba2.2k sqft2614 YAUPON RNCH, San Antonio, TX 78244For SaleMLS ID #1991580, Lynette Thomas TREC #635717, Entera Realty LLC. LERA MLS
- $325,0004 bd3 ba2.4k sqft13307 Pecos Parke, San Antonio, TX 78254For SaleMLS ID #1959272, Belinda Saldana TREC #718077, AXIS Brokerage. LERA MLS
- from $356,9904 bd3 ba1.7k sqftHibiscus - 1731 Plan, Rosemont Hill, San Antonio, TX 78254New ConstructionCentury Communities
- $275,0003 bd3 ba1.8k sqft5621 Pearl Meadow, Converse, TX 78109For SaleMLS ID #1918237, Arlene Chalkley TREC #585873, ERA Brokers Consolidated. LERA MLS
- $364,9003 bd3 ba2.3k sqft8624 Dove Pass, San Antonio, TX 78254For SaleMLS ID #2008054, Sebastiano Formica TREC #693859, eXp Realty. LERA MLS
