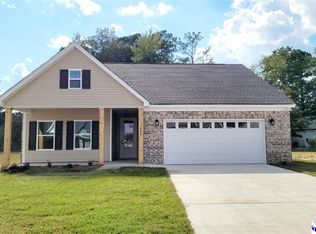
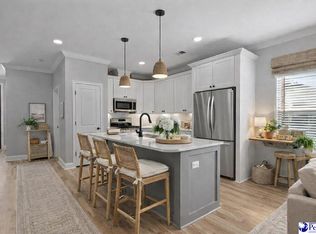
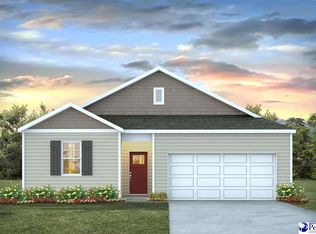
Welcome Home to 1018 Wessex Drive, located in Waters Edge at Wessex. New Construction that is soon to be ready for you! This one-story, 3-bedroom, 2-bath home features a spacious floor plan that strikes the perfect balance of comfort and style. The scullery, located just behind the kitchen, adds the ease of staying organized with the perfect spot to conveniently store kitchen essentials out of sight. Luxury vinyl plank and tile flooring throughout is spot on for pet friendliness and easy maintenance - no carpet! Other upgrades included with this home: custom moldings, a freestanding tub in the primary bath, solid surface countertops, a tankless water heater, blinds, wired for smart home automation (2 speakers to play your favorite music), sod, and irrigation in both the front and backyard. The Wessex amenities include a community pool, covered gathering area, fire pit, playground, and green space to enjoy the great outdoors! This convenient location allows easy access to schools, shopping, restaurants, and interstate travel. Make your appointment to see all this new home has to offer. This can be YOUR perfect place to call "Home!"
New construction
Price cut: $7.5K (8/6)
$280,400
1018 Wessex, Florence, SC 29501
3beds
1,406sqft
Single Family Residence
Built in 2026
6,969 Square Feet Lot
$280,100 Zestimate®
$199/sqft
$85/mo HOA
What's special
Tankless water heaterSolid surface countertopsSpacious floor planCustom moldings
- 148 days
- 332
- 19
Zillow last checked:
Listing updated:
Listed by:
Tamra Ward 843-450-5437,
C/b Mcmillan And Assoc.
Source: Pee Dee Realtor Association,MLS#: 2601393
Facts & features
Interior
Bedrooms & bathrooms
- Bedrooms: 3
- Bathrooms: 2
- Full bathrooms: 2
Heating
- Central, Forced Air
Cooling
- Central Air
Appliances
- Included: Disposal, Dishwasher, Gas, Microwave, Range
- Laundry: Wash/Dry Cnctn.
Features
- Entrance Foyer, Ceiling Fan(s), Soaking Tub, Shower, Attic, Walk-In Closet(s), High Ceilings, Vaulted Ceiling(s), Solid Surface Countertops, Kitchen Island
- Flooring: Tile
- Windows: Insulated Windows, Blinds
- Attic: Pull Down Stairs
- Has fireplace: No
- Fireplace features: None
Interior area
- Total structure area: 1,406
- Total interior livable area: 1,406 sqft
Property
Parking
- Total spaces: 2
- Parking features: Attached
- Attached garage spaces: 2
Features
- Levels: One
- Stories: 1
- Patio & porch: Porch
- Exterior features: Sprinkler System
Lot
- Size: 6,969 Square Feet
Details
- Parcel number: 0009801448
Construction
Type & style
- Home type: SingleFamily
- Architectural style: Ranch,Traditional
- Property subtype: Single Family Residence
Materials
- Brick Veneer/Siding
- Foundation: Slab
- Roof: Shingle
Condition
- New Construction
- New construction: Yes
- Year built: 2026
Utilities & green energy
- Sewer: Public Sewer
- Water: Public
Community & HOA
Community
- Subdivision: Waters Edge At Wessex
HOA
- Has HOA: Yes
- HOA fee: $85 monthly
Location
- Region: Florence
Financial & listing details
- Price per square foot: $199/sqft
- Date on market: 4/9/2026
Estimated market value
$280,100
$266,000 - $294,000
$2,122/mo
Price history
| Date | Event | Price |
|---|---|---|
| 8/6/2026 | Price change | $280,400-2.6%$199/sqft |
Source:  Pee Dee Realtor Association #2601393 Report a problem Pee Dee Realtor Association #2601393 Report a problem | ||
| 4/9/2026 | Listed for sale | $287,900$205/sqft |
Source: Pee Dee Realtor Association #2601393 Report a problem | ||
Public tax history
Tax history is unavailable.
Monthly payment
Est. payment
Payment breakdown
Explore the cost of this home by adjusting the details. Changes won't be saved.Climate risks
Neighborhood: 29501
Nearby schools
Schools provided by the listing agent
- Elementary: Lucy T. Davis/Moore
- Middle: Sneed
- High: West Florence
Source: Pee Dee Realtor Association. This data may not be complete. We recommend contacting the local school district to confirm school assignments for this home.


Similar homes
- $269,9003 bd2 ba1.3k sqft1047 Wessex, Florence, SC 29501New Construction

 MLS ID #2601774, Tamra Ward, C/b Mcmillan And Assoc.. Pee Dee Realtor Association
 - $273,9993 bd2 ba1.5k sqft3977 Beckford St, Florence, SC 29501For Sale
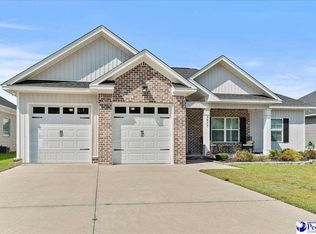 MLS ID #2603452, Andrew Savage, Iron & Olive Group Team At Exp Realty. Pee Dee Realtor Association
 - $279,9003 bd2 ba1.6k sqft3149 Breakwater Dr, Florence, SC 29501For Sale
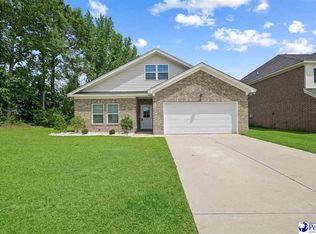 MLS ID #2602567, John M Jebaily, Jebaily Properties. Pee Dee Realtor Association
 - $272,6153 bd2 ba1.4k sqft720 Magnolia Farms Ln, Florence, SC 29501New Construction
 Pee Dee Realtor Association
 - $284,9003 bd2 ba1.6k sqft1431 Bourbon Dr, Florence, SC 29501For SaleMLS ID #2602366, Katherine T Graham, Real Broker, Llc. Pee Dee Realtor Association
- $288,6153 bd2 ba1.6k sqft3309 Royal Star Ln, Florence, SC 29501New ConstructionPee Dee Realtor Association
- $281,0003 bd2 ba1.6k sqft1498 Summergate Dr, Florence, SC 29501For SaleMLS ID #2600417, Bobbie Housand, Home Sales Of Florence. Pee Dee Realtor Association
- $254,9003 bd2 ba1.5k sqft3225 Beechwood Rd, Florence, SC 29501For SaleMLS ID #2602456, Sneha Patel, Exp Realty Llc. Pee Dee Realtor Association
- $299,0003 bd3 ba1.8k sqft459 Gloria Ct, Florence, SC 29501For SaleMLS ID #2601500, Janet R Elvington, Home Sales Of Florence. Pee Dee Realtor Association
- $299,9003 bd2 ba2k sqft724 Aster Dr, Florence, SC 29501For SaleMLS ID #20253695, John M Jebaily, Jebaily Properties. Pee Dee Realtor Association
- $272,6153 bd2 ba1.4k sqft3308 Tulip Tree Ln, Florence, SC 29501New ConstructionPee Dee Realtor Association
- $280,0003 bd2 ba1.9k sqft2858 Cotswold St, Florence, SC 29501For SaleMLS ID #2601971, Betty H Solomon, Northgroup Real Estate Llc. Pee Dee Realtor Association
- $254,9003 bd2 ba1.6k sqft764 Corbett Pl, Florence, SC 29501For SaleMLS ID #2603267, Brett H. Butler, Palmetto Group. Pee Dee Realtor Association
- $282,0004 bd3 ba1.9k sqft564 Endeavor Dr, Florence, SC 29501New ConstructionMLS ID #2603531, Nekka Gainey, Lennar Carolinas Llc. Pee Dee Realtor Association
- $315,0003 bd2 ba2k sqft3922 Beckford St, Florence, SC 29501For SaleMLS ID #2601648, Vernmell Goodman, Vylla Home, Inc. Pee Dee Realtor Association
- $255,0853 bd2 ba1.1k sqft3314 Royal Star Ln, Florence, SC 29501New ConstructionPee Dee Realtor Association
- $335,0004 bd3 ba2k sqft441 Sterling Dr, Florence, SC 29501For SaleMLS ID #2603315, Tom Snyder, Era Leatherman Realty, Inc.. Pee Dee Realtor Association
- $269,9003 bd2 ba1.7k sqft1942 Horlbeck St, Florence, SC 29505For SaleMLS ID #2603451, Danielle Hooker, My Real Estate Group,llc. Pee Dee Realtor Association
- $315,0003 bd2 ba1.6k sqft3759 W Lake Dr, Florence, SC 29501New ConstructionMLS ID #2603169, Robert L Thomas, Greystone Properties, Llc. Pee Dee Realtor Association
- $250,4002 bd2 ba1.2k sqft1991 Belardi Vera Dr, Florence, SC 29501New ConstructionMLS ID #2603526, Steven Forester, Sanctuary Cottages, Llc. Pee Dee Realtor Association
