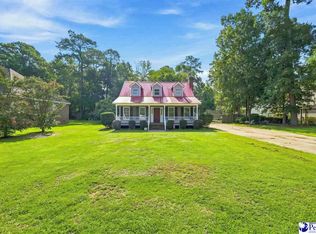
$276,2003 bd2 ba1.6k sqft3361 Lupine Dr, Florence, SC 29501Off MarketSaveNo image available for this property
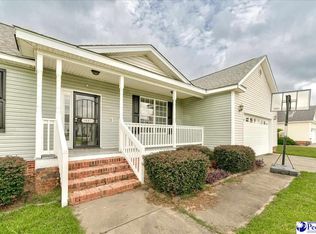
$273,4003 bd2 ba1.7k sqft732 Aster Dr, Florence, SC 29501Off MarketSaveNo image available for this property
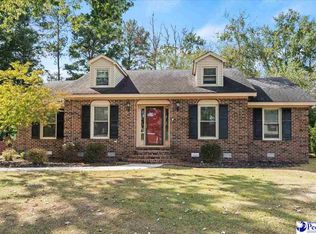
$305,6003 bd2 ba1.9k sqft3369 Lupine Dr, Florence, SC 29501Off MarketSaveNo image available for this property
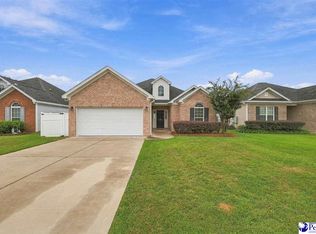
$297,1003 bd2 ba1.8k sqft3403 Sweetgrass Dr, Florence, SC 29501Off MarketSaveNo image available for this property
$250,0004 bd2 ba1.7k sqft944 Farm Quarter Rd, Florence, SC 29501For SaleSaveMLS ID #2603308, Julie K Jebaily, Jebaily Properties. Pee Dee Realtor Association
$260,0003 bd2 ba1.8k sqft3691 Trotwood Dr, Florence, SC 29501For SaleSaveMLS ID #2603205, Lauri Wilkerson, Better Homes & Gardens Segars. Pee Dee Realtor Association
$299,0004 bd3 ba2.1k sqft619 Boone Cir, Florence, SC 29501For SaleSaveMLS ID #2604113, Natalie Taflinger, Exp Realty Llc. Pee Dee Realtor Association
$265,0003 bd2 ba1.5k sqft1582 Valparaiso Dr, Florence, SC 29501For SaleSaveMLS ID #2604043, William G Adkins, Real Broker, Llc. Pee Dee Realtor Association
$289,9903 bd2 ba1.6k sqft3364 Royal Star Ln, Florence, SC 29501New ConstructionSaveNo image available for this propertyMLS ID #2601094, Renee Brown, Dr Horton. Pee Dee Realtor Association
$230,0003 bd3 ba1.7k sqft900 W Cedar St, Florence, SC 29501For SaleSaveNo image available for this propertyMLS ID #2603236, Alicia T Carter, Vylla Home, Inc. Pee Dee Realtor Association
$239,9003 bd2 ba2.6k sqft2003 Bellevue Dr, Florence, SC 29501For SaleSaveNo image available for this propertyMLS ID #2602394, Adam L Crosson, Crosson & Co Real Estate Brokered By Exp Realty. Pee Dee Realtor Association
$250,0003 bd2 ba1.8k sqft401 Limit St, Darlington, SC 29532For SaleSaveNo image available for this propertyMLS ID #2604070, Melissa Floyd, Real Estate Direct. Pee Dee Realtor Association
$271,9003 bd2 ba1.6k sqft3149 Breakwater Dr, Florence, SC 29501For SaleSaveNo image available for this propertyMLS ID #2602567, John M Jebaily, Jebaily Properties. Pee Dee Realtor Association
$269,9004 bd2 ba1.7k sqft2345 Chadwick Dr, Florence, SC 29501For SaleSaveNo image available for this propertyMLS ID #2603287, Fran Allen, Welcome Home Realty. Pee Dee Realtor Association
$319,9003 bd2 ba1.9k sqft430 Sterling Dr, Florence, SC 29501For SaleSaveNo image available for this propertyMLS ID #2602747, Brittney Gadd, Era Leatherman Realty, Inc.. Pee Dee Realtor Association
$205,0003 bd2 ba1.3k sqft3231 Strada Mateo, Florence, SC 29501For SaleSaveNo image available for this propertyMLS ID #2603306, Abreyon Moses, Crosson & Co Real Estate Brokered By Exp Realty. Pee Dee Realtor Association
$288,6153 bd2 ba1.6k sqft3309 Royal Star Ln, Florence, SC 29501New ConstructionSaveNo image available for this propertyPee Dee Realtor Association
$232,0003 bd3 ba1.6k sqft414 W Vista St, Florence, SC 29506For SaleSaveNo image available for this propertyMLS ID #2603772, Renee S Friar, Home Advantage Realty Irmo. Pee Dee Realtor Association
$335,0004 bd3 ba2k sqft441 Sterling Dr, Florence, SC 29501For SaleSaveNo image available for this propertyMLS ID #2603315, Tom Snyder, Era Leatherman Realty, Inc.. Pee Dee Realtor Association
$309,0004 bd2 ba2.2k sqft840 Thunderbird Dr, Florence, SC 29501For SaleSaveNo image available for this propertyMLS ID #2602745, Brandon T Andrew, Coastal Land & Home. Pee Dee Realtor Association
$199,9903 bd2 ba1.1k sqft2105 Eaton Cir, Florence, SC 29501For SaleSaveNo image available for this propertyMLS ID #2602497, Lorenzo M Robinson, 324 Realty Group, Llc. Pee Dee Realtor Association
$225,0003 bd2 ba1.4k sqft2031 S Converse Dr, Florence, SC 29505For SaleSaveNo image available for this propertyMLS ID #2603607, Heather Willis, Rexdirect, Llc. Pee Dee Realtor Association
$279,9003 bd2 ba1.6k sqft1431 Bourbon Dr, Florence, SC 29501For SaleSaveNo image available for this propertyMLS ID #2602366, Katherine T Graham, Real Broker, Llc. Pee Dee Realtor Association
$259,9003 bd2 ba1.6k sqft2273 Inverness Dr, Florence, SC 29505For SaleSaveNo image available for this propertyMLS ID #2602852, Sharon Jack, Re/max Professionals. Pee Dee Realtor Association