10180 Count Dr is a 3 bed 1 bath single family home in Saint Louis, MO 63135 totaling 1,032 sq ft located within the Riverview Gardens School District. This property was recently updated with modern finishes and also includes off-street/garage parking as well as a large backyard.
Active
Listed by: Salient Realty Group, LLC • Matt G Millslagle • 314-323-3340
$115,000
10180 Count Dr, Saint Louis, MO 63136
3beds
1,032sqft
Single Family Residence
Built in 1951
5,201 Square Feet Lot
$-- Zestimate®
$111/sqft
$-- HOA
What's special
- 19 days
- 97
- 5
Zillow last checked:
Listing updated:
Listed by:
Matt G Millslagle 314-323-3340,
Salient Realty Group, LLC,
Tyler Alms,
Salient Realty Group, LLC
Source: MARIS,MLS#: 26062350 Originating MLS: St. Louis Association of REALTORS
Originating MLS: St. Louis Association of REALTORSFacts & features
Interior
Bedrooms & bathrooms
- Bedrooms: 3
- Bathrooms: 1
- Full bathrooms: 1
- Main level bathrooms: 1
- Main level bedrooms: 3
Heating
- Forced Air
Cooling
- Central Air
Features
- Basement: Unfinished
- Has fireplace: No
Interior area
- Total structure area: 1,032
- Total interior livable area: 1,032 sqft
- Finished area above ground: 1,032
Property
Parking
- Total spaces: 2
- Parking features: Garage
- Garage spaces: 2
Features
- Levels: One
Lot
- Size: 5,201 Square Feet
- Features: Back Yard, Front Yard
Details
- Parcel number: 11F441061
- Special conditions: Standard
Construction
Type & style
- Home type: SingleFamily
- Architectural style: Other
- Property subtype: Single Family Residence
Materials
- Vinyl Siding
Condition
- Year built: 1951
Utilities & green energy
- Electric: Single Phase
- Sewer: Public Sewer
- Water: Public
- Utilities for property: Electricity Connected, Sewer Connected, Water Connected
Community & HOA
Community
- Subdivision: Castle Point Unit 3
HOA
- Has HOA: No
Location
- Region: Saint Louis
Financial & listing details
- Price per square foot: $111/sqft
- Tax assessed value: $73,100
- Annual tax amount: $1,337
- Date on market: 9/29/2026
- Listing terms: Conventional
- Electric utility on property: Yes
Estimated market value
Not available
Estimated sales range
Not available
Not available
Price history
| Date | Event | Price |
|---|---|---|
| 9/29/2026 | Listed for sale | $115,000+15.1%$111/sqft |
Source:  MARIS #26062350 Report a problem MARIS #26062350 Report a problem | ||
| 8/17/2026 | Listing removed | $1,410$1/sqft |
Source: Zillow Rentals Report a problem | ||
| 7/7/2026 | Listed for rent | $1,410$1/sqft |
Source: Zillow Rentals Report a problem | ||
| 6/6/2026 | Listing removed | $1,410$1/sqft |
Source: Zillow Rentals Report a problem | ||
| 12/17/2025 | Listed for rent | $1,410$1/sqft |
Source: Zillow Rentals Report a problem | ||
| 11/14/2025 | Listing removed | $1,410$1/sqft |
Source: Zillow Rentals Report a problem | ||
| 9/18/2025 | Listed for rent | $1,410-14%$1/sqft |
Source: Zillow Rentals Report a problem | ||
| 5/8/2025 | Listing removed | $1,640$2/sqft |
Source: Zillow Rentals Report a problem | ||
| 4/17/2025 | Listed for rent | $1,640$2/sqft |
Source: Zillow Rentals Report a problem | ||
| 3/4/2025 | Listing removed | $1,640$2/sqft |
Source: Zillow Rentals Report a problem | ||
| 2/18/2025 | Listed for rent | $1,640$2/sqft |
Source: Zillow Rentals Report a problem | ||
| 9/25/2024 | Sold | -- |
Source: MARIS #24049749 Report a problem | ||
| 8/14/2024 | Pending sale | $99,900$97/sqft |
Source: MARIS #24049749 Report a problem | ||
| 8/8/2024 | Listed for sale | $99,900$97/sqft |
Source: MARIS #24049749 Report a problem | ||
Public tax history
| Year | Property taxes | Tax assessment |
|---|---|---|
| 2025 | $1,313 +11.1% | $13,890 +26% |
| 2024 | $1,182 +1.5% | $11,020 |
| 2023 | $1,165 +17.1% | $11,020 +47.9% |
| 2022 | $995 +0.4% | $7,450 |
| 2021 | $991 +24.3% | $7,450 +12.4% |
| 2020 | $797 +7.9% | $6,630 |
| 2019 | $738 | $6,630 +12.2% |
| 2018 | $738 | $5,910 |
| 2017 | $738 +1.1% | $5,910 +32.2% |
| 2016 | $730 +31.8% | $4,470 |
| 2015 | $554 | $4,470 -16.9% |
| 2014 | $554 -12.8% | $5,380 |
| 2013 | $635 | $5,380 -28.6% |
| 2012 | -- | $7,540 |
| 2011 | -- | $7,540 -21.9% |
| 2010 | $968 +9% | $9,650 |
| 2009 | $888 -19.3% | $9,650 -14.1% |
| 2008 | $1,101 +24.5% | $11,240 |
| 2007 | $884 | $11,240 +23.2% |
| 2006 | $884 +2.7% | $9,120 |
| 2005 | $861 +6.1% | $9,120 +4.6% |
| 2003 | $812 | $8,720 +5.8% |
| 2002 | $812 +22.4% | $8,240 |
| 2001 | $663 | $8,240 |
Find assessor info on the county website
Monthly payment
Est. payment
Payment breakdown
Explore the cost of this home by adjusting the details. Changes won't be saved.Climate risks
Neighborhood: 63136
Nearby schools
Schools provided by the listing agent
- Elementary: Meadows Elem.
- Middle: Westview Middle
- High: Riverview Gardens Sr. High
Source: MARIS. This data may not be complete. We recommend contacting the local school district to confirm school assignments for this home.
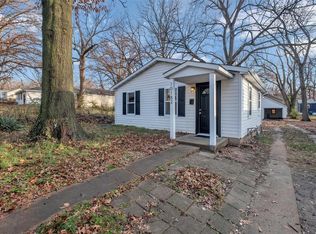

Similar homes
- $114,9003 bd2 ba1k sqft2246 Hudson Rd, Saint Louis, MO 63136For Sale
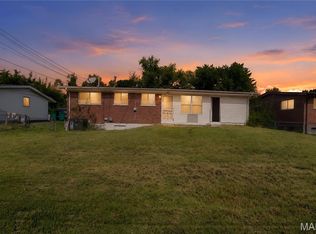
 MLS ID #26064219, Sequeeta Robinson, Trelora Realty, Inc. MARIS
 - $118,0002 bd1 ba855 sqft10153 Earl Dr, Saint Louis, MO 63136For Sale
 MLS ID #26062334, Matt G Millslagle, Salient Realty Group, LLC. MARIS
 - $115,0003 bd1 ba768 sqft10256 Lord Dr, Saint Louis, MO 63136For Sale
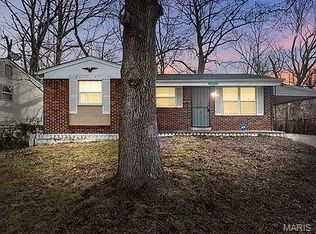 MLS ID #26041438, Matt J Guignon, Invest St. Louis. MARIS
 - $118,0002 bd1 ba770 sqft10404 Earl Dr, Saint Louis, MO 63136For Sale
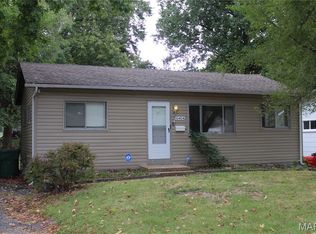 MLS ID #26062332, Matt G Millslagle, Salient Realty Group, LLC. MARIS
 - $135,0002 bd1 ba866 sqft10357 Lord Dr, Saint Louis, MO 63136For SaleMLS ID #26061384, Briana D Reid, Stowers Realty Group LLC. MARIS
- $105,0003 bd3 ba910 sqft10044 Pepper Ln, Saint Louis, MO 63136For SaleMLS ID #26061081, Jesse J Pummer, RE/MAX Results. MARIS
- $125,0003 bd2 ba1.2k sqft10448 Halls Ferry Rd, Saint Louis, MO 63136For SaleMLS ID #26062357, Matt G Millslagle, Salient Realty Group, LLC. MARIS
- $124,9003 bd2 ba1k sqft10214 Northland Hills Ct, Saint Louis, MO 63136For SaleMLS ID #26060101, Vicki J Testerman, Mainstay Brokerage, LLC. MARIS
- $114,9003 bd2 ba1.1k sqft10836 Hallstead Dr, Saint Louis, MO 63136For SaleMLS ID #26026066, Sequeeta Robinson, Trelora Realty, Inc. MARIS
- $125,0003 bd2 ba770 sqft10465 Lord Dr, Saint Louis, MO 63136For SaleMLS ID #26045987, Krista Hartmann, RE/MAX Results. MARIS
- $109,0003 bd2 ba850 sqft10053 Monarch Dr, Saint Louis, MO 63136For SaleMLS ID #26041444, Matt J Guignon, Invest St. Louis. MARIS
- $109,9003 bd2 ba1k sqft11039 Landseer Dr, Saint Louis, MO 63136For SaleMLS ID #26056377, Dalton S Nicholls, EXP Realty, LLC. MARIS
- $115,0003 bd1 ba912 sqft9708 Winkler Dr, Saint Louis, MO 63136For SaleMLS ID #26051217, Meghan Heckmann, Insource Real Estate LLC. MARIS
- $119,9003 bd2 ba1k sqft2254 Gadbury Dr, Saint Louis, MO 63136For SaleMLS ID #26035091, Terry Lynn Jackson, Trelora Realty, Inc. MARIS
- $110,0003 bd2 ba1k sqft1426 Corinth Dr, Saint Louis, MO 63137For SaleMLS ID #26054379, Lynette C Willis, American Realty Solutions Group, LLC. MARIS
- $94,9003 bd2 ba1k sqft10514 Rothwell Dr, Saint Louis, MO 63136For SaleMLS ID #26063921, DeAnna A Cross, Vylla Home. MARIS
- $139,5003 bd1 ba888 sqft10452 Count Dr, Saint Louis, MO 63136For SaleMLS ID #26062241, Deshaun T Curry Tilson, Curry Tilson Estates. MARIS
- $110,0002 bd1 ba1k sqft9825 Ventura Dr, Saint Louis, MO 63136For SaleMLS ID #26054029, Tiffany M McCadney-Woodard, Keller Williams Realty St. Louis. MARIS
