ONE OF THE BEST VALUES IN THE VILLAGES! Welcome to 1019 Ann Ave, a MOVE-IN READY 2-bedroom, 2-bath home offering 1,048 sq ft and all the ingredients for easy Florida living. Step inside through LEADED GLASS DOORS to a LARGE LIVING AREA with wood-style plank flooring and NO CARPET throughout. The kitchen offers abundant cabinetry along with a convenient PASS-THROUGH WINDOW connecting it to the living room, while the second bedroom features additional built-in closet and storage space. DOUBLE ENTRIES into the home add extra convenience and flexibility. Outside is where this home really shines! Relax on the spacious SCREENED PORCH, enjoy the privacy of the FENCED CONCRETE PATIO, or pick fresh fruit right from your own yard, including PONKAN TANGERINES, GRAPEFRUITS and ORANGES. Mature oaks provide classic Florida charm, while irrigation with a rain sensor helps keep the landscaping looking its best. Practical features include a METAL ROOF, HURRICANE SHUTTERS, WHOLE-HOUSE WATER SOFTENER, DOUBLE DRIVEWAYS and a dedicated GOLF CART GARAGE. And the LOCATION is hard to beat! You’re just seconds from The Villages bridge connecting this neighborhood to the shopping, dining and NIGHTLY LIVE ENTERTAINMENT of SPANISH SPRINGS TOWN SQUARE and everything The Villages lifestyle has to offer. You’re also just minutes from countless nearby amenities, including the HILLTOP POOL & RECREATION CENTER. Sunshine, shade trees, fresh citrus, great outdoor living space and an incredibly convenient location all come together at 1019 Ann Ave. Come see what makes this such a standout opportunity in The Villages!
Pending
$144,000
1019 ANN AVENUE, THE VILLAGES, FL 32159
2beds
1,048sqft
Manufactured Home, Single Family Residence
Built in 1985
7,669 Square Feet Lot
$-- Zestimate®
$137/sqft
$204/mo HOA
What's special
Metal roofLeaded glass doorsDedicated golf cart garageHurricane shuttersWood-style plank flooringSpacious screened porchDouble driveways
- 9 days
- 1,326
- 113
Likely to sell faster than
Zillow last checked:
Listing updated:
Listed by:
Cindy Dunn 352-205-4124,
REALTY EXECUTIVES IN THE VILLAGES 352-753-7500,
Zachary Hale 404-312-5368,
REALTY EXECUTIVES IN THE VILLAGES
Source: Stellar MLS,MLS#: G5118249 Originating MLS: Ocala - Marion
Originating MLS: Ocala - Marion
Facts & features
Interior
Bedrooms & bathrooms
- Bedrooms: 2
- Bathrooms: 2
- Full bathrooms: 2
Primary bedroom
- Features: En Suite Bathroom, Walk-In Closet(s)
- Level: First
Bedroom 2
- Features: Built-in Closet
- Level: First
Den
- Level: First
Kitchen
- Level: First
Living room
- Level: First
Heating
- Central, Electric
Cooling
- Central Air
Appliances
- Included: Dishwasher, Disposal, Dryer, Electric Water Heater, Range, Refrigerator, Washer
- Laundry: Laundry Room, Outside
Features
- Eating Space In Kitchen, Living Room/Dining Room Combo, Open Floorplan, Thermostat
- Flooring: Laminate, Luxury Vinyl
- Windows: Window Treatments
- Has fireplace: No
Interior area
- Total structure area: 1,622
- Total interior livable area: 1,048 sqft
Video & virtual tour
Property
Parking
- Total spaces: 2
- Parking features: Carport
- Carport spaces: 2
Features
- Levels: One
- Stories: 1
- Patio & porch: Covered, Patio, Side Porch
- Exterior features: Irrigation System
Lot
- Size: 7,669 Square Feet
- Dimensions: 90 x 76
- Features: In County, Irregular Lot, Level, Near Golf Course
Details
- Additional structures: Shed(s)
- Parcel number: 061824038100010160
- Zoning: MX-8
- Special conditions: None
Construction
Type & style
- Home type: MobileManufactured
- Property subtype: Manufactured Home, Single Family Residence
Materials
- Vinyl Siding
- Foundation: Pillar/Post/Pier
- Roof: Metal
Condition
- New construction: No
- Year built: 1985
Utilities & green energy
- Sewer: Public Sewer
- Water: Public
- Utilities for property: Cable Available, Electricity Connected, Phone Available, Public, Sewer Connected, Street Lights, Underground Utilities
Community & HOA
Community
- Features: Clubhouse, Community Mailbox, Dog Park, Golf Carts OK, Golf, Park, Playground, Pool, Restaurant, Tennis Court(s)
- Pet fee: $0 monthly
- Senior community: Yes
- Subdivision: THE VILLAGES
HOA
- Has HOA: No
- Amenities included: Clubhouse, Park, Pickleball Court(s), Playground, Pool, Recreation Facilities, Shuffleboard Court, Tennis Court(s), Trail(s)
- Services included: Community Pool, Recreational Facilities
- HOA fee: $204 monthly
Location
- Region: Lady Lake
Financial & listing details
- Price per square foot: $137/sqft
- Tax assessed value: $165,417
- Annual tax amount: $2,308
- Date on market: 9/30/2026
- Cumulative days on market: 10 days
- Listing terms: Cash,Conventional
- Ownership: Fee Simple
- Total actual rent: 0
- Electric utility on property: Yes
- Road surface type: Paved
- Body type: Double Wide
Estimated market value
Not available
Estimated sales range
Not available
Not available
Price history
| Date | Event | Price |
|---|---|---|
| 10/5/2026 | Pending sale | $144,000$137/sqft |
Source:  Stellar MLS #G5118249 Report a problem Stellar MLS #G5118249 Report a problem | ||
| 9/30/2026 | Listed for sale | $144,000-12.2%$137/sqft |
Source: Stellar MLS #G5118249 Report a problem | ||
| 10/11/2021 | Sold | $164,000+32.3%$156/sqft |
Source: Public Record Report a problem | ||
| 8/6/2021 | Sold | $124,000-8.1%$118/sqft |
Source: Stellar MLS #G5043227 Report a problem | ||
| 1/10/2006 | Sold | $134,900+72.9%$129/sqft |
Source: Public Record Report a problem | ||
| 7/7/2005 | Sold | $78,000$74/sqft |
Source: Public Record Report a problem | ||
Public tax history
| Year | Property taxes | Tax assessment |
|---|---|---|
| 2025 | $2,309 +14.6% | $149,730 +2.9% |
| 2024 | $2,014 +5.6% | $145,510 +3% |
| 2023 | $1,908 +1.4% | $141,280 +3% |
| 2022 | $1,881 +166.8% | $137,165 +66.8% |
| 2021 | $705 -3.1% | $82,212 +1.4% |
| 2020 | $728 +1.2% | $81,077 +2.3% |
| 2019 | $719 +11.5% | $79,255 +1.9% |
| 2018 | $645 | $77,778 +2.1% |
| 2017 | $645 +1.7% | $76,179 +2.1% |
| 2016 | $634 +0.4% | $74,613 +0.7% |
| 2015 | $632 +31.4% | $74,095 +0.8% |
| 2014 | $481 +26.7% | $73,507 +1.5% |
| 2013 | $380 -1.9% | $72,421 |
| 2012 | $387 -43.5% | $72,421 -7.9% |
| 2011 | $685 +52.1% | $78,609 +1.3% |
| 2010 | $450 -6% | $77,608 -2.9% |
| 2009 | $479 -18.7% | $79,931 -10.3% |
| 2008 | $589 -66.4% | $89,071 -13.8% |
| 2007 | $1,750 +6.7% | $103,337 +13.6% |
| 2006 | $1,641 +9.8% | $90,951 +11.4% |
| 2005 | $1,495 +456.8% | $81,661 +60.1% |
| 2004 | $268 +0.9% | $51,011 -0.5% |
| 2003 | $266 +4.7% | $51,261 +4.9% |
| 2002 | $254 -39.4% | $48,887 +1.6% |
| 2001 | $419 -2.4% | $48,118 |
| 2000 | $430 | $48,118 |
Find assessor info on the county website
Monthly payment
Climate risks
Neighborhood: 32159

Similar homes
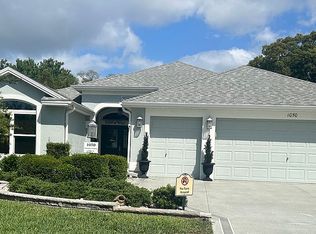
- $169,9002 bd2 ba960 sqft438 TARRSON BOULEVARD, LADY LAKE, FL 32159For Sale

 MLS ID #TB8555821, Jim Mergenthaler, FLORIDA REAL ESTATE PROS LLC. Stellar MLS
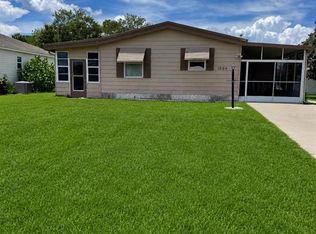
 - $137,5002 bd1 ba876 sqft1006 OREN AVENUE, THE VILLAGES, FL 32159For Sale
 MLS ID #G5116500, Bob Garite, THE VILLAGE PEOPLE PROPERTY MANAGEMENT LLC. Stellar MLS
 - $155,0002 bd2 ba768 sqft721 SHARON DRIVE, THE VILLAGES, FL 32159For Sale
 MLS ID #G5114417, Frances Pierce PA, REALTY EXECUTIVES IN THE VILLAGES. Stellar MLS
 - $150,0002 bd2 ba864 sqft1020 NELL WAY, THE VILLAGES, FL 32159For Sale
 MLS ID #G5117180, Nicholas Policella, III, EXP REALTY LLC. Stellar MLS
 - $129,0002 bd2 ba822 sqft309 SHEERWOOD DRIVE, LADY LAKE, FL 32159For SaleMLS ID #OM733143, Donna Hines, RE/MAX PREMIER REALTY LADY LK. Stellar MLS
- $134,9002 bd1 ba720 sqft1314 TEAKWOOD LANE, LADY LAKE, FL 32159For SaleMLS ID #G5117289, Joanie Snaith, REALTY EXECUTIVES IN THE VILLAGES. Stellar MLS
- $119,9002 bd1 ba672 sqft816 BEECHWOOD AVENUE, LADY LAKE, FL 32159For SaleMLS ID #G5118092, Michael Abernathy, SUNSTAR REAL ESTATE. Stellar MLS
- $179,9002 bd2 ba1.3k sqft1537 E SCHWARTZ BOULEVARD, LADY LAKE, FL 32159For SaleMLS ID #O6442941, John Walker, Jr, HOUWZER INC. Stellar MLS
- $109,9072 bd2 ba960 sqft930 TARRSON BOULEVARD, LADY LAKE, FL 32159For SaleMLS ID #O6402440, Steven Koleno, BEYCOME OF FLORIDA LLC. Stellar MLS
- $212,0002 bd2 ba1.3k sqft910 Orchid Street, Lady Lake, FL 32159For Sale
 MLS ID #B26081994, shari J Saifman, Coldwell Banker Realty. BeachesMLS
 - $170,0002 bd1 ba936 sqft1809 DAFFODIL LANE, LADY LAKE, FL 32159For SaleMLS ID #G5111623, Tammy Freilich, RE/MAX PREMIER REALTY. Stellar MLS
- $205,0002 bd2 ba1.3k sqft920 SILVER OAK AVENUE, THE VILLAGES, FL 32159For SaleMLS ID #G5118081, Holly Price, REALTY EXECUTIVES IN THE VILLAGES. Stellar MLS
- $189,9002 bd2 ba1.1k sqft1550 HILLCREST DRIVE, THE VILLAGES, FL 32159For SaleMLS ID #A4698965, Cliff Glansen, FLATFEE.COM. Stellar MLS
- $197,5002 bd2 ba1k sqft1541 DORAL CIRCLE, THE VILLAGES, FL 32159For SaleMLS ID #G5116867, Tamara Nelson-McDonald, WORTH CLARK REALTY. Stellar MLS
- $198,0002 bd2 ba1.2k sqft712 JASON DRIVE, LADY LAKE, FL 32159For SaleMLS ID #G5102567, Ira Miller, IM REALTY. Stellar MLS
