Brand-New Rural Home by Leaning Tree Homes minutes east of Cheyenne. Popular ranch-style "Eric Plan" open floor plan featuring 2 bedrooms, 2 baths, 2-car attached garage. Spacious unfinished basement. Central air-conditioning. Spectacular sunrises and sunsets can be appreciated year-round. Tranquil property on 6.01 acres.
Pending
$540,330
1019 Blue Duck Trl, Burns, WY 82053
3beds
2,496sqft
:
Get pre-qualified$3,253/mo
Rural Residential, Residential
Built in 2025
6.01 Acres Lot
$-- Zestimate®
$216/sqft
$-- HOA
What's special
- 301 days |
- 19 |
- 1 |
Zillow last checked:
Listing updated:
Listed by:
Wendy Volk 307-630-5263,
#1 Properties
Source: Cheyenne BOR,MLS#: 98601
Facts & features
Interior
Bedrooms & bathrooms
- Bedrooms: 3
- Bathrooms: 2
- Full bathrooms: 1
- 3/4 bathrooms: 1
- Main level bathrooms: 2
Primary bedroom
- Level: Main
- Area: 168
- Dimensions: 12 x 14
Bedroom 2
- Level: Main
- Area: 120
- Dimensions: 10 x 12
Bedroom 3
- Level: Basement
- Area: 182
- Dimensions: 14 x 13
Bathroom 1
- Features: Full
- Level: Main
Bathroom 2
- Features: Full
- Level: Main
Dining room
- Level: Main
- Area: 108
- Dimensions: 12 x 9
Kitchen
- Level: Main
- Area: 117
- Dimensions: 13 x 9
Living room
- Level: Main
- Area: 144
- Dimensions: 18 x 8
Basement
- Area: 1248
Heating
- Forced Air, Propane
Cooling
- Central Air
Appliances
- Included: Dishwasher, Disposal, Microwave, Range, Refrigerator
- Laundry: Main Level
Features
- Eat-in Kitchen, Vaulted Ceiling(s), Walk-In Closet(s), Main Floor Primary
- Flooring: Hardwood, Tile
- Windows: Thermal Windows
- Basement: Partially Finished
- Has fireplace: No
- Fireplace features: None
Interior area
- Total structure area: 2,496
- Total interior livable area: 2,496 sqft
- Finished area above ground: 1,248
Video & virtual tour
Property
Parking
- Total spaces: 2
- Parking features: 2 Car Attached, Garage Door Opener, RV Access/Parking
- Attached garage spaces: 2
Accessibility
- Accessibility features: Wide Hallways/Doors 36+
Features
- Patio & porch: Patio, Covered Patio, Covered Porch
Lot
- Size: 6.01 Acres
- Dimensions: 6.01 acres +/-
- Features: No Landscaping, Native Plants, Pasture
Details
- Parcel number: 15466001500000
- Horses can be raised: Yes
Construction
Type & style
- Home type: SingleFamily
- Architectural style: Ranch
- Property subtype: Rural Residential, Residential
Materials
- Wood/Hardboard
- Foundation: Basement
- Roof: Composition/Asphalt
Condition
- New Construction
- New construction: Yes
- Year built: 2025
Details
- Builder name: Leaning Tree Homes, Inc.
Utilities & green energy
- Electric: High West Energy
- Gas: Propane
- Sewer: Septic Tank
- Water: Well
Green energy
- Energy efficient items: High Effic. HVAC 95% +, Ceiling Fan
Community & HOA
Community
- Features: Wildlife
- Subdivision: Lonesome Dove Ranches
HOA
- Services included: Road Maintenance
Location
- Region: Burns
Financial & listing details
- Price per square foot: $216/sqft
- Annual tax amount: $200
- Price range: $540.3K - $540.3K
- Date on market: 9/24/2025
- Listing agreement: N
- Listing terms: Cash,Conventional,FHA,VA Loan
- Inclusions: Dishwasher, Disposal, Microwave, Range/Oven, Refrigerator
- Exclusions: N
Estimated market value
Not available
Estimated sales range
Not available
$3,217/mo
Price history
| Date | Event | Price |
|---|---|---|
| 5/29/2026 | Pending sale | $540,330$216/sqft |
Source:  Cheyenne BOR #98601 Report a problem Cheyenne BOR #98601 Report a problem | ||
| 1/29/2026 | Price change | $540,330+2.9%$216/sqft |
Source: Cheyenne BOR #98601 Report a problem | ||
| 9/24/2025 | Listed for sale | $525,000$210/sqft |
Source: Cheyenne BOR #98601 Report a problem | ||
Public tax history
Tax history is unavailable.
Monthly payment
Est. payment
Payment breakdown
Explore the cost of this home by adjusting the details. Changes won't be saved.Climate risks
Neighborhood: 82053
Nearby schools
GreatSchools rating
- 6/10Burns Elementary SchoolGrades: K-6Distance: 6.9 mi
- 5/10Burns Jr & Sr High SchoolGrades: 7-12Distance: 6.8 mi
- 8/10Carpenter Elementary SchoolGrades: K-6Distance: 8.8 mi
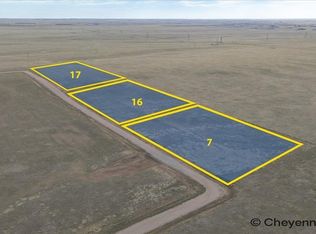
- $--6.27 AcresTRACT 17 Blue Duck Trl, Burns, WY 82053Sold
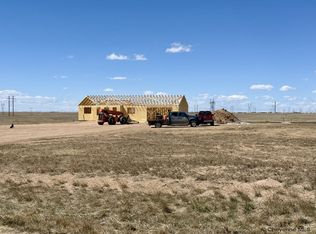
- $518,0002 bd2 ba2.4k sqft4253 Lonesome Dove Trl, Burns, WY 82053Pending
- $--6.82 AcresTRACT 24 Lonesome Dove Trl, Burns, WY 82053Sold

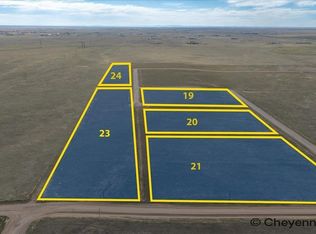
- $120,0006.01 AcresTRACT 20 Lonesome Dove Trl, Burns, WY 82053Lot/Land
- $120,0006.29 AcresTRACT 6 Jake Spoon Trl, Burns, WY 82053Lot/Land
- $453,100-- bd3 ba1.5k sqft1038 Road 143, Burns, WY 82053Off Market
- $554,3652 bd2 ba2.4k sqft4286 Lonesome Dove Trl, Burns, WY 82053Pending
- $248,100-- bd-- ba676 sqft1040 Road 143, Burns, WY 82053Off Market
A local agent can set up tours, give advice and negotiate with sellers.
A local lender can help you make sure your offer is ready when you are.
Similar homes
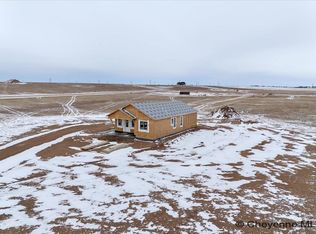
- $515,0002 bd2 ba2.4k sqft1022 Road 143, Burns, WY 82053New Construction
 MLS ID #98918, Wendy Volk, #1 Properties. Cheyenne BOR
 - $599,9003 bd2 ba3.5k sqft4079 Antelope Meadows Dr, Burns, WY 82053For Sale
 MLS ID #101326, Lindee Wiltjer, Peak Properties, LLC. Cheyenne BOR
 - $420,0004 bd2 ba1.5k sqft1253 Road 146, Burns, WY 82053For Sale
 MLS ID #101489, John Watkins, Coldwell Banker, The Property Exchange. Cheyenne BOR
 - $625,0003 bd2 ba3k sqft3758 Riata Loop, Cheyenne, WY 82009For Sale
 MLS ID #101293, Rowan Bennett, #1 Properties Ranch and Recreation, LLC. Cheyenne BOR
 - $560,0003 bd2 ba2.8k sqft322 Conroy Ct, Carpenter, WY 82054For SaleMLS ID #100928, Kelsie Renneisen, Peak Properties, LLC. Cheyenne BOR
- $479,0003 bd3 ba2.9k sqft3726 Chuck Wagon Rd, Cheyenne, WY 82009For SaleMLS ID #101436, Brittney Kotunok, Century 21 Bell Real Estate. Cheyenne BOR
- $660,0003 bd2 ba2.1k sqft755 Patches Rd, Carpenter, WY 82054For SaleMLS ID #100528, Sharla Stratton, RE/MAX Capitol Properties. Cheyenne BOR
- $520,0003 bd2 ba2k sqft5179 Road 205, Carpenter, WY 82054For SaleMLS ID #100810, Derede Darden, eXp Realty, LLC. Cheyenne BOR
- $595,0006 bd3 ba2.7k sqft248 F Quarter Circle Loop, Cheyenne, WY 82007For SaleMLS ID #101521, Danielle Gagne, eXp Realty, LLC. Cheyenne BOR
- $575,0003 bd2 ba1.6k sqftLOT 6 Wheatcrest Rd, Hillsdale, WY 82060New ConstructionMLS ID #99965, Victoria Ganskow, Coldwell Banker, The Property Exchange. Cheyenne BOR
- $695,0005 bd3 ba3k sqft3753 Riata Loop, Cheyenne, WY 82007For SaleMLS ID #101185, Jenna Tibbs, Coldwell Banker, The Property Exchange. Cheyenne BOR
- $549,5003 bd2 ba3.1k sqft1160 Road 161, Pine Bluffs, WY 82082For SaleMLS ID #100665, Jeffrey Garrett, #1 Properties Ranch and Recreation, LLC. Cheyenne BOR
- $550,0003 bd2 ba2.2k sqft852 E Riding Club Rd, Cheyenne, WY 82009For SaleMLS ID #101227, Alicia Smith, #1 Properties. Cheyenne BOR
- $512,0003 bd2 ba2.9k sqft3615 Red Feather Trl, Cheyenne, WY 82001For SaleMLS ID #101280, Denise Moody, #1 Properties. Cheyenne BOR
- $504,9002 bd2 ba2.4k sqft304 Conroy Ct, Carpenter, WY 82054New ConstructionMLS ID #97216, Wendy Volk, #1 Properties. Cheyenne BOR
- $425,0004 bd2 ba1.9k sqft293 Road 152, Carpenter, WY 82054For SaleMLS ID #101156, Shanae Martin, eXp Realty, LLC. Cheyenne BOR
- $584,9003 bd3 ba2k sqft3631 Sky Train Ct, Cheyenne, WY 82009New ConstructionMLS ID #100762, Steven Prescott, RE/MAX Capitol Properties. Cheyenne BOR
- $529,9993 bd2 ba2.9k sqft7615 Three Hearts Trl, Cheyenne, WY 82001For SaleMLS ID #100933, Lacey Coward, #1 Properties. Cheyenne BOR
- $670,0005 bd3 ba2.8k sqftT4 Wheatcrest Rd, Hillsdale, WY 82054New ConstructionMLS ID #100586, Victoria Ganskow, Coldwell Banker, The Property Exchange. Cheyenne BOR
- $680,0003 bd2 ba3.1k sqft7123 Telluride Dr, Cheyenne, WY 82009For SaleMLS ID #101216, Garry W Chadwick, #1 Properties. Cheyenne BOR
