Horse Lovers, This is the Property You've Been Waiting For!! Bring your horses, animals, and dreams to this exceptional 37.57 acre property designed with both functionality and comfort in mind. The impressive 5 stall barn with a dedicated tack room features convenient pull-through doors on both sides, new lighting, and plenty of space to accommodate your equestrian lifestyle. Whether you're looking for room to ride, raise animals, or simply enjoy wide-open Wyoming living, this property offers endless possibilities. Spacious home with 3,566 sq ft features 3 bedrooms, 2 bathrooms, and a 2 car attached garage. The unfinished basement is already equipped with a rough-in bathroom. Nearly every corner of this home has been refreshed with updates, including new vinyl plank flooring throughout, fresh paint inside and out, new appliances, a new hot water heater and furnace, new garage doors, new gutters and downspouts and even new locks. A convenient mudroom and dog run add even more functionality. If you have been searching for a horse property with room to grow, this one checks all the boxes. Schedule a private showing and experience the freedom of country living just waiting for you to make it your own.
For sale
$599,900
4079 Antelope Meadows Dr, Burns, WY 82053
3beds
3,566sqft
:
Get pre-qualified$3,613/mo
Rural Residential, Residential
Built in 2004
37.57 Acres Lot
$585,400 Zestimate®
$168/sqft
$-- HOA
What's special
New garage doorsConvenient mudroomDog runNew gutters and downspoutsNew appliances
- 32 days |
- 1,939 |
- 136 |
Likely to sell faster than
Zillow last checked:
Listing updated:
Listed by:
Lindee Wiltjer 307-631-4620,
Peak Properties, LLC
Source: Cheyenne BOR,MLS#: 101326
Facts & features
Interior
Bedrooms & bathrooms
- Bedrooms: 3
- Bathrooms: 2
- Full bathrooms: 1
- 3/4 bathrooms: 1
- Main level bathrooms: 2
Primary bedroom
- Level: Main
- Area: 225
- Dimensions: 15 x 15
Bedroom 2
- Level: Main
- Area: 120
- Dimensions: 12 x 10
Bedroom 3
- Level: Main
- Area: 132
- Dimensions: 12 x 11
Bathroom 1
- Features: 3/4
- Level: Main
Bathroom 2
- Features: Full
- Level: Main
Dining room
- Level: Main
- Area: 150
- Dimensions: 15 x 10
Family room
- Level: Main
- Area: 270
- Dimensions: 18 x 15
Kitchen
- Level: Main
- Area: 180
- Dimensions: 15 x 12
Living room
- Level: Main
- Area: 234
- Dimensions: 18 x 13
Basement
- Area: 1783
Heating
- Forced Air, Propane
Cooling
- None
Appliances
- Included: Dishwasher, Microwave, Range, Refrigerator
- Laundry: Main Level
Features
- Eat-in Kitchen, Pantry, Separate Dining, Main Floor Primary, Stained Natural Trim, Solid Surface Countertops
- Flooring: Luxury Vinyl
- Basement: Interior Entry
- Has fireplace: No
- Fireplace features: None
Interior area
- Total structure area: 3,566
- Total interior livable area: 3,566 sqft
- Finished area above ground: 1,783
Property
Parking
- Total spaces: 2
- Parking features: 2 Car Attached
- Attached garage spaces: 2
Accessibility
- Accessibility features: None
Features
- Exterior features: Dog Run
- Fencing: Fenced
Lot
- Size: 37.57 Acres
- Dimensions: 1,636,549
- Features: Native Plants, Few Trees, Pasture
Details
- Additional structures: Outbuilding, Barn(s), Corral(s), Tack Room
- Parcel number: 14642640000200
- Horses can be raised: Yes
Construction
Type & style
- Home type: SingleFamily
- Architectural style: Ranch
- Property subtype: Rural Residential, Residential
Materials
- Wood/Hardboard
- Foundation: Basement
- Roof: Composition/Asphalt
Condition
- New construction: No
- Year built: 2004
Utilities & green energy
- Electric: High West Energy
- Gas: Propane
- Sewer: Septic Tank
- Water: Well
Community & HOA
Community
- Features: Wildlife
- Subdivision: Antelope Meadow
HOA
- Services included: None
Location
- Region: Burns
Financial & listing details
- Price per square foot: $168/sqft
- Tax assessed value: $323,124
- Annual tax amount: $2,104
- Price range: $599.9K - $599.9K
- Date on market: 7/3/2026
- Listing agreement: N
- Listing terms: Cash,Conventional,FHA,VA Loan
- Inclusions: Dishwasher, Microwave, Range/Oven, Refrigerator
- Exclusions: N
Estimated market value
$585,400
$556,000 - $615,000
$2,634/mo
Price history
| Date | Event | Price |
|---|---|---|
| 7/3/2026 | Listed for sale | $599,900+200.1%$168/sqft |
Source:  Cheyenne BOR #101326 Report a problem Cheyenne BOR #101326 Report a problem | ||
| 12/30/2008 | Sold | -- |
Source: Cheyenne BOR #37945 Report a problem | ||
| 8/19/2008 | Listed for sale | $199,900$56/sqft |
Source: foreclosure.com Report a problem | ||
Public tax history
| Year | Property taxes | Tax assessment |
|---|---|---|
| 2025 | $2,104 -21.3% | $30,697 -21.1% |
| 2024 | $2,674 +1.6% | $38,920 +1.6% |
| 2023 | $2,632 +14.1% | $38,300 +16.6% |
| 2022 | $2,305 +8.6% | $32,850 +8.8% |
| 2021 | $2,123 +10.3% | $30,184 +10% |
| 2020 | $1,924 +3.3% | $27,433 +3.3% |
| 2019 | $1,863 +8% | $26,545 +7% |
| 2018 | $1,725 +11% | $24,820 +12.1% |
| 2017 | $1,554 +1.1% | $22,146 +1.1% |
| 2016 | $1,537 | $21,898 +3.4% |
| 2015 | $1,537 +3.2% | $21,182 +0.6% |
| 2014 | $1,489 | $21,063 +3.7% |
| 2013 | -- | $20,321 +4.7% |
| 2012 | -- | $19,415 +3.4% |
| 2011 | -- | $18,775 -9.9% |
| 2010 | -- | $20,830 -6.3% |
| 2009 | -- | $22,225 +18.3% |
| 2005 | -- | $18,781 |
Find assessor info on the county website
Monthly payment
Est. payment
Payment breakdown
Explore the cost of this home by adjusting the details. Changes won't be saved.Climate risks
Neighborhood: 82053
Nearby schools
GreatSchools rating
- 6/10Burns Elementary SchoolGrades: K-6Distance: 8.5 mi
- 5/10Burns Jr & Sr High SchoolGrades: 7-12Distance: 8.4 mi
- 8/10Carpenter Elementary SchoolGrades: K-6Distance: 9.9 mi
- $--3 bd2 ba2.7k sqft4103 Antelope Meadows Dr, Burns, WY 82053Sold

- $542,800-- bd2 ba1.3k sqft4052 Summerset Dr, Burns, WY 82053Off Market
- $583,2003 bd2 ba4.2k sqft4120 Antelope Meadows Dr, Burns, WY 82053Off Market
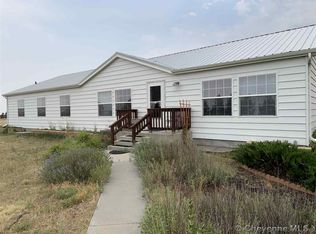
- $634,9004 bd3 ba2.2k sqft4051 Antelope Meadows Dr, Burns, WY 82053Off Market

- $632,3003 bd2 ba3.6k sqft4095 Meadow Ridge Way, Burns, WY 82053Off Market
- $556,400-- bd-- ba1.8k sqft4050 Antelope Meadows Dr, Burns, WY 82053Off Market
- $550,900-- bd2 ba2.1k sqft4078 Summerset Dr, Burns, WY 82053Off Market
- $296,200-- bd-- ba-- sqft4078 Summerset Dr, Burns, WY 82053Off Market
A local agent can set up tours, give advice and negotiate with sellers.
A local lender can help you make sure your offer is ready when you are.
Similar homes
- $625,0003 bd2 ba3k sqft3758 Riata Loop, Cheyenne, WY 82009For Sale

 MLS ID #101293, Rowan Bennett, #1 Properties Ranch and Recreation, LLC. Cheyenne BOR
 - $660,0003 bd2 ba2.1k sqft755 Patches Rd, Carpenter, WY 82054For Sale
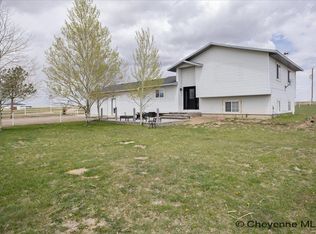 MLS ID #100528, Sharla Stratton, RE/MAX Capitol Properties. Cheyenne BOR
 - $520,0003 bd2 ba2k sqft5179 Road 205, Carpenter, WY 82054For Sale
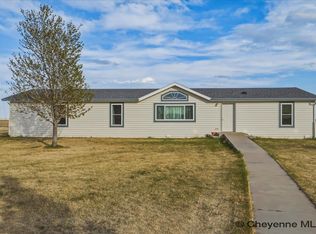 MLS ID #100810, Derede Darden, eXp Realty, LLC. Cheyenne BOR
 - $695,0005 bd3 ba3k sqft3753 Riata Loop, Cheyenne, WY 82007For Sale
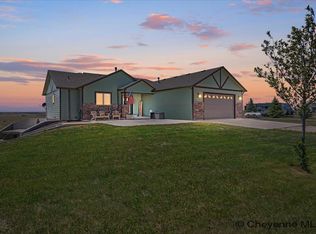 MLS ID #101185, Jenna Tibbs, Coldwell Banker, The Property Exchange. Cheyenne BOR
 - $479,0003 bd3 ba2.9k sqft3726 Chuck Wagon Rd, Cheyenne, WY 82009For SaleMLS ID #101436, Brittney Kotunok, Century 21 Bell Real Estate. Cheyenne BOR
- $515,0002 bd2 ba2.4k sqft1022 Road 143, Burns, WY 82053New ConstructionMLS ID #98918, Wendy Volk, #1 Properties. Cheyenne BOR
- $560,0003 bd2 ba2.8k sqft322 Conroy Ct, Carpenter, WY 82054For SaleMLS ID #100928, Kelsie Renneisen, Peak Properties, LLC. Cheyenne BOR
- $769,9004 bd3 ba3.6k sqft1153 Verlan Way, Cheyenne, WY 82001For SaleMLS ID #101427, Sean Hord, Platinum Real Estate. Cheyenne BOR
- $445,0003 bd3 ba1.9k sqft4802 Oasis St, Cheyenne, WY 82009For SaleMLS ID #101654, Brittney Kotunok, Century 21 Bell Real Estate. Cheyenne BOR
- $669,0003 bd2 ba3.1k sqft7123 Telluride Dr, Cheyenne, WY 82009For SaleMLS ID #101216, Garry W Chadwick, #1 Properties. Cheyenne BOR
- $670,0005 bd3 ba3.4k sqft7201 Kennedi Lea Ln, Cheyenne, WY 82009For SaleMLS ID #100992, Shae Risheill, Coldwell Banker, The Property Exchange. Cheyenne BOR
- $725,0005 bd3 ba3k sqft12369 Cloud Mesa Dr, Cheyenne, WY 82009For SaleMLS ID #101263, Charles Richardson, eXp Realty, LLC. Cheyenne BOR
- $595,0006 bd3 ba2.7k sqft248 F Quarter Circle Loop, Cheyenne, WY 82007For SaleMLS ID #101521, Danielle Gagne, eXp Realty, LLC. Cheyenne BOR
- $629,0004 bd3 ba3.8k sqft5318 Braehill Rd, Cheyenne, WY 82009For SaleMLS ID #99862, Leah Woods, #1 Properties. Cheyenne BOR
- $599,9003 bd3 ba3.8k sqft9001 Red Fox Rd, Cheyenne, WY 82009For SaleMLS ID #100861, Rick R Wood, #1 Properties. Cheyenne BOR
- $585,0006 bd3 ba3.3k sqft600 Harmony Ln, Cheyenne, WY 82009For SaleMLS ID #101643, Amber Johnson, RE/MAX Capitol Properties. Cheyenne BOR
- $695,0005 bd3 ba3.6k sqft5825 Indigo Dr, Cheyenne, WY 82001For SaleMLS ID #101666, Dave Coleman, #1 Properties. Cheyenne BOR
- $670,0005 bd3 ba2.8k sqftT4 Wheatcrest Rd, Hillsdale, WY 82054New ConstructionMLS ID #100586, Victoria Ganskow, Coldwell Banker, The Property Exchange. Cheyenne BOR
- $638,5003 bd3 ba3k sqft6812 Line Ct, Cheyenne, WY 82007For SaleMLS ID #101420, Amber Callison, RE/MAX Capitol Properties. Cheyenne BOR
- $759,9004 bd3 ba3.1k sqft646 Road 138, Cheyenne, WY 82007For SaleMLS ID #100967, Cliff Ferree, #1 Properties. Cheyenne BOR
