Coming Soon....Showings Start 11/16/2026 Pride of ownership shines throughout this beautifully maintained, one-owner ranch situated on a gorgeous 1-acre lot! Meticulously cared for inside and out, this 3-bedroom, 4-bath home offers an inviting open floor plan, spacious living areas, and two cozy gas fireplaces. The exceptionally large primary suite features a generous private bath with a relaxing jetted tub. Enjoy the convenience of main-floor laundry and an oversized heated garage! The full, finished basement offers incredible versatility with two expansive living areas, a gas fireplace, full bath, and a large unfinished storage room. Whether you envision a family room, recreation space, home office, home gym or potential additional bedrooms, the possibilities are endless! Step outside and enjoy the expansive, beautifully maintained 1-acre lot, a charming covered front porch, and a privately fenced patio offering a secluded outdoor retreat, perfect for relaxing, entertaining, or even creating your own hot tub oasis! Additional highlights include an energy-efficient geothermal system, a complete roof tear-off and replacement approximately 7 years ago, and a newer generator that stays! All appliances are included, too! With just 25 years of history and exceptional care throughout, this wonderful home offers space, comfort, and flexibility that's hard to find, so take a look today and say "yes" to this address!
Coming soon
$354,900
1019 N Moran Rd, Trivoli, IL 61569
3beds
3,450sqft
Single Family Residence, Residential
Built in 2001
1 Acres Lot
$406,000 Zestimate®
$103/sqft
$-- HOA
What's special
- 8 days
- 376
- 15
Zillow last checked:
Listing updated:
Listed by:
Tracey Gerard Office:309-241-2322,
Signature Heights Realty, LLC
Source: RMLS Alliance as distributed by MLS GRID,MLS#: PA1271417 Originating MLS: Peoria Area Association of Realtors
Facts & features
Interior
Bedrooms & bathrooms
- Bedrooms: 3
- Bathrooms: 4
- Full bathrooms: 3
- 1/2 bathrooms: 1
Bedroom 1
- Level: Main
- Dimensions: 16ft 11in x 17ft 7in
Bedroom 2
- Level: Main
- Dimensions: 12ft 0in x 14ft 0in
Bedroom 3
- Level: Main
- Dimensions: 12ft 0in x 14ft 0in
Other
- Level: Main
- Dimensions: 12ft 0in x 12ft 0in
Other
- Area: 1530
Family room
- Level: Basement
- Dimensions: 37ft 0in x 15ft 0in
Kitchen
- Level: Main
- Dimensions: 12ft 0in x 13ft 0in
Laundry
- Level: Main
Living room
- Level: Main
- Dimensions: 22ft 0in x 18ft 0in
Main level
- Area: 1920
Recreation room
- Level: Basement
- Dimensions: 45ft 0in x 24ft 0in
Heating
- Geothermal
Cooling
- Central Air
Appliances
- Included: Dishwasher, Dryer, Range, Refrigerator, Washer, Electric Water Heater
Features
- Ceiling Fan(s), High Speed Internet
- Basement: Finished,Full,Partially Finished
- Number of fireplaces: 2
- Fireplace features: Gas Starter, Living Room, Recreation Room
Interior area
- Total structure area: 1,920
- Total interior livable area: 3,450 sqft
Property
Parking
- Total spaces: 2
- Parking features: Attached
- Attached garage spaces: 2
- Details: Number Of Garage Remotes: 1
Features
- Patio & porch: Patio, Porch
- Spa features: Bath
Lot
- Size: 1 Acres
- Dimensions: 184 x 236
- Features: Level
Details
- Parcel number: 1502401016
- Zoning description: Residential
Construction
Type & style
- Home type: SingleFamily
- Architectural style: Ranch
- Property subtype: Single Family Residence, Residential
Materials
- Vinyl Siding
- Foundation: Concrete Perimeter
- Roof: Shingle
Condition
- New construction: No
- Year built: 2001
Utilities & green energy
- Sewer: Septic Tank
- Water: Ejector Pump, Public
- Utilities for property: Cable Available
Green energy
- Energy efficient items: HVAC
Community & HOA
Community
- Subdivision: Threw Acres
Location
- Region: Trivoli
Financial & listing details
- Price per square foot: $103/sqft
- Tax assessed value: $285,090
- Annual tax amount: $6,138
- Date on market: 10/29/2026
- Cumulative days on market: 10 days
Estimated market value
$406,000
$369,000 - $447,000
$3,116/mo
Price history
| Date | Event | Price |
|---|---|---|
| 12/9/2000 | Sold | $13,500$4/sqft |
Source: Agent Provided Report a problem | ||
Public tax history
| Year | Property taxes | Tax assessment |
|---|---|---|
| 2025 | $6,138 +8.9% | $95,030 +9% |
| 2024 | $5,638 +10.3% | $87,190 +10% |
| 2023 | $5,112 -0.1% | $79,260 +0.5% |
| 2022 | $5,119 +2.3% | $78,870 +3% |
| 2021 | $5,003 +1.2% | $76,570 +1% |
| 2020 | $4,943 -5.9% | $75,820 -1% |
| 2019 | $5,253 +0.1% | $76,590 -1% |
| 2018 | $5,249 -0.9% | $77,380 |
| 2017 | $5,294 +2% | $77,380 +2% |
| 2016 | $5,188 +2.5% | $75,860 +3% |
| 2015 | $5,060 +2% | $73,650 +0.5% |
| 2014 | $4,962 -0.7% | $73,280 -0.5% |
| 2013 | $4,996 -1% | $73,650 |
| 2011 | $5,045 -2.6% | $73,650 +2.8% |
| 2010 | $5,181 +0.9% | $71,650 +1.3% |
| 2009 | $5,137 +3% | $70,730 +2.4% |
| 2008 | $4,986 +8.8% | $69,070 +13% |
| 2007 | $4,581 -1% | $61,110 +2.7% |
| 2006 | $4,625 +2.4% | $59,480 +2.4% |
| 2005 | $4,516 | $58,060 |
Find assessor info on the county website
Monthly payment
Est. payment
Payment breakdown
Explore the cost of this home by adjusting the details. Changes won't be saved.Climate risks
Neighborhood: 61569
Nearby schools
Schools provided by the listing agent
- Elementary: Farmington Centrl
- Middle: Farmington
- High: Farmington
Source: RMLS Alliance as distributed by MLS GRID. This data may not be complete. We recommend contacting the local school district to confirm school assignments for this home.
Similar homes
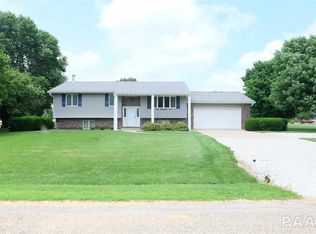
- $275,0004 bd3 ba2.6k sqft18609 W Farmington Rd, Trivoli, IL 61569For Sale

 MLS ID #PA1270933, Michelle L Campbell, Jim Maloof Realty, Inc.. RMLS Alliance as distributed by MLS GRID
- $395,0003 bd3 ba2.6k sqft16221 W Sommerfield Rd, Trivoli, IL 61569For Sale
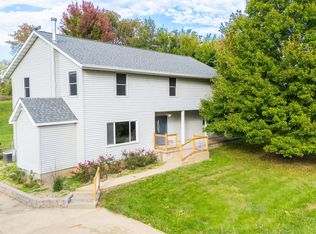 MLS ID #PA1268799, Renee J Lewis, Jim Maloof Realty, Inc.. RMLS Alliance as distributed by MLS GRID
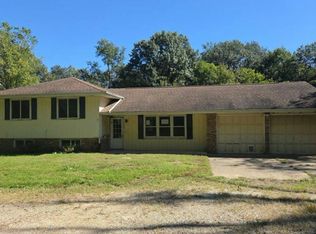
- $275,0002 bd2 ba1.9k sqft1416 N Holiday Ln, Trivoli, IL 61569For Sale
 MLS ID #PA1269149, Chase Doubet, RE/MAX Traders Unlimited. RMLS Alliance as distributed by MLS GRID
- $--3 bd2 ba1.9k sqft6314 N McClellan Rd, Elmwood, IL 61529Auction
 Auction.com 2
- $349,0005 bd4 ba3.7k sqft7514 N Galena Rd, Peoria, IL 61615For SaleMLS ID #PA1269222, Kristine Kniep, RE/MAX Traders Unlimited. RMLS Alliance as distributed by MLS GRID
- $337,9004 bd4 ba2.6k sqft103 Woodbrook Ct, East Peoria, IL 61611For SaleMLS ID #PA1271409, Joe DePauw, eXp Realty. RMLS Alliance as distributed by MLS GRID
- $297,9004 bd3 ba2.9k sqft12524 N Englewood Ct, Dunlap, IL 61525For SaleMLS ID #PA1271545, Adam J Merrick, Adam Merrick Real Estate. RMLS Alliance as distributed by MLS GRID
- $339,9003 bd2 ba2.5k sqft9919 W Guinivere Dr, Mapleton, IL 61547For SaleMLS ID #PA1270774, Kindra M Bruninga, Jim Maloof Realty, Inc.. RMLS Alliance as distributed by MLS GRID
- $444,5003 bd2 ba2.7k sqft28829 N Bitner Rd, Glasford, IL 61533For SaleMLS ID #PA1269266, Lisa Inman, Move Smart Realty. RMLS Alliance as distributed by MLS GRID
- $400,0003 bd5 ba4.6k sqft7807 W Rosewood Ct, Edwards, IL 61528For SaleMLS ID #PA1267680, Wendy S Kolbus, RE/MAX Traders Unlimited. RMLS Alliance as distributed by MLS GRID
- $275,0004 bd4 ba3.3k sqft2608 W Moss Ave, Peoria, IL 61604For SaleMLS ID #PA1271542, Leslie Rothan, eXp Realty. RMLS Alliance as distributed by MLS GRID
- $340,0003 bd4 ba2.5k sqft6701 N Chateau Pl, Peoria, IL 61615For SaleMLS ID #PA1271474, Julie A Bowald, Jim Maloof Realty, Inc.. RMLS Alliance as distributed by MLS GRID
- $390,0004 bd2 ba2.2k sqft12806 N Whittaker Rd, Brimfield, IL 61517For SaleMLS ID #PA1270766, Sandi J Beck, RE/MAX Traders Unlimited. RMLS Alliance as distributed by MLS GRID
- $399,9004 bd2 ba3.1k sqft135 E High Point Rd, Peoria, IL 61614For SaleMLS ID #PA1271441, Jana Heffron, Keller Williams Premier Realty. RMLS Alliance as distributed by MLS GRID
- $374,9003 bd3 ba2.5k sqft5203 N Prospect Rd, Peoria, IL 61614For SaleMLS ID #PA1270601, Adam J Merrick, Adam Merrick Real Estate. RMLS Alliance as distributed by MLS GRID
- $375,0003 bd3 ba1.8k sqft4604 N Weaverridge Blvd, Peoria, IL 61615For SaleMLS ID #PA1271459, Stephen Schauble, The Royal Realty Company Illin. RMLS Alliance as distributed by MLS GRID
- $249,0004 bd2 ba1.7k sqft26071 N Upper Lake Rd, Canton, IL 61520For SaleMLS ID #PA1271568, Robert Whitsitt, Rhoades Real Estate & Land Auc. RMLS Alliance as distributed by MLS GRID
- $389,0006 bd5 ba4.1k sqft1536 W Moss Ave, Peoria, IL 61606For SaleMLS ID #PA1266940, Bernadette O Brien, Keller Williams Premier Realty. RMLS Alliance as distributed by MLS GRID
- $450,0004 bd4 ba4.1k sqft16002 W Devils Washboard Rd, Glasford, IL 61533For SaleMLS ID #PA1270829, Adam J Merrick, Adam Merrick Real Estate. RMLS Alliance as distributed by MLS GRID
- $385,0005 bd4 ba3.9k sqft6302 N Talisman Ter, Peoria, IL 61615For SaleMLS ID #PA1269629, Leslie Rothan, eXp Realty. RMLS Alliance as distributed by MLS GRID
