**Brand New Community – Energy-efficient home available June 2026** in Southwell Commons, Anderson. The Brentwood floor plan features an open-concept kitchen and great room that make entertaining easy, along with a first-floor flex space ideal for a home office or everyday needs. Upstairs, the private primary suite offers a relaxing retreat, while the spacious loft provides additional room for a media space or lounge. Residents will enjoy amenities including a pool, pickleball courts, central park, and firepit area, creating great spaces to gather and unwind. Conveniently located just minutes from downtown Anderson with easy access to Greenville, Southwell Commons offers thoughtfully designed homes from the $300s, all built with energy-efficient features that help lower utility costs while delivering comfort and peace of mind.
Active
Price cut: $10K (6/24)
$336,900
1019 Southwell Dr, Anderson, SC 29626
4beds
2,345sqft
Single Family Residence
Built in 2026
6,969 Square Feet Lot
$335,600 Zestimate®
$144/sqft
$600/mo HOA
What's special
Central parkPickleball courts
- 47 days |
- 38 |
- 3 |
Zillow last checked:
Listing updated:
Listed by:
Kelly Jo Hard 704-797-0010,
MTH SC Realty, LLC
Source: SAR as distributed by MLS GRID,MLS#: 337842
Loading...
Facts & features
Interior
Bedrooms & bathrooms
- Bedrooms: 4
- Bathrooms: 3
- Full bathrooms: 2
- 1/2 bathrooms: 1
Rooms
- Room types: Loft, Office/Study
Primary bedroom
- Level: Second
- Area: 221
- Dimensions: 13x17
Bedroom 2
- Level: Second
- Area: 154
- Dimensions: 14x11
Bedroom 3
- Level: Second
- Area: 168
- Dimensions: 14x12
Bedroom 4
- Level: Second
- Area: 154
- Dimensions: 11x14
Dining room
- Level: First
- Area: 104
- Dimensions: 13x8
Great room
- Level: First
- Area: 306
- Dimensions: 17x18
Kitchen
- Level: First
- Area: 108
- Dimensions: 12x9
Laundry
- Level: Second
- Dimensions: 4
Other
- Level: 0
- Dimensions: 0
Heating
- Heat Pump, Electricity
Cooling
- Central Air
Appliances
- Included: Dishwasher, Microwave, Gas Oven
Features
- Attic Stairs Pulldown, Fireplace, Fireplace(s), Ceiling - Smooth, Solid Surface Counters, Open Floorplan
- Flooring: Carpet, Ceramic Tile, Vinyl
- Attic: Pull Down Stairs
- Has fireplace: Yes
- Fireplace features: Gas Log
Interior area
- Total interior livable area: 2,345 sqft
- Finished area above ground: 2,345
- Finished area below ground: 0
Property
Parking
- Total spaces: 2
- Parking features: Attached Garage
- Garage spaces: 2
Features
- Levels: Two
- Pool features: Community
Lot
- Size: 6,969 Square Feet
- Dimensions: 125 x 52
- Features: Level
- Topography: Level
Details
- Zoning: RES
Construction
Type & style
- Home type: SingleFamily
- Architectural style: Craftsman
- Property subtype: Single Family Residence
Materials
- Masonite
- Roof: Composition
Condition
- New construction: Yes
- Year built: 2026
Details
- Builder name: Meritage Homes
Utilities & green energy
- Electric: Laurens El
- Gas: Greer CPW
- Sewer: Public Sewer
- Water: Public, CPW Greer
Community & HOA
Community
- Features: Playground, Pool, Walking Trails
- Security: Smoke Detector(s)
- Subdivision: Southwell Commons
HOA
- Has HOA: Yes
- HOA fee: $600 monthly
Location
- Region: Anderson
Financial & listing details
- Price per square foot: $144/sqft
- Annual tax amount: $1
- Date on market: 6/1/2026
Estimated market value
$335,600
$319,000 - $352,000
$2,076/mo
Price history
| Date | Event | Price |
|---|---|---|
| 6/24/2026 | Price change | $336,900-2.9%$144/sqft |
Source:  Greater Greenville AOR #1593456 Report a problem Greater Greenville AOR #1593456 Report a problem | ||
| 6/1/2026 | Listed for sale | $346,900$148/sqft |
Source: Greater Greenville AOR #1593456 Report a problem | ||
Public tax history
Tax history is unavailable.
Monthly payment
Est. payment
Payment breakdown
Explore the cost of this home by adjusting the details. Changes won't be saved.Climate risks
Neighborhood: 29626
Nearby schools
GreatSchools rating
- 3/10Nevitt Forest Community School Of InnovationGrades: PK-5Distance: 1.6 mi
- 7/10Mccants Middle SchoolGrades: 6-8Distance: 2.8 mi
- 8/10T. L. Hanna High SchoolGrades: 9-12Distance: 5.3 mi
- $336,9004 bd3 ba2.3k sqft1019 Southwell Dr, Anderson, SC 29624New Construction

- $349,9004 bd3 ba-- sqft1012 Southwell Dr, Anderson, SC 29626For Sale

- $359,1005 bd3 ba2.6k sqft1016 Southwell Dr, Anderson, SC 29624Off Market

- $308,9003 bd2 ba1.6k sqft1014 Southwell Dr, Anderson, SC 29624Off Market
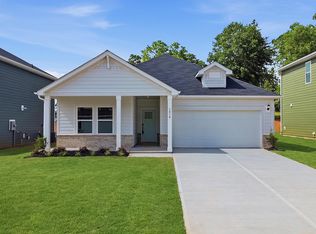
- $349,9004 bd3 ba2.4k sqft1012 Southwell Dr, Anderson, SC 29624New Construction
- $339,9004 bd3 ba-- sqft1011 Southwell Dr, Anderson, SC 29626For Sale
- $289,3003 bd2 ba1.5k sqft1017 Southwell Dr, Anderson, SC 29624Off Market
- $354,9004 bd3 ba2.4k sqft1015 Southwell Dr, Anderson, SC 29624New Construction
A local agent can set up tours, give advice and negotiate with sellers.
Similar homes
- $339,9004 bd3 ba2.3k sqft1011 Southwell Dr, Anderson, SC 29624New Construction
 Meritage Homes
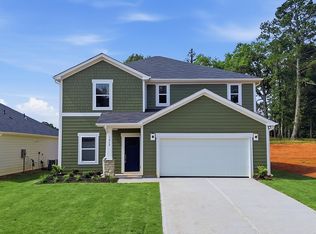
 - $349,9004 bd3 ba2.4k sqft1012 Southwell Dr, Anderson, SC 29624New Construction
 Meritage Homes
 - $354,9004 bd3 ba2.4k sqft1015 Southwell Dr, Anderson, SC 29624New Construction
 Meritage Homes
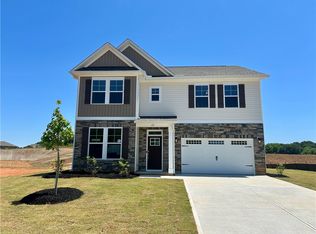
 - $339,9004 bd3 ba2.5k sqft211 Bellflower Ln, Anderson, SC 29625New Construction
 WUMLS
WUMLS - $307,9003 bd3 ba1.7k sqft106 Krestrel Ct, Anderson, SC 29621New ConstructionWUMLS
- $336,0004 bd3 ba2.1k sqft141 Capslock Trl, Pendleton, SC 29670For SaleMLS ID #20303516, Tyler Gilstrap, Howard Hanna Allen Tate - Easley Powdersville. WUMLS
- $330,0003 bd2 ba1.8k sqft937 Hunters Trl, Anderson, SC 29625For SaleMLS ID #20302971, Tyler Durham, Western Upstate Keller William. WUMLS
- $412,0004 bd3 ba2.1k sqft224 Bronson Rdg, Anderson, SC 29621For SaleMLS ID #20302081, Dmitriy Razin, EXP Realty LLC. WUMLS
- $336,9004 bd3 ba2.6k sqft322 Addalynn Ln, Anderson, SC 29621New ConstructionWUMLS
- $285,0003 bd2 ba1.5k sqft411 Hillside Dr, Anderson, SC 29625For SaleMLS ID #20302888, Talia Gila, REAL GVL/REAL BROKER, LLC. WUMLS
- $356,9903 bd2 ba1.8k sqft5 Long Branch Ct, Anderson, SC 29621New ConstructionWUMLS
- $340,9005 bd3 ba2.5k sqft332 Addalynn Ln, Anderson, SC 29621New ConstructionWUMLS
- $398,9903 bd3 ba2.5k sqft113 Kayfield Farms Dr, Anderson, SC 29621New ConstructionWUMLS
- $335,9004 bd3 ba2.2k sqft202 Bellflower Ln, Anderson, SC 29625New ConstructionWUMLS
- $353,9004 bd3 ba2.6k sqft506 Sonador Way, Anderson, SC 29621New ConstructionWUMLS
- $295,0005 bd3 ba2.2k sqft136 Bleckley Trl, Anderson, SC 29625For SaleMLS ID #20299606, Dina Elm, BHHS C Dan Joyner - Office A. WUMLS
- $395,0003 bd2 ba1.9k sqft1020 Carlisle Pl, Anderson, SC 29621For SaleMLS ID #1589836, Sparkle Beam, Jubilee Realty, LLC. Greater Greenville AOR
- $395,9004 bd3 ba2.5k sqft114 Lake Forest Cir, Anderson, SC 29625For SaleMLS ID #20294792, Sarah Jordan, TLCOX and Company. WUMLS
- $425,9904 bd4 ba2.2k sqft1072 Shirley Dr, Anderson, SC 29621For SaleMLS ID #20301240, Cade Gentry, McGuinn Homes. WUMLS
- from $311,9903 bd2 ba1.6k sqftARIA Plan, Pine Lake Estates, Anderson, SC 29621New ConstructionDR Horton
