*Season Finale Home*
Brand New Community – Energy-efficient home available July 2026 in Southwell Commons, Anderson. The Dakota floor plan features a versatile main-level flex space perfect for a home office, making working from home easy and convenient. The kitchen is designed for both function and style, with an island that overlooks the open living area, ideal for everyday living and entertaining. Upstairs, a spacious loft creates separation between the secondary bedrooms and the private primary suite. Residents will enjoy community amenities including a pool, pickleball courts, central park, and firepit area, offering great spaces to relax and connect. Located just minutes from downtown Anderson with easy access to Greenville, Southwell Commons offers thoughtfully designed ranch and two-story homes starting from the $300s, with quality construction and features that support comfortable, modern living.
For sale
Price cut: $3K (10/1)
$329,900
1012 Southwell Dr, Anderson, SC 29626
4beds
--sqft
Single Family Residence
Built in ----
-- sqft lot
$327,100 Zestimate®
$--/sqft
$-- HOA
What's special
Firepit areaCentral parkPickleball courts
- 125 days
- 34
- 8
Zillow last checked:
Listing updated:
Listed by:
Kelly Jo Hard 864-659-3220,
MTH SC Realty, LLC
Source: WUMLS,MLS#: 20302113 Originating MLS: Western Upstate Association of Realtors
Originating MLS: Western Upstate Association of RealtorsFacts & features
Interior
Bedrooms & bathrooms
- Bedrooms: 4
- Bathrooms: 3
- Full bathrooms: 2
- 1/2 bathrooms: 1
Rooms
- Room types: Loft, Office
Other
- Dimensions: 11x11
Other
- Dimensions: 11x11
Other
- Dimensions: 11x11
Great room
- Level: Main
- Dimensions: 16x13
Heating
- Central, Electric, Heat Pump
Cooling
- Heat Pump
Appliances
- Included: Dryer, Disposal, Microwave, Refrigerator, Washer
- Laundry: Washer Hookup, Electric Dryer Hookup
Features
- Dual Sinks, Fireplace, Bath in Primary Bedroom, Other, Smooth Ceilings, Shower Only, Solid Surface Counters, Upper Level Primary, Walk-In Closet(s), Walk-In Shower, Window Treatments, Loft
- Flooring: Carpet, Ceramic Tile, Vinyl
- Windows: Blinds
- Basement: Garage Access,None
- Has fireplace: Yes
- Fireplace features: Gas, Option
Interior area
- Living area range: 2250-2499 Square Feet
Property
Parking
- Total spaces: 2
- Parking features: Attached, Garage, Basement, Garage Door Opener
- Attached garage spaces: 2
Accessibility
- Accessibility features: Low Threshold Shower
Features
- Levels: Two
- Stories: 2
- Patio & porch: Patio
- Exterior features: Patio
Lot
- Features: Level, Outside City Limits, Subdivision
Details
- Parcel number: 0044
Construction
Type & style
- Home type: SingleFamily
- Architectural style: Craftsman,Other,See Remarks
- Property subtype: Single Family Residence
Materials
- Masonite
- Foundation: Slab
- Roof: Composition,Shingle
Condition
- Under Construction
Utilities & green energy
- Sewer: Public Sewer
- Water: Public
Community & HOA
Community
- Features: Common Grounds/Area, Playground
- Security: Smoke Detector(s)
- Subdivision: Southwell Commons
HOA
- Has HOA: Yes
- Services included: Pool(s)
Location
- Region: Anderson
Financial & listing details
- Date on market: 6/1/2026
- Cumulative days on market: 126 days
- Listing agreement: Exclusive Right To Sell
Estimated market value
$327,100
$311,000 - $343,000
$2,117/mo
Price history
| Date | Event | Price |
|---|---|---|
| 10/1/2026 | Price change | $329,900-0.9% |
Source:  WUMLS #20302113 Report a problem WUMLS #20302113 Report a problem | ||
| 9/2/2026 | Price change | $332,900+1.5% |
Source:  Greater Greenville AOR #1593455 Report a problem Greater Greenville AOR #1593455 Report a problem | ||
| 8/25/2026 | Price change | $327,900-3% |
Source: Greater Greenville AOR #1593455 Report a problem | ||
| 8/5/2026 | Price change | $337,900-2.9% |
Source: Greater Greenville AOR #1593455 Report a problem | ||
| 7/21/2026 | Price change | $347,900-0.6% |
Source: Greater Greenville AOR #1593455 Report a problem | ||
| 6/24/2026 | Price change | $349,900-2.8% |
Source: Greater Greenville AOR #1593455 Report a problem | ||
| 6/1/2026 | Listed for sale | $359,900 |
Source: Greater Greenville AOR #1593455 Report a problem | ||
Public tax history
Tax history is unavailable.
Monthly payment
Est. payment
Payment breakdown
Explore the cost of this home by adjusting the details. Changes won't be saved.Climate risks
Neighborhood: 29626
Nearby schools
Schools provided by the listing agent
- Elementary: Nevittforest El
- Middle: Mccants Middle
- High: Tl Hanna High
Source: WUMLS. This data may not be complete. We recommend contacting the local school district to confirm school assignments for this home.
- $318,4004 bd3 ba2.3k sqft1011 Southwell Dr, Anderson, SC 29624Off Market

- $338,0005 bd3 ba2.6k sqft1013 Southwell Dr, Anderson, SC 29624Off Market

- $---- bd-- ba-- sqftHomes Available Soon, Southwell Commons, Anderson, SC 29624New Construction
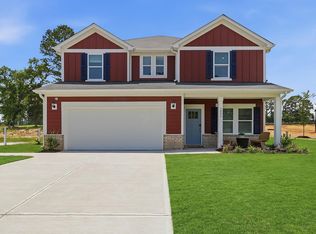
- $342,7004 bd3 ba2.4k sqft1015 Southwell Dr, Anderson, SC 29624Off Market

Similar homes
- $322,9004 bd3 ba-- sqft1011 Southwell Dr, Anderson, SC 29626For Sale
 MLS ID #20302120, Kelly Jo Hard, MTH SC Realty, LLC. WUMLS
 - $282,9003 bd2 ba-- sqft1017 Southwell Dr, Anderson, SC 29626For Sale
 MLS ID #20302116, Kelly Jo Hard, MTH SC Realty, LLC. WUMLS
 - $353,0004 bd3 ba2k sqft300 Clinkscales Rd, Anderson, SC 29624For Sale
 MLS ID #20304595, Gail Trotter, Coldwell Banker Caine - Anderson. WUMLS
 - $315,0005 bd3 ba2.2k sqft136 Bleckley Trl, Anderson, SC 29625For Sale
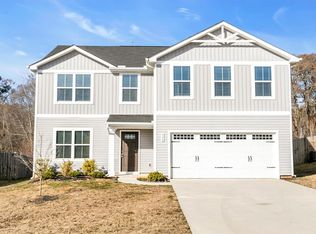 MLS ID #20306936, Dina Elm, BHHS C Dan Joyner - Office A. WUMLS
