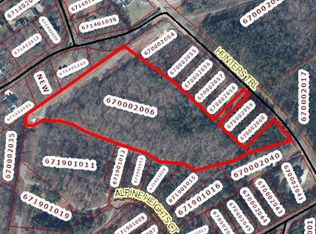
Built in 2023, this nearly new single-story home offers a thoughtful split floor plan with 3 bedrooms, 2 bathrooms, ample closet space, and a versatile bonus room above the two-car attached garage. LVP flooring runs the majority of the home, while carpet adds comfort on the stairs and in the bonus room. The kitchen and both bathrooms feature granite countertops. The primary suite offers a tray ceiling, walk-in closet, dual vanities, and a standalone shower. A Phenomenal Aire whole-home air purification system adds an extra layer of comfort by helping improve indoor air quality and reduce common airborne particles, odors, and allergens throughout the home. Situated on approximately 0.70 acres, the property offers a privacy-fenced backyard designed for both enjoyment and functionality. Raised flower beds, rainwater collectors, and a variety of established fruit-bearing plants create a unique outdoor setting, including two apple trees, a fig tree, pear tree, black walnut tree, peach tree and grapevines. Conveniently located just around the corner from the Honea Path Boat Ramp, this home offers easy access to Lake Hartwell for boating, fishing, kayaking, paddleboarding, swimming, and afternoons spent enjoying the water. Approximately 10 minutes from Interstate 85 and Clemson Boulevard and just 20 minutes from downtown Anderson, the location combines lake access with everyday convenience.
For sale
Price cut: $15K (8/7)
$315,000
937 Hunters Trl, Anderson, SC 29625
3beds
1,886sqft
Single Family Residence
Built in 2023
0.7 Acres Lot
$313,600 Zestimate®
$167/sqft
$-- HOA
What's special
Nearly new single-story homeFig treePeach treePear treeTwo apple treesRainwater collectorsThoughtful split floor plan
- 91 days
- 352
- 19
Likely to sell faster than
Zillow last checked:
Listing updated:
Listed by:
Tyler Durham 864-634-3385,
Western Upstate Keller William
Source: WUMLS,MLS#: 20302971 Originating MLS: Western Upstate Association of Realtors
Originating MLS: Western Upstate Association of RealtorsFacts & features
Interior
Bedrooms & bathrooms
- Bedrooms: 3
- Bathrooms: 2
- Full bathrooms: 2
- Main level bathrooms: 2
- Main level bedrooms: 3
Rooms
- Room types: Bonus Room, Laundry, Living Room, Other
Primary bedroom
- Level: Main
- Dimensions: 13x16
Bedroom 2
- Level: Main
- Dimensions: 13x10
Bedroom 3
- Level: Main
- Dimensions: 13x10
Bonus room
- Level: Upper
- Dimensions: 12x20
Dining room
- Level: Main
- Dimensions: 13x8
Kitchen
- Level: Main
- Dimensions: 13x13
Laundry
- Level: Main
- Dimensions: 6x6
Living room
- Level: Main
- Dimensions: 14x22
Pantry
- Level: Main
- Dimensions: 3x4
Heating
- Central, Electric
Cooling
- Central Air, Electric
Appliances
- Included: Dishwasher, Electric Oven, Electric Range, Electric Water Heater, Disposal, Microwave, Refrigerator
- Laundry: Washer Hookup, Electric Dryer Hookup
Features
- Ceiling Fan(s), Cathedral Ceiling(s), Dual Sinks, Granite Counters, High Ceilings, Bath in Primary Bedroom, Main Level Primary, Other, Pull Down Attic Stairs, See Remarks, Smooth Ceilings, Shower Only, Walk-In Closet(s), Walk-In Shower
- Flooring: Carpet, Luxury Vinyl Plank
- Windows: Insulated Windows, Tilt-In Windows, Vinyl
- Basement: None
Interior area
- Total structure area: 1,886
- Total interior livable area: 1,886 sqft
Video & virtual tour
Property
Parking
- Total spaces: 2
- Parking features: Attached, Garage, Driveway, Garage Door Opener
- Attached garage spaces: 2
Accessibility
- Accessibility features: Low Threshold Shower
Features
- Levels: One
- Stories: 1
- Patio & porch: Front Porch, Patio
- Exterior features: Fence, Porch, Patio
- Fencing: Yard Fenced
Lot
- Size: 0.7 Acres
- Features: Gentle Sloping, Outside City Limits, Subdivision, Sloped, Trees
Details
- Parcel number: 0670002055
Construction
Type & style
- Home type: SingleFamily
- Architectural style: Traditional
- Property subtype: Single Family Residence
Materials
- Cement Siding
- Foundation: Slab
- Roof: Composition,Shingle
Condition
- Year built: 2023
Details
- Builder name: Kristopher Homes
Utilities & green energy
- Sewer: Septic Tank
- Water: Public
- Utilities for property: Electricity Available, Septic Available, Water Available
Community & HOA
Community
- Features: Short Term Rental Allowed
- Security: Smoke Detector(s)
- Subdivision: No Subdivision
HOA
- Has HOA: No
Location
- Region: Anderson
Financial & listing details
- Price per square foot: $167/sqft
- Tax assessed value: $297,640
- Annual tax amount: $40
- Date on market: 7/2/2026
- Cumulative days on market: 92 days
- Listing agreement: Exclusive Right To Sell
- Listing terms: USDA Loan
Estimated market value
$313,600
$298,000 - $329,000
$2,094/mo
Price history
| Date | Event | Price |
|---|---|---|
| 10/1/2026 | Listed for sale | $315,000$167/sqft |
Source:  WUMLS #20302971 Report a problem WUMLS #20302971 Report a problem | ||
| 9/12/2026 | Contingent | $315,000$167/sqft |
Source: WUMLS #20302971 Report a problem | ||
| 8/7/2026 | Price change | $315,000-4.5%$167/sqft |
Source:  Greater Greenville AOR #1596570 Report a problem Greater Greenville AOR #1596570 Report a problem | ||
| 7/2/2026 | Listed for sale | $330,000+11.9%$175/sqft |
Source: Greater Greenville AOR #1596570 Report a problem | ||
| 12/22/2023 | Listing removed | $295,000$156/sqft |
Source: BHHS broker feed #1505174 Report a problem | ||
| 11/16/2023 | Pending sale | $295,000$156/sqft |
Source: BHHS broker feed #20265321 Report a problem | ||
| 11/15/2023 | Contingent | $295,000-1%$156/sqft |
Source: Greater Greenville AOR #1505174 Report a problem | ||
| 11/14/2023 | Sold | $298,000+1%$158/sqft |
Source: WUMLS #20265321 Report a problem | ||
| 10/29/2023 | Listed for sale | $295,000$156/sqft |
Source: Greater Greenville AOR #1505174 Report a problem | ||
| 10/14/2023 | Pending sale | $295,000$156/sqft |
Source: BHHS broker feed #20265321 Report a problem | ||
| 10/13/2023 | Contingent | $295,000$156/sqft |
Source: Greater Greenville AOR #1505174 Report a problem | ||
| 9/29/2023 | Listed for sale | $295,000$156/sqft |
Source: WUMLS #20265321 Report a problem | ||
| 9/17/2023 | Pending sale | $295,000$156/sqft |
Source: BHHS broker feed #20265321 Report a problem | ||
| 9/16/2023 | Contingent | $295,000$156/sqft |
Source: Greater Greenville AOR #1505174 Report a problem | ||
| 8/7/2023 | Listed for sale | $295,000$156/sqft |
Source: Greater Greenville AOR #1505174 Report a problem | ||
Public tax history
| Year | Property taxes | Tax assessment |
|---|---|---|
| 2025 | $40 -99% | $11,900 |
| 2024 | $3,918 | $11,900 +357.7% |
| 2023 | -- | $2,600 |
Find assessor info on the county website
Monthly payment
Est. payment
Payment breakdown
Explore the cost of this home by adjusting the details. Changes won't be saved.Climate risks
Neighborhood: 29625
Nearby schools
Schools provided by the listing agent
- Elementary: Centrvl Elem
- Middle: Robert Anderson Middle
- High: Westside High
Source: WUMLS. This data may not be complete. We recommend contacting the local school district to confirm school assignments for this home.
Similar homes
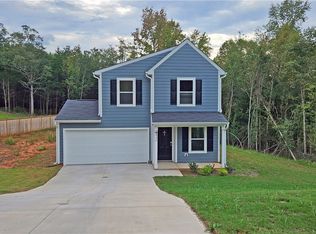
- $319,9003 bd2 ba1.6k sqft158 Old Denver Rd, Pendleton, SC 29625For Sale
 MLS ID #20299112, Rita Garner, Western Upstate Keller William. WUMLS
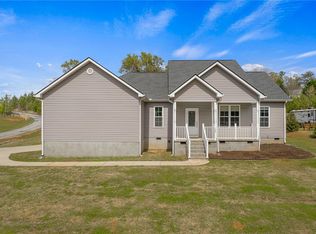
 - $332,0003 bd2 ba1.5k sqft1719 Gerrard Rd, Anderson, SC 29625For Sale
 MLS ID #20302865, Sheila Newton Team, Howard Hanna Allen Tate - Anderson North. WUMLS
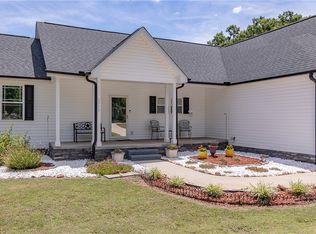
 - $329,9003 bd2 ba2.1k sqft1048 Old Gantt Mill Rd, Anderson, SC 29625For Sale
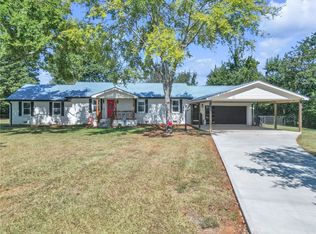 MLS ID #20305966, Leigh Hines, Howard Hanna Allen Tate/Pine to Palm Realty. WUMLS
 - $285,0003 bd2 ba2.1k sqft300 Woodfern Cir, Anderson, SC 29625For Sale
 MLS ID #20295470, Sherry Traynum, Howard Hanna Allen Tate/Pine to Palm Realty. WUMLS
