
Pride of ownership shines throughout this meticulously maintained and thoughtfully upgraded home. Built in 2023 and nestled on desirable Cosmopolis Hill, this single-story 55+ home offers 3 bedrooms and 1.75 bathrooms with quality finishes throughout. A spacious primary suite complete with a walk-in closet and private en-suite bath. The kitchen and bathrooms feature quartz countertops, complemented by new flooring that adds warmth and style. The front deck features a non-slip painted surface and bullnose stair edges for added safety. The detached garage is fully insulated and features durable interlocking modular floor tiles, versatile enough to serve as secure storage, a home gym, office, or hobby space. It is also pre-wired for an electric vehicle (EV) charger. Relax on the private back patio, perfect for enjoying peaceful outdoor living. The HVAC system includes a pre-paid transferable maintenance and service plan with approximately 4 years remaining which includes inspection and filter change every 6 months. Small dogs and cats are welcome.
Active
Listed by: Oak & Stone Realty Group LLC • Alicia Fulton • 360-589-7598
Price cut: $30K (9/12)
$265,000
1019 Stanford Drive #56, Cosmopolis, WA 98537
3beds
1,458sqft
Manufactured Home
Built in 2023
-- sqft lot
$265,000 Zestimate®
$182/sqft
$-- HOA
What's special
Spacious primary suiteWalk-in closetPrivate en-suite bath
- --
- on Zillow
- 133
- views
- 18
- saves
Zillow last checked:
Listing updated:
Listed by:
Alicia Fulton 360-589-7598 alicia@oasrealty.com,
Oak & Stone Realty Group LLC
Source: NWMLS as distributed by MLS GRID,MLS#: 2558212
Facts & features
Interior
Bedrooms & bathrooms
- Bedrooms: 3
- Bathrooms: 2
- Full bathrooms: 1
- 3/4 bathrooms: 1
Rooms
- Room types: Dining Room, Entry, Kitchen With Eating Space, Living Room, Utility Room
Heating
- Forced Air, Heat Pump, Electric
Cooling
- Forced Air, Heat Pump
Appliances
- Included: Dishwasher, Microwave, Refrigerator, Stove(s)/Range(s), Dishwasher(s), Microwave(s), Refrigerator(s)
Features
- Flooring: Vinyl Plank
- Windows: Double Pane Windows
- Has fireplace: No
Interior area
- Total structure area: 1,458
- Total interior livable area: 1,458 sqft
Property
Parking
- Parking features: Individual Garage
- Has garage: Yes
Features
- Levels: One
- Stories: 1
- Has view: Yes
- View description: Territorial
- Park: Harbor Estates
Lot
- Features: Paved
Details
- Parcel number: M058496
- Lease amount: $445
- Special conditions: Standard
Construction
Type & style
- Home type: MobileManufactured
- Architectural style: Manuf-Double Wide
- Property subtype: Manufactured Home
Materials
- Cement Planked, Cement Plank
- Foundation: Slab
- Roof: Composition
Condition
- Year built: 2023
Details
- Builder model: 4P56S52-4G28563B
Utilities & green energy
- Electric: Company: GH PUD
- Sewer: Company: Park Septic System
- Water: Public, Shared Well, Company: City of Cosmopolis
Green energy
- Energy efficient items: Double Pane Windows
Community & HOA
Community
- Senior community: Yes
- Subdivision: Cosmopolis
Location
- Region: Cosmopolis
Financial & listing details
- Price per square foot: $182/sqft
- Date on market: 7/24/2026
- Listing terms: Conventional,FHA
- Inclusions: Dishwasher(s), Microwave(s), Refrigerator(s), Sewer, Stove(s)/Range(s)
- Body type: Double Wide
Estimated market value
$265,000
$252,000 - $278,000
Not available
Price history
| Date | Event | Price |
|---|---|---|
| 9/12/2026 | Price change | $265,000-10.2%$182/sqft |
Source:  NWMLS as distributed by MLS GRID #2558212 Report a problem NWMLS as distributed by MLS GRID #2558212 Report a problem | ||
| 8/24/2026 | Price change | $295,000-6.3%$202/sqft |
Source: NWMLS as distributed by MLS GRID #2558212 Report a problem | ||
| 8/10/2026 | Price change | $315,000-3.1%$216/sqft |
Source: NWMLS as distributed by MLS GRID #2558212 Report a problem | ||
| 7/24/2026 | Listed for sale | $325,000$223/sqft |
Source: NWMLS as distributed by MLS GRID #2558212 Report a problem | ||
Public tax history
Tax history is unavailable.
Monthly payment
Climate risks
Neighborhood: 98537
Similar homes
- $319,9003 bd2 ba1.4k sqftAberdeen Railroad Lots, Cosmopolis, WA 98537Active
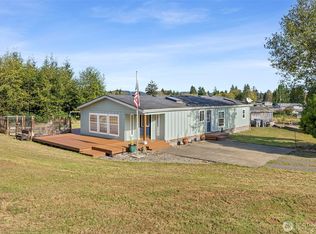 MLS ID #2589377, David Shea. NWMLS as distributed by MLS GRID
 - $295,0002 bd2 ba1.5k sqft1019 Stanford Drive #69, Cosmopolis, WA 98537Active
 MLS ID #2533266, Kevin Spivey. NWMLS as distributed by MLS GRID
 - $257,9004 bd2 ba1.2k sqftFrances, Aberdeen, WA 98520Active
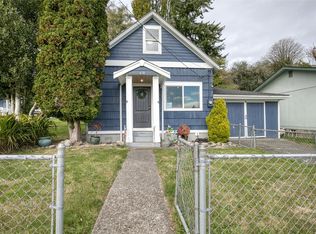 MLS ID #2598006, Michelle Reynvaan. NWMLS as distributed by MLS GRID
 - $134,9003 bd2 ba1.3k sqft1019 Stanford Drive #26, Cosmopolis, WA 98537Active
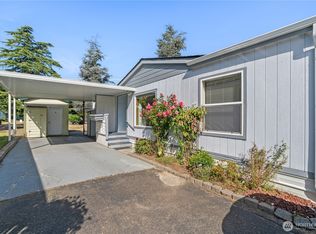 MLS ID #2576102, Kevin Spivey. NWMLS as distributed by MLS GRID
