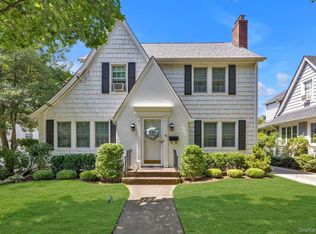
Step into timeless charm with this classic Colonial home, filled with original character and warmth throughout. Featuring 4 spacious bedrooms and 2 full bathrooms, this home offers a flexible layout including a convenient first-floor primary bedroom with its own private bath.
Beautiful hardwood floors flow throughout the home, complemented by generously sized rooms perfect for both everyday living and entertaining. Enjoy cozy evenings by the woodburning fireplace, adding to the home’s inviting ambiance.
Additional highlights include a full basement, attic space for storage, and an in-home washer and dryer for added convenience. The exterior boasts durable stucco construction along with a backyard and side yard with in-ground sprinklers—ideal for outdoor gatherings, gardening, or simply relaxing. Updated electric and new roof.
A wonderful opportunity to own a home with classic appeal and plenty of space to make your own!
Pending
$969,000
101A Glenwood Road, Glenwood Landing, NY 11547
4beds
2,128sqft
Single Family Residence, Residential
Built in 1916
9,900 Square Feet Lot
$-- Zestimate®
$455/sqft
$-- HOA
What's special
Woodburning fireplaceNew roofDurable stucco constructionIn-home washer and dryerFull basementGenerously sized roomsBeautiful hardwood floors
- 113 days |
- 100 |
- 1 |
Zillow last checked:
Listing updated:
Listed by:
Signature Premier Properties 516-785-0100,
Terry Sciubba
Source: OneKey® MLS as distributed by MLS GRID,MLS#: 985078
Facts & features
Interior
Bedrooms & bathrooms
- Bedrooms: 4
- Bathrooms: 2
- Full bathrooms: 2
Primary bedroom
- Description: Large 1st floor bedroom with full bath and spacious closet
- Level: First
Bedroom 3
- Level: Second
Other
- Description: Study/Library - Charming cozy room
- Level: Second
Basement
- Description: Large finished basement
- Level: Lower
Dining room
- Description: Sunny, wood floors, Scalamandre' floral wallpaper throughout
- Level: First
Kitchen
- Description: Large EIK with original wood cabinets, updated appliances
- Level: First
Living room
- Description: Wood Floors, wood burning fireplace
- Level: First
Heating
- Hot Water, Natural Gas
Cooling
- Wall/Window Unit(s)
Appliances
- Included: Dishwasher, Dryer, Gas Oven, Gas Range, Refrigerator, Washer, Gas Water Heater
- Laundry: Washer/Dryer Hookup, In Basement
Features
- First Floor Bedroom, First Floor Full Bath, Built-in Features, Eat-in Kitchen, Entrance Foyer, Formal Dining, High Ceilings, Primary Bathroom, Master Downstairs
- Flooring: Wood
- Basement: Full
- Attic: Full
- Number of fireplaces: 1
- Fireplace features: Wood Burning
Interior area
- Total structure area: 2,360
- Total interior livable area: 2,128 sqft
Property
Parking
- Total spaces: 3
- Parking features: Driveway, Private
- Has uncovered spaces: Yes
Features
- Patio & porch: Porch
Lot
- Size: 9,900 Square Feet
- Features: Back Yard, Front Yard, Landscaped, Sprinklers In Front, Sprinklers In Rear
Details
- Parcel number: 2489200310002580
- Special conditions: None
Construction
Type & style
- Home type: SingleFamily
- Architectural style: Colonial,Craftsman,Garden
- Property subtype: Single Family Residence, Residential
Materials
- Stucco
Condition
- Actual
- Year built: 1916
Utilities & green energy
- Sewer: Cesspool
- Water: Public
- Utilities for property: Cable Available, Electricity Connected, Natural Gas Connected, Sewer Connected, Water Connected
Community & HOA
HOA
- Has HOA: No
Location
- Region: Glenwood Landing
Financial & listing details
- Price per square foot: $455/sqft
- Tax assessed value: $612
- Annual tax amount: $12,815
- Date on market: 4/14/2026
- Cumulative days on market: 99 days
- Listing agreement: Exclusive Right To Sell
- Electric utility on property: Yes
Estimated market value
Not available
Estimated sales range
Not available
Not available
Price history
| Date | Event | Price |
|---|---|---|
| 5/14/2026 | Pending sale | $969,000$455/sqft |
Source:  OneKey® MLS as distributed by MLS GRID #985078 Report a problem OneKey® MLS as distributed by MLS GRID #985078 Report a problem | ||
| 4/14/2026 | Listed for sale | $969,000+22.8%$455/sqft |
Source: OneKey® MLS as distributed by MLS GRID #985078 Report a problem | ||
| 1/6/2021 | Listing removed | -- |
Source: OneKey® MLS as distributed by MLS GRID Report a problem | ||
| 1/4/2021 | Listed for sale | $789,000$371/sqft |
Source: Richard B Arnold, REALTOR #3278228 Report a problem | ||
Public tax history
| Year | Property taxes | Tax assessment |
|---|---|---|
| 2024 | -- | $598 +1.4% |
| 2023 | -- | $590 -5.3% |
| 2022 | -- | $623 |
| 2021 | $8,329 +21.8% | -- |
| 2020 | $6,837 -0.2% | $694 -6.7% |
| 2019 | $6,852 | $744 -6.2% |
| 2018 | $6,852 -9.7% | $793 -5.9% |
| 2017 | $7,586 +6% | $843 -5.5% |
| 2016 | $7,159 +116.9% | $892 -5.3% |
| 2015 | $3,300 +5.7% | $942 -5% |
| 2013 | $3,121 -13.3% | $992 -18.7% |
| 2012 | $3,601 -38.2% | $1,220 -4% |
| 2011 | $5,822 -0.2% | $1,271 -8% |
| 2010 | $5,834 | $1,382 -10.6% |
| 2009 | -- | $1,545 +6% |
| 2008 | -- | $1,458 +6% |
| 2006 | -- | $1,376 -47.8% |
| 2005 | -- | $2,638 -40.6% |
| 2004 | -- | $4,444 -8.3% |
| 2003 | -- | $4,844 -19.9% |
| 2002 | -- | $6,050 |
| 2001 | -- | $6,050 |
| 2000 | -- | $6,050 |
Find assessor info on the county website
Monthly payment
Climate risks
Neighborhood: 11547
Nearby schools
GreatSchools rating
- 8/10Glenwood Landing Elementary SchoolGrades: PK-5Distance: 0.5 mi
- 7/10North Shore Middle SchoolGrades: 6-8Distance: 0.7 mi
- 10/10North Shore Senior High SchoolGrades: 9-12Distance: 1 mi
Schools provided by the listing agent
- Elementary: Glenwood Landing Elementary School
- Middle: North Shore Middle School
- High: North Shore Senior High School
Source: OneKey® MLS as distributed by MLS GRID. This data may not be complete. We recommend contacting the local school district to confirm school assignments for this home.
- $2,000-- bd-- ba-- sqftGlenwood Rd, Glenwood Landing, NY 11547Off Market
- $21,000-- bd-- ba-- sqftGlenwood Rd, Glenwood Landing, NY 11547Off Market
- $685,7002 bd1 ba-- sqft134 Glenwood Rd, Glenwood Landing, NY 11547Off Market
- $725,700-- bd-- ba-- sqft127 Glenwood Rd, Glenwood Landing, NY 11547Off Market
- $487,9003 bd2 ba1k sqft136 Glenwood Rd, Glenwood Landing, NY 11547Off Market
- $--3 bd2 ba1.5k sqft136 Glenwood Rd FLOOR 2, Glenwood Landing, NY 11547Off Market
- $--3 bd2 ba1.5k sqft136 Glenwood Rd #1, Glenwood Landing, NY 11547Off Market
- $--3 bd2 ba-- sqft136 Glenwood Rd #B, Glenwood Landing, NY 11547Off Market
A local agent can set up tours, give advice and negotiate with sellers.
Similar homes
- $1,199,0004 bd3 ba2.1k sqft10 Polly Lane, Glen Head, NY 11545For Sale

 MLS ID #1030036, Debra Quinn Petkanas CBR, Listing by: Daniel Gale Sothebys Intl Rlty. OneKey® MLS as distributed by MLS GRID
 - $1,049,0004 bd2 ba1.7k sqft44 Fern Street, Floral Park, NY 11001For Sale
 MLS ID #1033071, Matthew J. Korman, Listing by: Douglas Elliman Real Estate. OneKey® MLS as distributed by MLS GRID
 - $749,0003 bd1 ba1.3k sqft50 Park Avenue, Port Washington, NY 11050For Sale
 MLS ID #1035015, Andrea Sorrentino E-PRO, Listing by: Douglas Elliman Real Estate. OneKey® MLS as distributed by MLS GRID
 - $949,0004 bd1 ba1.4k sqft102 Stephan Marc Lane, New Hyde Park, NY 11040For Sale
 MLS ID #1031921, David Lau CBR, Listing by: Keller Williams Realty Greater. OneKey® MLS as distributed by MLS GRID
 - $1,299,0003 bd3 ba1.7k sqft150 Main Street, Roslyn, NY 11576For SaleMLS ID #1030892, Kayla B. Mcmanus, Listing by: Daniel Gale Sothebys Intl Rlty. OneKey® MLS as distributed by MLS GRID
- $849,8884 bd3 ba2.3k sqft9 Ocean Avenue, Amityville, NY 11701For SaleMLS ID #1034164, Silvia G. Fernandez CBR, Listing by: Exit Realty Achieve. OneKey® MLS as distributed by MLS GRID
- $999,0004 bd3 ba2k sqft1 S Oaks Boulevard, Plainview, NY 11803For SaleMLS ID #1024379, Angela Miranda, Listing by: Douglas Elliman Real Estate. OneKey® MLS as distributed by MLS GRID
- $999,0003 bd3 ba2k sqft1602 Imperial Avenue, New Hyde Park, NY 11040For SaleMLS ID #1028581, Lynn D. Witz, Listing by: Howard Hanna Coach. OneKey® MLS as distributed by MLS GRID
- $979,0004 bd2 ba1.7k sqft33 Oakland Street, Huntington, NY 11743For SaleMLS ID #1018275, Vivian Parisi CBR, Listing by: Daniel Gale Sothebys Intl Rlty. OneKey® MLS as distributed by MLS GRID
- $949,0003 bd2 ba1.7k sqft87-63 253rd Street, Bellerose, NY 11426For SaleMLS ID #1031823, Brigid Marmorowski, Listing by: Daniel Gale Sothebys Intl Rlty. OneKey® MLS as distributed by MLS GRID
- $1,050,0004 bd3 ba1.4k sqft16 Elton Road, Stewart Manor, NY 11530For SaleMLS ID #1020154, Chuan Wang Chen, Listing by: E Realty International Corp. OneKey® MLS as distributed by MLS GRID
- $995,0003 bd3 ba1.4k sqft17519 74th Avenue, Fresh Meadows, NY 11366For SaleMLS ID #1034581, Solomon Davydov, Listing by: Exit Realty First Choice. OneKey® MLS as distributed by MLS GRID
- $755,0004 bd2 ba1.1k sqft35 Francis Terrace, Glen Cove, NY 11542For SaleMLS ID #943372, Mary A. Stanco AHWD CBR SRES, Listing by: BERKSHIRE HATHAWAY. OneKey® MLS as distributed by MLS GRID
- $918,0003 bd2 ba1.6k sqft67 Iris Avenue, Floral Park, NY 11001For SaleMLS ID #1032572, Jennifer Gayron, Listing by: Coldwell Banker American Homes. OneKey® MLS as distributed by MLS GRID
- $875,0004 bd3 ba1.6k sqft211 Bowne Street, Bronx, NY 10464For SaleMLS ID #982638, Lisa A. Pirraglia, Listing by: Bee Home Realty. OneKey® MLS as distributed by MLS GRID
- $899,0004 bd3 ba2.3k sqft33 N Tyson Avenue, Floral Park, NY 11001For SaleMLS ID #1021605, James A. McGuire CBR, Listing by: Andron Realty Group Tulip R E. OneKey® MLS as distributed by MLS GRID
- $865,0003 bd3 ba2k sqft786 E Carl Avenue, Baldwin, NY 11510For SaleMLS ID #1033017, Pierre Fritz Bruno, Listing by: Coldwell Banker American Homes. OneKey® MLS as distributed by MLS GRID
- $879,0004 bd3 ba2.2k sqft4394 Merrick Road, Massapequa, NY 11758For SaleMLS ID #1030771, Linda A. Lazio, Listing by: Realty Connect USA LLC. OneKey® MLS as distributed by MLS GRID
- $999,0004 bd6 ba2.6k sqft1011 Bay 24th St, Far Rockaway, NY 11691ActiveMLS ID #S1841196, Listing by: Rockaway Properties. StreetEasy
- $938,8883 bd2 ba1.4k sqft49 Beatrice Avenue, Syosset, NY 11791For SaleMLS ID #988226, Michelle Zhao CBR, Listing by: ZI Realty LLC. OneKey® MLS as distributed by MLS GRID
