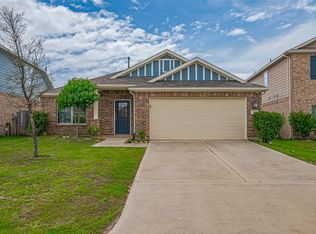
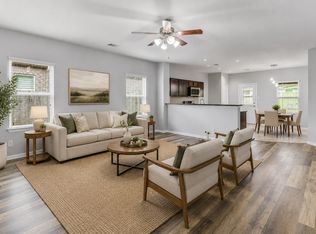
Welcome home to this charming one-story in the sought-after Magnolia Ridge community! Manicured landscaping and standout curb appeal set the tone from the moment you arrive. Move-in ready with fresh interior paint and brand-new flooring — just unpack and enjoy! The open-concept kitchen flows seamlessly into the living area, perfect for entertaining. The primary suite features an impressive, oversized shower, while two additional bedrooms offer flexible space for family or a home office. Sitting on a desirable corner lot, the expansive backyard offers endless possibilities — pool, outdoor kitchen, play area, you name it! Zoned to Magnolia ISD. Priced to sell quickly — don't miss this one!
Foreclosure
Est. $199,999
102 Bellewood Manor Dr, Magnolia, TX 77354
3beds
1,334sqft
Single Family Residence
Built in 2023
6,011 Square Feet Lot
$-- Zestimate®
$150/sqft
$25/mo HOA
What's special
Charming one-storyFresh interior paintExpansive backyardBrand-new flooringImpressive oversized showerStandout curb appealOpen-concept kitchen
- 30 days |
- 1,155 |
- 108 |
Zillow last checked:
Listing updated:
Listed by:
Alexander Jaramillo TREC #0729055 936-662-2909,
Grand Terra Realty
Source: HAR,MLS#: 34507425
Facts & features
Interior
Bedrooms & bathrooms
- Bedrooms: 3
- Bathrooms: 2
- Full bathrooms: 2
Rooms
- Room types: Utility Room
Primary bedroom
- Level: First
- Area: 180
- Dimensions: 15 x 12
Bedroom
- Level: First
- Area: 100
- Dimensions: 10 x 10
Bedroom
- Level: First
- Area: 100
- Dimensions: 10 x 10
Living room
- Level: First
- Area: 272
- Dimensions: 17 x 16
Heating
- Natural Gas
Cooling
- Electric
Appliances
- Included: Disposal, Microwave, Gas Range, Dishwasher
- Laundry: Electric Dryer Hookup, Washer Hookup
Features
- En-Suite Bath, Split Plan, Walk-In Closet(s)
- Flooring: Vinyl
Interior area
- Total structure area: 1,334
- Total interior livable area: 1,334 sqft
Property
Parking
- Total spaces: 2
- Parking features: Attached, Double-Wide Driveway
- Attached garage spaces: 2
Features
- Stories: 1
- Patio & porch: Porch
- Fencing: Back Yard
Lot
- Size: 6,011 Square Feet
- Features: Subdivided, 0 Up To 1/4 Acre
Details
- Parcel number: 529472
Construction
Type & style
- Home type: SingleFamily
- Architectural style: Traditional
- Property subtype: Single Family Residence
Materials
- Brick, Cement Siding
- Foundation: Slab
- Roof: Composition
Condition
- New construction: No
- Year built: 2023
Utilities & green energy
- Sewer: Public Sewer
Green energy
- Energy efficient items: Thermostat, Lighting
Community & HOA
Community
- Subdivision: Magnolia Ridge
HOA
- Has HOA: Yes
- Amenities included: Jogging Path, Park, Playground
- HOA fee: $300 annually
Location
- Region: Magnolia
Financial & listing details
- Price per square foot: $150/sqft
- Tax assessed value: $221,506
- Annual tax amount: $6,243
- Date on market: 7/28/2026
- Listing terms: Cash,Conventional,FHA,USDA Loan,VA Loan
- Road surface type: Concrete, Curbs, Gutters
Foreclosure details
Estimated market value
Not available
Estimated sales range
Not available
$1,815/mo
Price history
| Date | Event | Price |
|---|---|---|
| 8/7/2026 | Listed for sale | $199,999$150/sqft |
Source:  HAR #34507425 Report a problem HAR #34507425 Report a problem | ||
| 8/3/2026 | Pending sale | $199,999$150/sqft |
Source: HAR #34507425 Report a problem | ||
| 7/28/2026 | Listed for sale | $199,999-14%$150/sqft |
Source: HAR #34507425 Report a problem | ||
| 6/22/2026 | Sold | -- |
Source: Public Record Report a problem | ||
| 10/7/2023 | Listing removed | -- |
Source: Rausch Coleman Homes Report a problem | ||
| 4/27/2023 | Pending sale | $232,630$174/sqft |
Source: HAR #55445186 Report a problem | ||
| 4/11/2023 | Price change | $232,630+1.3%$174/sqft |
Source: HAR #55445186 Report a problem | ||
| 3/29/2023 | Price change | $229,630+1.3%$172/sqft |
Source: HAR #55445186 Report a problem | ||
| 3/21/2023 | Price change | $226,630+1.3%$170/sqft |
Source: Rausch Coleman Homes Report a problem | ||
| 3/11/2023 | Price change | $223,630-0.3%$168/sqft |
Source: Rausch Coleman Homes Report a problem | ||
| 3/7/2023 | Listed for sale | $224,380-2.2%$168/sqft |
Source: Rausch Coleman Homes Report a problem | ||
| 12/13/2022 | Listing removed | -- |
Source: Rausch Coleman Homes Report a problem | ||
| 12/9/2022 | Listed for sale | $229,380$172/sqft |
Source: Rausch Coleman Homes Report a problem | ||
Public tax history
| Year | Property taxes | Tax assessment |
|---|---|---|
| 2025 | $2,446 -23.5% | $221,506 -6.6% |
| 2024 | $3,197 +150.9% | $237,253 +248.9% |
| 2023 | $1,274 | $68,000 |
Find assessor info on the county website
Monthly payment
Climate risks
Neighborhood: 77354
Nearby schools
GreatSchools rating
- 7/10Willie E Williams Elementary SchoolGrades: PK-4Distance: 1 mi
- NAAEPGrades: 4-12Distance: 0.7 mi
- 5/10Magnolia West High SchoolGrades: 9-12Distance: 2.2 mi
Schools provided by the listing agent
- Elementary: Willie E. Williams Elementary School
- Middle: Magnolia Parkway Junior High
- High: Magnolia West High School
Source: HAR. This data may not be complete. We recommend contacting the local school district to confirm school assignments for this home.
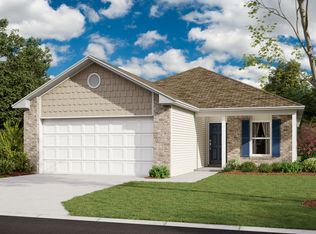
- $244,6004 bd2 ba1.7k sqft106 Bellewood Manor Dr, Magnolia, TX 77354Off Market
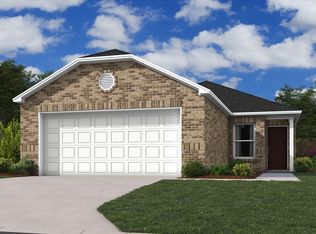
- $212,6003 bd2 ba1.2k sqft139 Reese Ravine Ln, Magnolia, TX 77354Off Market
- $216,5003 bd2 ba1.2k sqft104 Sterling River Ln, Magnolia, TX 77354Off Market
- $250,6003 bd2 ba1.7k sqft136 Sterling River Ln, Magnolia, TX 77354Off Market
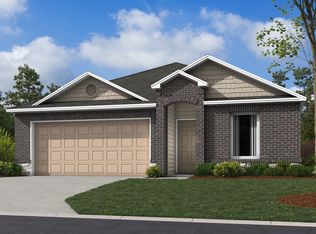
- $240,9003 bd2 ba1.6k sqft112 Sterling River Ln, Magnolia, TX 77354Off Market
- $238,1003 bd2 ba1.6k sqft124 Sterling River Ln, Magnolia, TX 77354Off Market
- $214,6003 bd2 ba1.2k sqft404 Cumberland Forest Dr, Magnolia, TX 77354Off Market
- $240,2003 bd2 ba1.6k sqft119 Reese Ravine Ln, Magnolia, TX 77354Off Market
A local agent can set up tours, give advice and negotiate with sellers.
Similar homes
- $219,9003 bd2 ba1k sqft26750 Lazy Ln, Magnolia, TX 77355For Sale
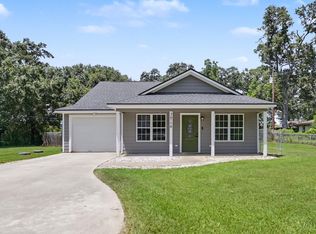 MLS ID #45156265, Brandy Price, Brazos Land Company. HAR
 - $255,5003 bd2 ba1.7k sqft335 Jewett Meadow Dr, Magnolia, TX 77354For Sale
 MLS ID #22064190, Evan Mangan, Orchard Brokerage. HAR
 - $245,0003 bd2 ba1.7k sqft40541 Mostyn Lake Dr, Magnolia, TX 77354For Sale
 MLS ID #98801047, Lance Loken, Keller Williams Platinum. HAR
 - $245,0003 bd2 ba1.2k sqft18607 Legend Oaks Dr, Magnolia, TX 77355For Sale
 MLS ID #2520342, Jimmy Franklin, eXp Realty LLC. HAR
 - $220,9903 bd2 ba1.2k sqft11911 Noble Wood Village Dr, Magnolia, TX 77354New ConstructionHAR
- $282,9003 bd2 ba1.2k sqft21631 Lotus Elm St, Magnolia, TX 77354New ConstructionMLS ID #13002153, Jack Lipar, LGI Homes. HAR
- $224,9903 bd3 ba1.7k sqft20406 Arches Rd, Magnolia, TX 77355New ConstructionHAR
- $289,9904 bd2 ba1.5k sqft245 Harlingen Dr, Magnolia, TX 77354New ConstructionHAR
- $229,9003 bd2 ba1.5k sqft26439 Lakeshore Dr, Hempstead, TX 77445New ConstructionMLS ID #65585210, Peggy O'Connor, CB&A, Realtors. HAR
- $285,0003 bd2 ba1.8k sqft6707 Woodland Oaks, Magnolia, TX 77354Active
 MLS ID #8895870, Tangela Bailey, Horizon Realty. Unlock MLS
 - $209,9003 bd2 ba1.5k sqft22422 Kennons Way, Hockley, TX 77447For SaleMLS ID #46353603, Michael Jones, Bailey Banks & Goldrich LLC. HAR
- $190,0003 bd3 ba1.9k sqft16709 Meadowcroft, Montgomery, TX 77316For SaleMLS ID #60525199, Fred McDaniel, Realty ONE Group Iconic. HAR
- $229,9903 bd2 ba1.3k sqft1157 Oak Shade Cir, Magnolia, TX 77484New ConstructionHAR
- $285,9003 bd2 ba1.2k sqft21623 Lotus Elm St, Magnolia, TX 77354New ConstructionHAR
- $225,0003 bd3 ba1.6k sqft674 Amesbury Rd, Montgomery, TX 77316For SaleMLS ID #48359908, Tyshawn Whitt, Orchard Brokerage. HAR
- $255,0003 bd2 ba1.5k sqft18111 Robin Creek Dr, Hockley, TX 77447For SaleMLS ID #70621512, Wilfredo Ramos, The Agency Austin, LLC. HAR
- $197,0002 bd2 ba1.2k sqft3480 Balboa Cir, Montgomery, TX 77356For SaleMLS ID #14464642, Valarie Richardson, HomeSmart. HAR
- $189,9393 bd2 ba1.4k sqft24302 Jumping Jay Dr, Hockley, TX 77447For SaleMLS ID #10684993, Monica LaFuente, RE/MAX Integrity. HAR
- $299,9004 bd2 ba1.8k sqft30419 Crystal Stream Ln, Magnolia, TX 77355For SaleMLS ID #26922020, Scarlett Snell, JLA Realty. HAR
- $210,0004 bd2 ba1.6k sqft24114 Maple Turn Ln, Hockley, TX 77447For SaleMLS ID #85923415, JaQuita McCauther, Next Trend Realty LLC. HAR
