Lovely Split Level on a dead-end street in the Miles Plot Section of Dickson City. This house provides 3 Bedrooms and 1 and a half baths. Main floor family room with a stone fireplace (gas) plus a additional Lower Level Recreational Room. Large open Living Room/Dining Room. Eat-In Kitchen and walk out to a rear sunroom! 1 Car garage and an open patio in the fenced in back yard. So Much Space! Sprinkle some TLC on this house and you can turn it into something really special!!! All information is approximate not warranted or guaranteed
Pending
$225,000
102 Benbridge Ln, Olyphant, PA 18447
3beds
1,650sqft
Residential, Single Family Residence
Built in 1979
6,534 Square Feet Lot
$-- Zestimate®
$136/sqft
$-- HOA
What's special
- 13 days
- 14
- 0
Zillow last checked:
Listing updated:
Listed by:
DEBORAH T KOHUT,
C21 Jack Ruddy Real Estate 570-344-6724
Source: GSBR as distributed by MLS GRID,MLS#: SC265346
Facts & features
Interior
Bedrooms & bathrooms
- Bedrooms: 3
- Bathrooms: 2
- Full bathrooms: 1
- 1/2 bathrooms: 1
Rooms
- Room types: Bathroom, Master Bedroom, Other Room, Living Room, Laundry, Kitchen, Foyer, Family Room, Dining Room, Bedroom 3, Bedroom 2, Bathroom 1
Primary bedroom
- Description: W/W Large Closet
- Area: 163.17 Square Feet
- Dimensions: 11.1 x 14.7
Bedroom 2
- Description: W/W Closet
- Area: 162 Square Feet
- Dimensions: 15 x 10.8
Bedroom 3
- Description: W/W Closet
- Area: 115.83 Square Feet
- Dimensions: 11.7 x 9.9
Bathroom
- Description: 1/2 Bath Off Foyer
- Area: 21 Square Feet
- Dimensions: 7 x 3
Bathroom 1
- Description: 4 Piece Tile Floor
- Area: 60.18 Square Feet
- Dimensions: 11.8 x 5.1
Dining room
- Description: W/W
- Area: 148.5 Square Feet
- Dimensions: 15 x 9.9
Family room
- Description: Stone Fireplace
- Area: 172.5 Square Feet
- Dimensions: 15 x 11.5
Family room
- Description: W/W Gas Wall Heater
- Area: 271.56 Square Feet
- Dimensions: 14.6 x 18.6
Foyer
- Description: Main Entrance
- Area: 72 Square Feet
- Dimensions: 9 x 8
Kitchen
- Description: Eat-In Open To Sunroom
- Area: 132.06 Square Feet
- Dimensions: 14.2 x 9.3
Laundry
- Description: Utility Room Unfinished
- Area: 171 Square Feet
- Dimensions: 9 x 19
Living room
- Description: W/W Ac Split System
- Area: 189 Square Feet
- Dimensions: 12.6 x 15
Other
- Description: Enclosed Sunroom
- Area: 182.4 Square Feet
- Dimensions: 9.6 x 19
Heating
- Electric, Natural Gas
Cooling
- Ceiling Fan(s), Ductless
Appliances
- Included: Dishwasher, Washer, Refrigerator, Electric Range, Dryer
- Laundry: In Basement, Lower Level, Laundry Room
Features
- Ceiling Fan(s), Entrance Foyer, Eat-in Kitchen
- Flooring: Carpet, Tile
- Basement: Block,Unfinished,Finished,Concrete
- Attic: Crawl Opening
- Number of fireplaces: 1
- Fireplace features: Family Room, Stone, Gas
Interior area
- Total structure area: 1,850
- Total interior livable area: 1,650 sqft
- Finished area above ground: 1,365
- Finished area below ground: 285
Property
Parking
- Total spaces: 3
- Parking features: Attached, Concrete, Paved, On Street, Off Street, Inside Entrance, Garage Faces Front, Garage Door Opener, Garage, Driveway
- Attached garage spaces: 1
- Uncovered spaces: 2
Features
- Levels: Multi/Split
- Stories: 3
- Patio & porch: Covered, Patio, Rear Porch, Glass Enclosed
- Exterior features: Private Yard
- Fencing: Back Yard,Fenced
- Frontage length: 73.00
Lot
- Size: 6,534 Square Feet
- Dimensions: 73 x 95 x 51 x 97
- Features: Front Yard, Open Lot, Level, Irregular Lot
Details
- Parcel number: 11410070016
- Zoning: R1
- Zoning description: Residential
Construction
Type & style
- Home type: SingleFamily
- Architectural style: Split Level
- Property subtype: Residential, Single Family Residence
Materials
- Brick, Frame, Vinyl Siding
- Foundation: Block
- Roof: Composition,Shingle
Condition
- New construction: No
- Year built: 1979
Utilities & green energy
- Electric: 200+ Amp Service, Circuit Breakers
- Sewer: Public Sewer
- Water: Public
- Utilities for property: Cable Available, Sewer Connected, Water Connected, Natural Gas Connected, Electricity Connected
Community & HOA
Community
- Features: Park
- Subdivision: Miles Plot
Location
- Region: Olyphant
Financial & listing details
- Price per square foot: $136/sqft
- Tax assessed value: $18,000
- Annual tax amount: $4,032
- Date on market: 10/22/2026
- Listing terms: Cash,Conventional
- Inclusions: Refrigerator; Dishwasher; Electric Range; Washer & Dryer
- Electric utility on property: Yes
- Road surface type: Paved
Estimated market value
Not available
Estimated sales range
Not available
$2,172/mo
Price history
| Date | Event | Price |
|---|---|---|
| 10/22/2026 | Pending sale | $225,000$136/sqft |
Source:  GSBR as distributed by MLS GRID #SC265346 Report a problem | ||
Public tax history
| Year | Property taxes | Tax assessment |
|---|---|---|
| 2025 | $4,712 +12.5% | $18,000 |
| 2024 | $4,190 +6.4% | $18,000 |
| 2023 | $3,937 +2.6% | $18,000 |
| 2022 | $3,838 | $18,000 |
| 2021 | $3,838 +9.3% | $18,000 |
| 2020 | $3,510 +1.8% | $18,000 |
| 2018 | $3,447 +74.7% | $18,000 |
| 2017 | $1,973 | $18,000 |
| 2016 | -- | $18,000 |
| 2015 | -- | $18,000 |
| 2014 | -- | $18,000 |
| 2013 | -- | $18,000 |
| 2012 | -- | $18,000 |
| 2011 | -- | $18,000 |
| 2010 | -- | $18,000 |
| 2009 | -- | $18,000 |
| 2008 | -- | $18,000 |
| 2007 | -- | $18,000 |
| 2006 | -- | $18,000 |
| 2005 | -- | $18,000 |
| 2004 | -- | $18,000 |
| 2003 | -- | $18,000 |
| 2002 | -- | $18,000 |
| 2000 | -- | $18,000 |
Find assessor info on the county website
Monthly payment
Est. payment
Payment breakdown
Explore the cost of this home by adjusting the details. Changes won't be saved.Climate risks
Neighborhood: 18447

Similar homes
- $164,9002 bd1 ba925 sqft1014 Columbus Ave, Olyphant, PA 18447For Sale
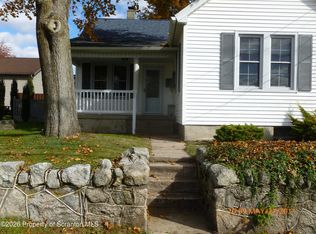
 MLS ID #SC265502, Samuel R Scelta, C21 Jack Ruddy Real Estate. GSBR as distributed by MLS GRID
- $189,5002 bd1 ba865 sqft930 S Valley Ave, Olyphant, PA 18447For Sale
 MLS ID #SC265208, Danielle2Sell Realty Team, ERA One Source Realty, Peckville. GSBR as distributed by MLS GRID
- $275,0003 bd2 ba1.6k sqft825 Scott Rd, Dickson City, PA 18519For Sale
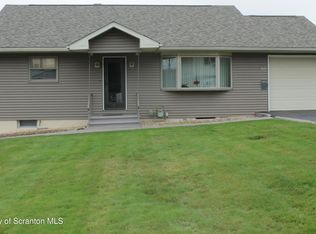 MLS ID #SC265249, Diane Stracham, ERA One Source Realty. GSBR as distributed by MLS GRID
- $229,0003 bd2 ba1.4k sqft204 Lillibridge St, Peckville, PA 18452For Sale
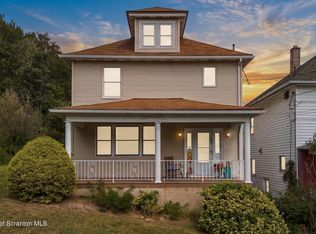 MLS ID #SC264611, Joseph Michael Pilato, EXP Realty LLC. GSBR as distributed by MLS GRID
- $194,0004 bd2 ba2k sqft509 Cypress St, Throop, PA 18512For SaleMLS ID #SC265468, Jody Ferdyn, KW Commercial Blue Bell. GSBR as distributed by MLS GRID
- $210,0003 bd2 ba1.8k sqft130 Burcher St, South Abington Township, PA 18411For SaleMLS ID #SC264339, Rachel Dougherty, EXP Realty LLC. GSBR as distributed by MLS GRID
- $224,9953 bd3 ba1.6k sqft806 Archbald St, Scranton, PA 18504For SaleMLS ID #SC265264, Pat Rogan, The Hub Real Estate Group Scranton. GSBR as distributed by MLS GRID
- $184,9003 bd2 ba1.8k sqft418 N Apple St, Dunmore, PA 18512For SaleMLS ID #SC265256, MARION E GATTO, Lewith & Freeman RE, Inc.. GSBR as distributed by MLS GRID
- $230,0003 bd2 ba1.8k sqft2109 N Main Ave, Scranton, PA 18508For SaleMLS ID #SC263246, Bharat Tamang, Christian Saunders Real Estate. GSBR as distributed by MLS GRID
- $199,9003 bd1 ba1.4k sqft502 Powell Ave, Clarks Summit, PA 18411For SaleMLS ID #SC265326, Karen Rozanski, CLASSIC PROPERTIES. GSBR as distributed by MLS GRID
- $225,0003 bd2 ba2k sqft607 S Irving Ave, Scranton, PA 18505For SaleMLS ID #SC264386, Christine Ives Polizzi, EXP Realty LLC. GSBR as distributed by MLS GRID
- $249,9004 bd3 ba2.3k sqft125 River St, Jessup, PA 18434For SaleMLS ID #SC264866, Melanie A. Mott, Real of Pennsylvania. GSBR as distributed by MLS GRID
- $140,0003 bd2 ba1.2k sqft223 N Dewey Ave, Scranton, PA 18504For SaleMLS ID #SC265501, Michael S. Taluto, ERA One Source Realty. GSBR as distributed by MLS GRID
- $227,9004 bd2 ba1.8k sqft217 Crown Ave, Scranton, PA 18505For SaleMLS ID #SC263159, Ann L Green, Dwell Real Estate C.S. Branch Office. GSBR as distributed by MLS GRID
- $295,0004 bd3 ba2.3k sqft933 Main St, Scranton, PA 18519For SaleMLS ID #SC264967, Felipe Rosero Salazar, Christian Saunders Real Estate. GSBR as distributed by MLS GRID
- $185,0003 bd2 ba2k sqft2010 Price St, Scranton, PA 18504For SaleMLS ID #SC265296, Louise A Wesolowski, Keller Williams Real Estate-Clarks Summit. GSBR as distributed by MLS GRID
