Welcome to 102 Benjamin Ct, a spacious and beautifully maintained 3-bedroom, 2.5-bath end-unit home located in the desirable Dayton community of South Brunswick. This inviting home offers comfortable living space, plus a finished basement that provides additional room for a recreation area, home office, gym, or entertainment space. Step inside to a bright and welcoming layout featuring generous living and dining areas with plenty of natural light. The well-appointed kitchen offers ample cabinet and counter space and flows conveniently into the main living areas, making the home ideal for both everyday living and entertaining. Upstairs, you'll find three generously sized bedrooms, including a comfortable primary suite, along with bathroom and excellent closet space. As an end unit, the home enjoys additional privacy and a desirable setting. Residents can also enjoy community amenities including an outdoor swimming pool, playground, and tennis courts. Conveniently located near shopping, dining, major highways, and transportation, while being part of the highly regarded South Brunswick school district. With its spacious layout, finished basement, desirable end-unit location, and excellent community amenities, 102 Benjamin Ct offers a wonderful opportunity to make Dayton your new home. Schedule your showing and come see everything this property has to offer!
For sale
$599,000
102 Benjamin Ct, Dayton, NJ 08810
3beds
1,743sqft
Condominium
Built in 1983
-- sqft lot
$597,300 Zestimate®
$344/sqft
$175/mo HOA
What's special
Excellent closet spaceBright and welcoming layout
- 41 days
- 305
- 15
Zillow last checked:
Listing updated:
Listed by:
MOHAMMAD F. ASIF 732-791-3543,
BETTER HOMES AND GARDENS REAL
Source: All Jersey MLS,MLS#: 2705207R
Facts & features
Interior
Bedrooms & bathrooms
- Bedrooms: 3
- Bathrooms: 3
- Full bathrooms: 2
- 1/2 bathrooms: 1
Primary bedroom
- Features: Full Bath, Walk-In Closet(s)
- Area: 226.38
- Dimensions: 15.03 x 15.07
Bedroom 2
- Area: 111.39
- Dimensions: 10.05 x 11.08
Bedroom 3
- Area: 115.45
- Dimensions: 10.42 x 11.08
Dining room
- Features: Formal Dining Room
- Area: 132.11
- Dimensions: 11.01 x 12
Kitchen
- Features: Granite/Corian Countertops, Eat-in Kitchen, Separate Dining Area
Living room
- Area: 170.63
- Dimensions: 13.08 x 13.05
Basement
- Area: 0
Heating
- Forced Air
Cooling
- Central Air, Ceiling Fan(s)
Appliances
- Included: Dishwasher, Dryer, Gas Range/Oven, Microwave, Refrigerator, Range, Washer, Gas Water Heater
Features
- Skylight, Entrance Foyer, Kitchen, Bath Half, Living Room, Dining Room, 3 Bedrooms, Bath Full, Bath Second, Attic
- Flooring: Carpet, Ceramic Tile, Laminate
- Windows: Skylight(s)
- Basement: Finished, Utility Room, Laundry Facilities
- Has fireplace: No
Interior area
- Total structure area: 1,743
- Total interior livable area: 1,743 sqft
Video & virtual tour
Property
Parking
- Parking features: None, On Street, Assigned
- Has uncovered spaces: Yes
- Details: Assigned
Features
- Levels: Two
- Stories: 2
- Patio & porch: Patio
- Exterior features: Patio
- Pool features: Outdoor Pool
Lot
- Size: 2,395 Square Feet
- Features: Near Shopping
Details
- Parcel number: 21000350200102
- Zoning: PRD1
Construction
Type & style
- Home type: Condo
- Architectural style: 1/2 Duplex, Colonial, End Unit
- Property subtype: Condominium
Materials
- Roof: Asphalt
Condition
- Year built: 1983
Utilities & green energy
- Gas: Natural Gas
- Sewer: Public Sewer
- Water: Public
- Utilities for property: Underground Utilities, Electricity Connected, Natural Gas Connected
Community & HOA
Community
- Features: Outdoor Pool, Playground, Tennis Court(s)
HOA
- Has HOA: Yes
- Services included: Amenities-Some
- HOA fee: $175 monthly
Location
- Region: Dayton
Financial & listing details
- Price per square foot: $344/sqft
- Tax assessed value: $135,900
- Annual tax amount: $7,995
- Date on market: 9/27/2026
- Ownership: Fee Simple
- Electric utility on property: Yes
Estimated market value
$597,300
$567,000 - $627,000
$3,088/mo
Price history
| Date | Event | Price |
|---|---|---|
| 9/27/2026 | Listed for sale | $599,000+84.4%$344/sqft |
Source:  All Jersey MLS #2705207R Report a problem | ||
| 7/17/2023 | Listing removed | -- |
Source: All Jersey MLS #2313063R Report a problem | ||
| 6/24/2023 | Price change | $3,000-7.7%$2/sqft |
Source: All Jersey MLS #2313063R Report a problem | ||
| 6/19/2023 | Price change | $3,250-4.4%$2/sqft |
Source: All Jersey MLS #2313063R Report a problem | ||
| 6/7/2023 | Listed for rent | $3,400$2/sqft |
Source: All Jersey MLS #2313063R Report a problem | ||
| 1/28/2020 | Sold | $324,750-1.4%$186/sqft |
Source: Public Record Report a problem | ||
| 9/9/2019 | Listed for sale | $329,500-2.8%$189/sqft |
Source: HOME ACCESS REALTY #2001642 Report a problem | ||
| 7/29/2019 | Listing removed | $339,000$194/sqft |
Source: HOME ACCESS REALTY #2001549 Report a problem | ||
| 7/25/2019 | Price change | $339,000-2.8%$194/sqft |
Source: HOME ACCESS REALTY #2001549 Report a problem | ||
| 6/15/2019 | Listed for sale | $348,900+26.6%$200/sqft |
Source: Owner Report a problem | ||
| 4/27/2010 | Sold | $275,500-5%$158/sqft |
Source: Public Record Report a problem | ||
| 3/15/2010 | Listed for sale | $289,900$166/sqft |
Source: NRT TriStates #11619 Report a problem | ||
Public tax history
| Year | Property taxes | Tax assessment |
|---|---|---|
| 2025 | $7,280 | $135,900 |
| 2024 | $7,280 +3.7% | $135,900 |
| 2023 | $7,019 +2.9% | $135,900 -0.1% |
| 2022 | $6,820 +0.4% | $136,100 |
| 2021 | $6,791 -1.8% | $136,100 |
| 2020 | $6,919 +2.5% | $136,100 |
| 2019 | $6,753 | $136,100 |
| 2018 | $6,753 +1.2% | $136,100 |
| 2017 | $6,673 +3.2% | $136,100 |
| 2016 | $6,469 +1.6% | $136,100 |
| 2015 | $6,364 +2.3% | $136,100 |
| 2014 | $6,218 +0.8% | $136,100 |
| 2013 | $6,168 +2.5% | $136,100 |
| 2012 | $6,018 +7.3% | $136,100 |
| 2011 | $5,607 +3.6% | $136,100 |
| 2010 | $5,411 +1.5% | $136,100 |
| 2009 | $5,332 | $136,100 |
| 2008 | -- | $136,100 |
| 2007 | -- | $136,100 |
| 2006 | -- | $136,100 |
| 2005 | -- | $136,100 |
| 2004 | $4,314 | $136,100 |
| 2003 | -- | $136,100 |
| 2002 | -- | $136,100 |
| 2001 | -- | $136,100 |
Find assessor info on the county website
Monthly payment
Est. payment
Payment breakdown
Explore the cost of this home by adjusting the details. Changes won't be saved.Climate risks
Neighborhood: 08810
Similar homes
- $575,0003 bd3 ba1.6k sqft46 Davids Ct, Dayton, NJ 08810For Sale
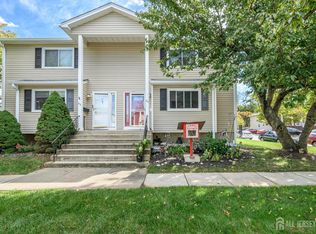
 MLS ID #2706125R, ROBERT DEKANSKI. All Jersey MLS
- $550,0003 bd3 ba1.5k sqft209 Blossom Cir, Dayton, NJ 08810For Sale
 MLS ID #2706438R, KAVIN VANI. All Jersey MLS
- $524,9003 bd2 ba1.5k sqft7 Scott Ct, Dayton, NJ 08810For Sale
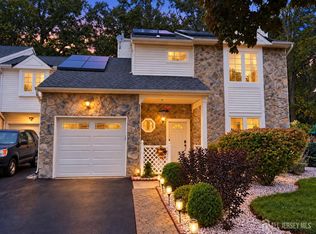 MLS ID #2707001R, BRYANT R. CUADROS. All Jersey MLS
- $569,9003 bd3 ba1.9k sqft1505 Blossom Cir, Dayton, NJ 08810For Sale
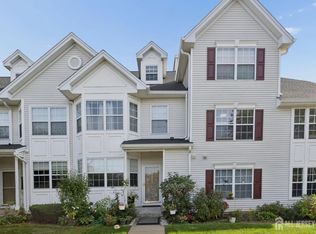 MLS ID #2705921R, AMIM M. BUTT. All Jersey MLS
- $565,0003 bd3 ba1.6k sqft9 Mockingbird Ln, Dayton, NJ 08810For SaleMLS ID #2700219R, CHRISTINA HUANG. All Jersey MLS
- $517,0003 bd3 ba1.4k sqft10 Quincy Cir, Dayton, NJ 08810For SaleMLS ID #2770294M, JOHN DESTEFANO. All Jersey MLS
- $579,9993 bd3 ba1.9k sqft1008 Blossom Cir, Dayton, NJ 08810For SaleMLS ID #2703756R, RAJ RYALI. All Jersey MLS
- $560,0003 bd3 ba1.9k sqft1206 Blossom Cir, Dayton, NJ 08810For SaleMLS ID #2705864R, MICHAEL MATTHEWS. All Jersey MLS
- $515,0003 bd3 ba1.4k sqft11Q Quincy Cir, Dayton, NJ 08810For SaleMLS ID #2705887R, HELENA YOUSEFZADEH. All Jersey MLS
- $549,0003 bd4 ba1.5k sqft1 Quincy Cir, Dayton, NJ 08810For SaleMLS ID #2618470R, BISHOY AZER. All Jersey MLS
- $645,0004 bd2 ba2.2k sqft409 Ridge Rd, Dayton, NJ 08810For SaleMLS ID #2702656R, MARY K. SHEERAN. All Jersey MLS
- $629,9002 bd3 ba2.2k sqft1 Pebble Creek Rd, Dayton, NJ 08810For SaleMLS ID #2707062R, LARRY CHANG. All Jersey MLS
- $585,0003 bd3 ba1.8k sqft241 Hampshire Dr, Plainsboro, NJ 08536For SaleMLS ID #2706738R, ATREYEE DASGUPTA. All Jersey MLS
- $630,0004 bd3 ba1.9k sqft53 Regal Dr, Monmouth Junction, NJ 08852For SaleMLS ID #2660938M, RASHIDA FURNITUREWALLA. All Jersey MLS
- $550,0003 bd2 ba1k sqft273 New Rd, Monmouth Junction, NJ 08852For SaleMLS ID #2707183R, ANTHONY J. JONES. All Jersey MLS
- $675,0004 bd3 ba2.4k sqft267 Friendship Rd, Cranbury, NJ 08512For SaleMLS ID #2770880M, SARAH MAPGAONKAR. All Jersey MLS
- $449,0002 bd2 ba1.3k sqft4H Quincy Cir, Dayton, NJ 08810For SaleMLS ID #2705884R, NADEEM QAVI. All Jersey MLS
- $629,9003 bd3 ba1.7k sqft101 Stillwell Rd, Kendall Park, NJ 08824For SaleMLS ID #2707065R, VIVEK KUMAR. All Jersey MLS
- $622,4453 bd3 ba1.6k sqft39 Tuckman Dr S, Brunswick, NJ 08852New ConstructionAll Jersey MLS
- $620,0004 bd2 ba1.8k sqft254 Friendship Rd, Cranbury, NJ 08512For SaleMLS ID #2603504R, LUISA E. CRUZ. All Jersey MLS
