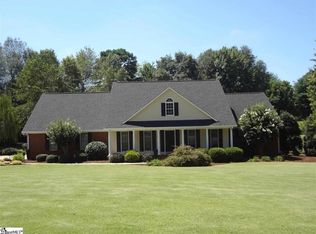
102 Bradford Way is a beautifully crafted all-brick home under construction by Reynolds Homes, situated on a spacious 1.08-acre lot. This thoughtfully designed 4-bedroom, 3-bath home offers the convenience of primarily main-level living, with three bedrooms on the main floor, including the primary suite, plus a fourth bedroom and full bath upstairs—ideal for guests, a home office, or a private retreat.
Enjoy outdoor living from both the covered front porch and covered back porch, with plenty of room to relax and take in the surrounding space. The two-car garage includes additional room for a workshop, hobby area, or extra storage, while the walk-out attic provides even more easily accessible storage.
Located just a short drive from the Brown Road boat landing on Lake Hartwell and minutes from the shopping, dining, and everyday conveniences of Clemson Boulevard, this home offers a desirable combination of space, quality construction, and accessibility. With its all-brick exterior, flexible layout, generous lot, covered outdoor living areas, and abundant storage, 102 Bradford Way will be ready for you in time for the holiday season! *Measurements provided are estimates. Finishes pictured are for illustrative purposes only and are subject to change. Tax amount of $2869 is estimated from the Anderson Co tax assessor website. Build completion date estimated to be Sept 30.
For sale
$624,900
102 Bradford Way, Anderson, SC 29621
4beds
--sqft
Single Family Residence
Built in 2026
1.08 Acres Lot
$-- Zestimate®
$--/sqft
$-- HOA
What's special
Covered front porchAll-brick homeGenerous lotPrimarily main-level livingFlexible layoutCovered back porch
- 11 days
- 282
- 13
Zillow last checked:
Listing updated:
Listed by:
Arden Stelly 864-221-4943,
Howard Hanna Allen Tate - Greenville Downtown
Source: WUMLS,MLS#: 20304837 Originating MLS: Western Upstate Association of Realtors
Originating MLS: Western Upstate Association of RealtorsFacts & features
Interior
Bedrooms & bathrooms
- Bedrooms: 4
- Bathrooms: 3
- Full bathrooms: 3
- Main level bathrooms: 2
- Main level bedrooms: 3
Rooms
- Room types: Laundry
Primary bedroom
- Level: Main
- Dimensions: 15x15
Bedroom 2
- Level: Main
- Dimensions: 13x13
Bedroom 3
- Level: Main
- Dimensions: 13x13
Bedroom 4
- Level: Upper
- Dimensions: 12x12
Kitchen
- Features: Eat-in Kitchen
- Level: Main
- Dimensions: 20x20
Living room
- Level: Main
- Dimensions: 22x24
Heating
- Central, Gas
Cooling
- Central Air, Electric
Appliances
- Included: Gas Oven, Gas Range, Gas Water Heater, Microwave, Tankless Water Heater
- Laundry: Washer Hookup
Features
- Bathtub, Cathedral Ceiling(s), Dual Sinks, Fireplace, High Ceilings, Bath in Primary Bedroom, Main Level Primary, Quartz Counters, Smooth Ceilings, Separate Shower, Walk-In Closet(s), Walk-In Shower
- Basement: None
- Has fireplace: Yes
Interior area
- Living area range: 2500-2749 Square Feet
Property
Parking
- Total spaces: 2
- Parking features: Attached, Garage, Garage Door Opener
- Attached garage spaces: 2
Accessibility
- Accessibility features: Low Threshold Shower
Features
- Levels: One and One Half
- Patio & porch: Front Porch
- Exterior features: Porch
Lot
- Size: 1.08 Acres
- Features: Gentle Sloping, Outside City Limits, Subdivision, Sloped, Trees
Details
- Parcel number: 1190701002
Construction
Type & style
- Home type: SingleFamily
- Architectural style: Craftsman
- Property subtype: Single Family Residence
Materials
- Brick
- Foundation: Slab
- Roof: Architectural,Shingle
Condition
- Under Construction
- Year built: 2026
Details
- Builder name: Reynolds Homes
Utilities & green energy
- Sewer: Septic Tank
- Water: Public
Community & HOA
Community
- Subdivision: Wedgewood
HOA
- Has HOA: Yes
Location
- Region: Anderson
Financial & listing details
- Tax assessed value: $55,000
- Annual tax amount: $2,869
- Date on market: 9/2/2026
- Cumulative days on market: 11 days
- Listing agreement: Exclusive Right To Sell
Estimated market value
Not available
Estimated sales range
Not available
Not available
Price history
| Date | Event | Price |
|---|---|---|
| 9/2/2026 | Listed for sale | $624,900+594.3% |
Source:  WUMLS #20304837 Report a problem WUMLS #20304837 Report a problem | ||
| 4/9/2026 | Sold | $90,000-9.1% |
Source: WUMLS #20296513 Report a problem | ||
| 3/1/2026 | Pending sale | $99,000 |
Source:  Greater Greenville AOR #1579843 Report a problem Greater Greenville AOR #1579843 Report a problem | ||
| 1/19/2026 | Price change | $99,000-10% |
Source: WUMLS #20296513 Report a problem | ||
| 8/14/2025 | Listed for sale | $110,000+100% |
Source: WUMLS #20291348 Report a problem | ||
| 7/18/2022 | Sold | $55,000+24.3% |
Source: Public Record Report a problem | ||
| 2/28/2019 | Sold | $44,250 |
Source: Public Record Report a problem | ||
Public tax history
| Year | Property taxes | Tax assessment |
|---|---|---|
| 2025 | $1,053 -0.4% | $3,300 |
| 2024 | $1,057 +0.1% | $3,300 |
| 2023 | $1,056 +22.5% | $3,300 +14.6% |
| 2022 | $862 +10.4% | $2,880 +20% |
| 2021 | $781 +1.5% | $2,400 |
| 2020 | $769 +14.3% | $2,400 +14.3% |
| 2019 | $673 | $2,100 |
| 2018 | $673 +1.4% | $2,100 |
| 2017 | $664 | $2,100 |
| 2016 | -- | $2,100 |
| 2015 | -- | $2,100 |
| 2014 | -- | $2,100 |
| 2013 | -- | $2,100 -8.7% |
| 2012 | -- | $2,300 |
| 2011 | -- | $2,300 |
| 2010 | -- | $2,300 |
| 2009 | -- | $2,300 |
| 2008 | -- | $2,300 |
| 2007 | -- | $2,300 +14.4% |
| 2006 | -- | $2,010 |
| 2005 | -- | $2,010 |
| 2004 | -- | $2,010 |
| 2003 | -- | $2,010 +11.7% |
| 2002 | -- | $1,800 |
| 2001 | -- | $1,800 |
| 2000 | -- | $1,800 |
Find assessor info on the county website
Monthly payment
Est. payment
Payment breakdown
Explore the cost of this home by adjusting the details. Changes won't be saved.Climate risks
Neighborhood: 29621
Nearby schools
Schools provided by the listing agent
- Elementary: North Pointe Elementary
- Middle: Mccants Middle
- High: Tl Hanna High
Source: WUMLS. This data may not be complete. We recommend contacting the local school district to confirm school assignments for this home.
Similar homes
- $595,0004 bd3 ba2.5k sqft513 Quail Hollow Rd, Anderson, SC 29621New Construction
 MLS ID #1601774, Sarah Hagen, North Group Real Estate. Greater Greenville AOR
 - $579,0004 bd3 ba3k sqft216 Sherwood Dr, Anderson, SC 29621New Construction
 WUMLS
WUMLS - $509,0003 bd3 ba3k sqft905 Meadow Ln, Anderson, SC 29621For Sale
 MLS ID #20304478, Bill Dunlap, Dunlap Team Real Estate. WUMLS
 - $599,9003 bd3 ba2.2k sqft1411 Stonehurst Dr, Anderson, SC 29621For Sale
 MLS ID #20302919, Milana Yuriychuk, Reznik Real Estate LLC. WUMLS
 - $395,0005 bd3 ba4k sqft602 Harper Rd, Pendleton, SC 29670Active
 MLS ID #10832681, Sherry L Traynum, Pine to Palm Realty Group. GAMLS
