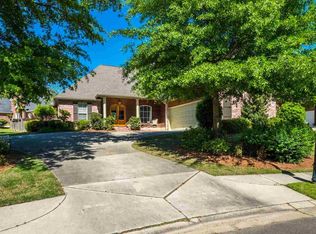
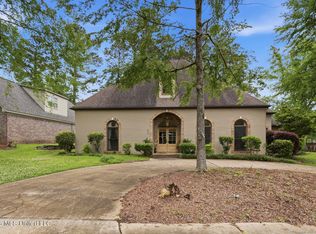
Priced to sell! Welcome to this beautifully designed 4-bedroom, 3-bath home in the desirable gated Canterbury subdivision in Ridgeland. Offering a functional floor plan and generous living spaces, this home is ideal for both comfortable everyday living and effortless entertaining. Guests are welcomed by a spacious formal dining room, while the inviting family room serves as the heart of the home. The kitchen features a sunny breakfast area and flows seamlessly into an adjoining den, providing multiple spaces for gathering, relaxing, and making memories. The thoughtfully designed main level includes a private primary suite along with two additional bedrooms that share a full bath. Upstairs, you'll find a fourth bedroom and full bath, offering the perfect space for a teenager, guests, a home office, or a bonus/media room. Tucked away in one of Ridgeland's most desirable gated communities, this home offers the perfect balance of privacy and convenience. Enjoy quick access to the interstate, premier shopping and dining at Renaissance at Colony Park, and all the amenities Ridgeland has to offer. With its versatile floor plan, spacious living areas, and exceptional location, this home is ready to welcome its next owners.
Pending
$525,000
102 Brighton Ln, Ridgeland, MS 39157
4beds
3,115sqft
Residential, Single Family Residence
Built in 2004
0.5 Acres Lot
$500,900 Zestimate®
$169/sqft
$87/mo HOA
What's special
Versatile floor planFunctional floor planDesirable gated canterbury subdivisionGenerous living spacesSpacious formal dining roomAdjoining denInviting family room
- 86 days
- 379
- 9
Likely to sell faster than
Zillow last checked:
Listing updated:
Listed by:
Ann Prewitt 601-668-6534,
Ann Prewitt and Associates 601-898-0663
Source: MLS United,MLS#: 4154087
Facts & features
Interior
Bedrooms & bathrooms
- Bedrooms: 4
- Bathrooms: 3
- Full bathrooms: 3
Heating
- Central, Natural Gas
Cooling
- Ceiling Fan(s), Central Air
Appliances
- Included: Cooktop, Dishwasher, Disposal, Exhaust Fan, Gas Water Heater, Microwave, Oven, Water Heater
Features
- Double Vanity, Entrance Foyer, High Ceilings, Pantry, Soaking Tub, Walk-In Closet(s)
- Flooring: Carpet, Ceramic Tile, Stamped, Stone, Tile
- Windows: Insulated Windows
- Has fireplace: Yes
- Fireplace features: Gas Log
Interior area
- Total structure area: 3,115
- Total interior livable area: 3,115 sqft
Video & virtual tour
Property
Parking
- Total spaces: 3
- Parking features: Attached, Garage Door Opener
- Attached garage spaces: 3
Features
- Levels: One and One Half
- Stories: 1
- Patio & porch: Slab
- Exterior features: Rain Gutters
- Fencing: Privacy,Wood
Lot
- Size: 0.5 Acres
- Features: Cul-De-Sac
Details
- Parcel number: 071f24c0720000
Construction
Type & style
- Home type: SingleFamily
- Architectural style: Traditional
- Property subtype: Residential, Single Family Residence
Materials
- Brick, Cedar
- Foundation: Slab
- Roof: Architectural Shingles
Condition
- New construction: No
- Year built: 2004
Utilities & green energy
- Sewer: Public Sewer
- Water: Public
- Utilities for property: Electricity Connected, Natural Gas Connected, Sewer Available, Sewer Connected, Cat-5 Prewired, Natural Gas in Kitchen
Community & HOA
Community
- Features: Clubhouse, Park, Playground, Pool
- Security: Security System, Smoke Detector(s)
- Subdivision: Canterbury
HOA
- Has HOA: Yes
- Services included: Maintenance Grounds, Pool Service, Security
- HOA fee: $520 semi-annually
Location
- Region: Ridgeland
Financial & listing details
- Price per square foot: $169/sqft
- Tax assessed value: $307,530
- Annual tax amount: $2,373
- Date on market: 6/26/2026
- Electric utility on property: Yes
Estimated market value
$500,900
$476,000 - $526,000
$3,110/mo
Price history
| Date | Event | Price |
|---|---|---|
| 9/10/2026 | Pending sale | $525,000$169/sqft |
Source: MLS United #4154087 Report a problem | ||
| 6/26/2026 | Listed for sale | $525,000$169/sqft |
Source: MLS United #4154087 Report a problem | ||
Public tax history
| Year | Property taxes | Tax assessment |
|---|---|---|
| 2025 | $2,373 | $30,753 |
| 2024 | $2,373 -28.4% | $30,753 |
| 2023 | $3,314 | $30,753 |
| 2022 | $3,314 +4.2% | $30,753 +4.2% |
| 2021 | $3,182 | $29,525 |
| 2020 | $3,182 +10.4% | $29,525 |
| 2019 | $2,882 | $29,525 |
| 2018 | $2,882 | $29,525 +1.7% |
| 2017 | $2,882 +1.9% | $29,035 |
| 2016 | $2,829 | $29,035 |
| 2015 | $2,829 | $29,035 |
| 2014 | $2,829 | $29,035 |
| 2013 | -- | -- |
| 2012 | -- | -- |
| 2011 | -- | -- |
| 2010 | -- | -- |
| 2009 | -- | -- |
| 2008 | -- | -- |
| 2007 | -- | -- |
| 2006 | -- | -- |
| 2005 | -- | -- |
| 2004 | -- | -- |
Find assessor info on the county website
Monthly payment
Est. payment
Payment breakdown
Explore the cost of this home by adjusting the details. Changes won't be saved.Climate risks
Neighborhood: 39157
Nearby schools
Schools provided by the listing agent
- Elementary: Olde Towne
- Middle: Olde Towne
- High: Ridgeland
Source: MLS United. This data may not be complete. We recommend contacting the local school district to confirm school assignments for this home.
Similar homes
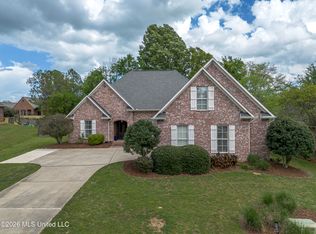
- $459,0004 bd3 ba2.5k sqft102 Westfield Rd, Ridgeland, MS 39157For Sale
 MLS ID #4162450, Laurie McClintock, Crye-Leike. MLS United
 - $415,0004 bd2 ba2.2k sqft104 Arbor Ridge Rd, Ridgeland, MS 39157For Sale
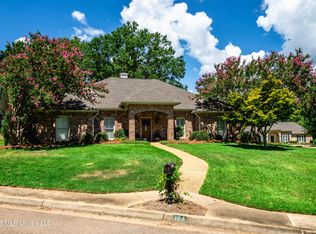 MLS ID #4161509, Jane Anna Barksdale, Delong & Barksdale Realty LLC. MLS United
 - $489,0004 bd4 ba2.8k sqft404 Bay Cv, Ridgeland, MS 39157For Sale
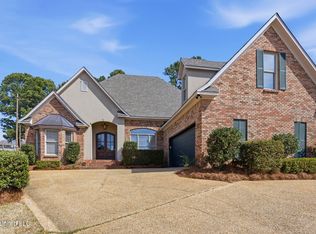 MLS ID #4140407, Heather Gibson, EXIT Realty Collective. MLS United
 - $452,9005 bd4 ba3.8k sqft610 Abbots Ln, Ridgeland, MS 39157For Sale
 MLS ID #4147757, Sandra Ashford, Charlotte Smith Real Estate. MLS United
