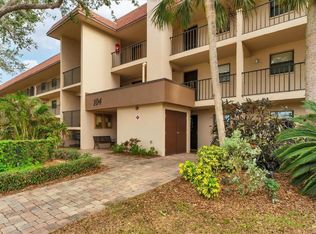
Welcome to easy Florida living in the heart of Venice! This cute and inviting third-floor, one bedroom, one bath condo is perfectly located just minutes from beautiful Gulf beaches, shopping, dining, golf and all that this charming coastal town has to offer. Inside, you'll find a freshly painted interior with stylish upgrades throughout. The kitchen and bath both feature solid wood shaker cabinets paired with sleek granite countertops, creating a clean, modern feel. The spacious bedroom includes a walk-in closet, while the light-filled living area flows seamlessly out to a lanai that spans the entire length of the condo, accessible from both the living room and bedroom and complete with a convenient storage closet. Enjoy peace of mind with major updates already completed, including a one-year-old AC system, hot water heater, and dishwasher. The building also boasts a new roof. The community offers fantastic amenities including a pool, clubhouse, and tennis courts, perfect for relaxing or staying active year-round. Whether you're looking for a smart investment opportunity or the perfect snowbird retreat, this charming condo checks all the boxes!
Pending
Price cut: $10.1K (6/9)
$99,900
102 Capri Isles Blvd APT 306, Venice, FL 34292
1beds
678sqft
:
Get pre-qualified$1,264/mo
Condominium
Built in 1975
-- sqft lot
$-- Zestimate®
$147/sqft
$575/mo HOA
What's special
Stylish upgrades throughoutTennis courtsFreshly painted interiorSpacious bedroomNew roofSleek granite countertopsConvenient storage closet
- 121 days |
- 33 |
- 0 |
Zillow last checked:
Listing updated:
Listed by:
Kari Myroniuk 941-350-6101,
MICHAEL SAUNDERS & COMPANY 941-493-2500,
Mindy Buckley 941-468-1118,
MICHAEL SAUNDERS & COMPANY
Source: Stellar MLS,MLS#: N6143531 Originating MLS: Venice
Originating MLS: Venice
Facts & features
Interior
Bedrooms & bathrooms
- Bedrooms: 1
- Bathrooms: 1
- Full bathrooms: 1
Primary bedroom
- Features: Built-in Closet
- Level: First
- Area: 140 Square Feet
- Dimensions: 14x10
Balcony porch lanai
- Level: First
- Area: 152 Square Feet
- Dimensions: 19x8
Dining room
- Level: First
Kitchen
- Level: First
- Area: 88 Square Feet
- Dimensions: 11x8
Living room
- Level: First
- Area: 168 Square Feet
- Dimensions: 14x12
Heating
- Heat Pump
Cooling
- Central Air
Appliances
- Included: Dishwasher, Range, Refrigerator
- Laundry: Common Area, Laundry Room
Features
- Solid Wood Cabinets, Stone Counters, Walk-In Closet(s)
- Flooring: Vinyl
- Has fireplace: No
Interior area
- Total structure area: 870
- Total interior livable area: 678 sqft
Video & virtual tour
Property
Features
- Levels: One
- Stories: 1
- Exterior features: Private Entrance
- Has view: Yes
- View description: Water
- Water view: Water
Details
- Parcel number: 0412031026
- Zoning: PUD
- Special conditions: None
Construction
Type & style
- Home type: Condo
- Property subtype: Condominium
Materials
- Concrete
- Foundation: Slab
- Roof: Membrane,Roof Over
Condition
- New construction: No
- Year built: 1975
Utilities & green energy
- Sewer: Public Sewer
- Water: Public
- Utilities for property: Cable Connected, Electricity Connected, Public, Sewer Connected
Community & HOA
Community
- Features: Association Recreation - Owned, Buyer Approval Required, Clubhouse, Community Mailbox, Deed Restrictions, Pool, Tennis Court(s)
- Pet fee: $0 monthly
- Subdivision: VILLA D ESTE SEC A
HOA
- Has HOA: Yes
- Amenities included: Cable TV, Clubhouse, Laundry, Maintenance, Pool, Recreation Facilities, Tennis Court(s)
- Services included: Cable TV, Common Area Taxes, Community Pool, Maintenance Structure, Maintenance Grounds, Maintenance Repairs, Manager, Pest Control, Pool Maintenance, Recreational Facilities, Sewer, Trash, Water
- HOA fee: $575 monthly
- HOA name: Associa Gulf Coast/Brandon Romine
- HOA phone: 727-577-2200
Location
- Region: Venice
Financial & listing details
- Price per square foot: $147/sqft
- Tax assessed value: $72,400
- Annual tax amount: $1,081
- Date on market: 3/24/2026
- Cumulative days on market: 89 days
- Listing terms: Cash,Conventional,FHA,VA Loan
- Ownership: Condominium
- Total actual rent: 0
- Electric utility on property: Yes
- Road surface type: Asphalt
Estimated market value
Not available
Estimated sales range
Not available
Not available
Price history
| Date | Event | Price |
|---|---|---|
| 6/22/2026 | Pending sale | $99,900$147/sqft |
Source:  Stellar MLS #N6143531 Report a problem Stellar MLS #N6143531 Report a problem | ||
| 6/9/2026 | Price change | $99,900-9.2%$147/sqft |
Source: Stellar MLS #N6143531 Report a problem | ||
| 3/24/2026 | Listed for sale | $110,000$162/sqft |
Source: Stellar MLS #N6143531 Report a problem | ||
| 6/22/2018 | Listing removed | $950$1/sqft |
Source: Horse and Chaise Rentals and Property Management, Inc. Report a problem | ||
| 6/12/2018 | Listed for rent | $950$1/sqft |
Source: Horse and Chaise Rentals and Property Management, Inc. Report a problem | ||
| 10/9/2017 | Listing removed | $950$1/sqft |
Source: Horse and Chaise Rentals Report a problem | ||
| 8/4/2017 | Listed for rent | $950$1/sqft |
Source: Horse and Chaise Rentals Report a problem | ||
Public tax history
| Year | Property taxes | Tax assessment |
|---|---|---|
| 2025 | $1,081 -3.6% | $72,400 +6.9% |
| 2024 | $1,121 +2.5% | $67,726 +10% |
| 2023 | $1,093 -23.1% | $61,569 -19.5% |
| 2022 | $1,422 +21.8% | $76,472 +10% |
| 2021 | $1,167 +10.3% | $69,520 +10% |
| 2020 | $1,058 -1.4% | $63,200 -1.6% |
| 2019 | $1,073 | $64,200 -1.2% |
| 2018 | $1,073 -1.5% | $65,000 +3% |
| 2017 | $1,090 +17.5% | $63,100 +2.1% |
| 2016 | $927 -9.9% | $61,800 +10.2% |
| 2015 | $1,030 +11% | $56,100 +5.8% |
| 2014 | $927 +4% | $53,000 |
| 2013 | $892 +2.3% | $53,000 +1% |
| 2012 | $872 +1.6% | $52,500 |
| 2011 | $858 -1.3% | $52,500 |
| 2010 | $869 -42.8% | $52,500 -22.3% |
| 2009 | $1,520 | $67,600 -30.9% |
| 2008 | $1,520 -21.8% | $97,800 -21.6% |
| 2007 | $1,944 | $124,800 +2.3% |
| 2006 | -- | $122,000 +38.5% |
| 2005 | -- | $88,115 +37.4% |
| 2004 | $1,166 +7.5% | $64,148 +9% |
| 2003 | $1,084 +9.6% | $58,851 +17% |
| 2002 | $990 +21.8% | $50,300 +18% |
| 2001 | $813 +3.6% | $42,643 +3% |
| 2000 | $784 | $41,401 |
Find assessor info on the county website
Monthly payment
Est. payment
Payment breakdown
Explore the cost of this home by adjusting the details. Changes won't be saved.Climate risks
Neighborhood: East Venice Ave
Nearby schools
GreatSchools rating
- 6/10Garden Elementary SchoolGrades: K-5Distance: 1.8 mi
- 7/10Venice Middle SchoolGrades: 6-8Distance: 4 mi
- 7/10Venice Senior High SchoolGrades: 9-12Distance: 1.8 mi
Schools provided by the listing agent
- Elementary: Garden Elementary
- Middle: Venice Area Middle
- High: Venice Senior High
Source: Stellar MLS. This data may not be complete. We recommend contacting the local school district to confirm school assignments for this home.
- $118,0002 bd2 ba830 sqft102 Capri Isles Blvd APT 101, Venice, FL 34292Off Market

- $147,0002 bd2 ba864 sqft102 Capri Isles Blvd APT 102, Venice, FL 34292Sold

- $3,1002 bd2 ba864 sqft102 Capri Isles Blvd APT 103, Venice, FL 34292For Rent
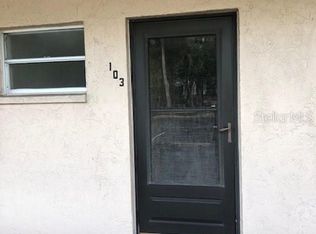
- $150,0001 bd1 ba678 sqft102 Capri Isles Blvd APT 105, Venice, FL 34292Sold

- $1,5251 bd1 ba678 sqft102 Capri Isles Blvd APT 106, Venice, FL 34292For Rent
- $1,4902 bd2 ba1.1k sqft102 Capri Isles Blvd APT 110, Venice, FL 34292For Rent
- $205,0002 bd2 ba864 sqft102 Capri Isles Blvd APT 203, Venice, FL 34292Sold
- $120,0001 bd1 ba678 sqft102 Capri Isles Blvd APT 206, Venice, FL 34292Sold
- $131,6002 bd2 ba864 sqft102 Capri Isles Blvd APT 207, Venice, FL 34292Off Market
A local agent can set up tours, give advice and negotiate with sellers.
Similar homes
- $94,9001 bd1 ba703 sqft519 Albee Farm Rd APT 210, Venice, FL 34285For Sale

 MLS ID #N6143385, Christina Lavoie, MEDWAY REALTY. Stellar MLS
 - $90,0001 bd1 ba703 sqft519 Albee Farm Rd APT 110, Venice, FL 34285For Sale
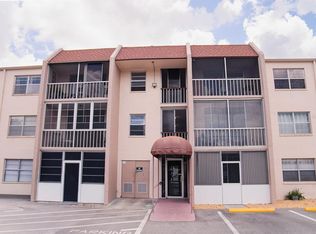 MLS ID #TB8509337, Suzanne Allman, 27NORTH REALTY. Stellar MLS
 - $110,0002 bd2 ba902 sqft519 Albee Farm Rd APT 111, Venice, FL 34285For Sale
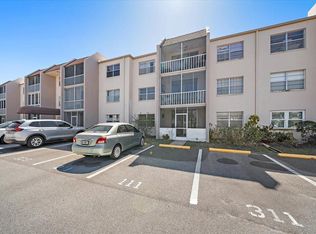 MLS ID #A4683580, Miranda Oswald, KELLER WILLIAMS ON THE WATER. Stellar MLS
 - $135,0002 bd2 ba963 sqft104 Capri Isles Blvd APT 112, Venice, FL 34292For Sale
 MLS ID #A4636378, Monica Garcia, BRIGHT REALTY. Stellar MLS
 - $129,0002 bd2 ba902 sqft519 Albee Farm Rd APT 303, Venice, FL 34285For SaleMLS ID #N6143638, Christina Lavoie, MEDWAY REALTY. Stellar MLS
- $110,0001 bd2 ba633 sqft618 Bird Bay Dr S APT 317, Venice, FL 34285For SaleMLS ID #N6144486, Christopher Keller, PLL, PARADISE REALTY OF VENICE INC. Stellar MLS
- $100,0001 bd1 ba648 sqft1310 Glen Oaks Dr E Unit 385E, Sarasota, FL 34232For SaleMLS ID #A4696219, Pat Reid-Bachert, MS REALTY MICKEY SCHWEITZER & ASSOCIATES LLC. Stellar MLS
- $109,0002 bd2 ba792 sqft626 Cervina Dr, Venice, FL 34285For SaleMLS ID #N6130697, Neville Demo, VENICE ISLE REAL ESTATE SALES. Stellar MLS
- $98,0001 bd1 ba575 sqft6190 Daffodil Rd, Venice, FL 34293For SaleMLS ID #N6144107, Kelly Rockafellow, JAPANESE GARDENS REALTY. Stellar MLS
- $85,0002 bd2 ba660 sqft712 Locarno Dr, Venice, FL 34285For SaleMLS ID #N6143336, Neville Demo, VENICE ISLE REAL ESTATE SALES. Stellar MLS
- $79,0002 bd2 ba780 sqft426 Boxwood Dr, Venice, FL 34285For SaleMLS ID #N6141732, Cherie De Hay, SETTLES REAL ESTATE LLC. Stellar MLS
- $100,0001 bd1 ba739 sqft2611 Pine Lake Ter Unit A, Sarasota, FL 34237For SaleMLS ID #TB8499087, Douglas Addeo, COMMUNITY REALTY ASSOCIATES. Stellar MLS
- $135,0002 bd2 ba918 sqft2155 Wood St APT A26, Sarasota, FL 34237For SaleMLS ID #A4700899, Evan Roberts, EXP REALTY LLC. Stellar MLS
- $135,0002 bd1 ba847 sqft500 N Jefferson Ave APT B5, Sarasota, FL 34237For SaleMLS ID #A4700881, Michael Broadfoot, COLDWELL BANKER REALTY. Stellar MLS
- $100,0002 bd2 ba863 sqft103 S Fiji Cir, Englewood, FL 34223For SaleMLS ID #A4696394, Deborah LaJoie, RED DOOR REAL ESTATE GROUP INC. Stellar MLS
- $119,9002 bd2 ba960 sqft205 Via Veneto, Venice, FL 34285For SaleMLS ID #N6144126, Kari Battaglia, PA, NEXTHOME SUNCOAST. Stellar MLS
- $120,0002 bd2 ba864 sqft206 Roma Rd, Venice, FL 34285For SaleMLS ID #N6143787, Neville Demo, VENICE ISLE REAL ESTATE SALES. Stellar MLS
- $82,0002 bd2 ba1k sqft373 Longwood Dr, Venice, FL 34285For SaleMLS ID #N6139042, Cherie De Hay, SETTLES REAL ESTATE LLC. Stellar MLS
- $115,0002 bd1 ba672 sqft821 Turf St, Venice, FL 34285For SaleMLS ID #N6142921, Sharon Silvers, COUNTRY CLUB ESTATES SALES INC. Stellar MLS
- $118,0002 bd2 ba671 sqft731 Camellia Dr, Venice, FL 34293For SaleMLS ID #N6143633, Kelly Rockafellow, JAPANESE GARDENS REALTY. Stellar MLS
