**Highest & Best Offers Requested** All highest and best offers for 102 Claire Street, Bristol, CT are due by Tuesday, October 20th at 6:00 PM. Thank you to everyone for your interest! Welcome to 102 Claire Street! This charming 3-bedroom, 1 full and 2 half-bath raised ranch offers a wonderful combination of comfortable living spaces, classic character and room to make it your own. Step inside to a sun-filled living room featuring a beautiful bay window and warm wood accents that add personality and charm. The adjoining dining area flows into the kitchen, complete with stainless steel appliances, ample cabinetry and sliding doors leading to the spacious back deck, perfect for entertaining or enjoying your morning coffee. All three bedrooms are conveniently located on the main level, including a primary bedroom with its own half bath. Downstairs, the generously sized finished lower level offers plenty of flexibility for a second living area, home office, game room or entertaining space, complete with a cozy brick fireplace, an additional half bath with laundry and direct access to the backyard. Outside, enjoy an expansive, level yard with plenty of room for outdoor activities, gardening or simply relaxing. The elevated deck and covered patio provide even more opportunities to enjoy the outdoors. A two-car attached garage and convenient location near shopping, dining, parks and everyday amenities complete the package. With so much to offer, it is ready for its next chapter!
Accepting backups
$325,000
102 Claire Street, Bristol, CT 06010
3beds
1,529sqft
Single Family Residence
Built in 1972
0.25 Acres Lot
$-- Zestimate®
$213/sqft
$-- HOA
What's special
- 34 days
- 993
- 81
Likely to sell faster than
Zillow last checked:
Listing updated:
Listed by:
Tori Withee (860)205-3182,
KW Legacy Partners 860-313-0700
Source: Smart MLS,MLS#: 24213768
Facts & features
Interior
Bedrooms & bathrooms
- Bedrooms: 3
- Bathrooms: 3
- Full bathrooms: 1
- 1/2 bathrooms: 2
Primary bedroom
- Features: Bedroom Suite, Ceiling Fan(s), Half Bath, Wall/Wall Carpet
- Level: Main
- Area: 164.22 Square Feet
- Dimensions: 11.9 x 13.8
Bedroom
- Features: Wall/Wall Carpet
- Level: Main
- Area: 87.36 Square Feet
- Dimensions: 9.1 x 9.6
Bedroom
- Features: Wall/Wall Carpet
- Level: Main
- Area: 87.36 Square Feet
- Dimensions: 9.1 x 9.6
Dining room
- Features: Balcony/Deck, Sliders, Tile Floor
- Level: Main
- Area: 91.96 Square Feet
- Dimensions: 12.1 x 7.6
Kitchen
- Features: Built-in Features, Dining Area, Tile Floor
- Level: Main
- Area: 114.24 Square Feet
- Dimensions: 11.9 x 9.6
Living room
- Features: Bay/Bow Window, Wall/Wall Carpet
- Level: Main
- Area: 171.6 Square Feet
- Dimensions: 13.2 x 13
Heating
- Baseboard, Electric
Cooling
- Ceiling Fan(s), Wall Unit(s), Window Unit(s)
Appliances
- Included: Oven/Range, Microwave, Refrigerator, Dishwasher, Washer, Dryer, Electric Water Heater, Water Heater
- Laundry: Lower Level
Features
- Wired for Data, Open Floorplan
- Doors: Storm Door(s)
- Basement: Partial,Walk-Out Access,Liveable Space
- Attic: Storage,Pull Down Stairs
- Number of fireplaces: 1
- Fireplace features: Insert
Interior area
- Total structure area: 1,529
- Total interior livable area: 1,529 sqft
- Finished area above ground: 1,529
Property
Parking
- Total spaces: 2
- Parking features: Attached, Garage Door Opener
- Attached garage spaces: 2
Features
- Patio & porch: Deck, Patio
- Exterior features: Rain Gutters, Garden
Lot
- Size: 0.25 Acres
- Features: Level
Details
- Parcel number: 467224
- Zoning: R-10
Construction
Type & style
- Home type: SingleFamily
- Architectural style: Ranch
- Property subtype: Single Family Residence
Materials
- Vinyl Siding
- Foundation: Concrete Perimeter, Raised
- Roof: Gable
Condition
- New construction: No
- Year built: 1972
Utilities & green energy
- Sewer: Public Sewer
- Water: Public
Green energy
- Energy efficient items: Doors
Community & HOA
Community
- Features: Golf, Health Club, Library, Medical Facilities, Park, Playground, Public Rec Facilities, Shopping/Mall
- Subdivision: Chippens Hill
HOA
- Has HOA: No
Location
- Region: Bristol
Financial & listing details
- Price per square foot: $213/sqft
- Tax assessed value: $175,490
- Annual tax amount: $6,195
- Date on market: 10/13/2026
Estimated market value
Not available
Estimated sales range
Not available
Not available
Price history
| Date | Event | Price |
|---|---|---|
| 10/17/2026 | Listed for sale | $325,000$213/sqft |
Source:  Smart MLS #24213768 Report a problem | ||
Public tax history
| Year | Property taxes | Tax assessment |
|---|---|---|
| 2025 | $5,923 +6% | $175,490 |
| 2024 | $5,589 +4.9% | $175,490 |
| 2023 | $5,326 +10% | $175,490 +39% |
| 2022 | $4,840 | $126,210 |
| 2021 | $4,840 | $126,210 |
| 2020 | $4,840 +0.8% | $126,210 |
| 2019 | $4,802 +3.2% | $126,210 |
| 2018 | $4,655 +3.2% | $126,210 +0.8% |
| 2017 | $4,510 +4.1% | $125,160 |
| 2015 | $4,332 | $125,160 |
| 2014 | $4,332 +2.7% | $125,160 +0.1% |
| 2013 | $4,219 -0.7% | $125,020 -15.4% |
| 2012 | $4,248 +5.5% | $147,770 |
| 2011 | $4,025 | $147,770 |
| 2010 | $4,025 +4.8% | $147,770 |
| 2009 | $3,841 | $147,770 |
| 2008 | $3,841 +5.5% | $147,770 +40.9% |
| 2007 | $3,641 +1.4% | $104,900 |
| 2006 | $3,589 +2.7% | $104,900 |
| 2005 | $3,496 +1.5% | $104,900 |
| 2004 | $3,444 +6.1% | $104,900 |
| 2003 | $3,245 -9.1% | $104,900 -10.4% |
| 2001 | $3,569 +37.3% | $117,020 +19.3% |
| 1995 | $2,599 | $98,070 |
Find assessor info on the county website
Monthly payment
Est. payment
Payment breakdown
Explore the cost of this home by adjusting the details. Changes won't be saved.Climate risks
Neighborhood: 06010

Similar homes
- $--3 bd2 ba1.1k sqft23 Maywood Ln, Bristol, CT 06010AuctionServiceLink Auction
- $329,9003 bd2 ba1.7k sqft35 Chatham Lane, Bristol, CT 06010For Sale
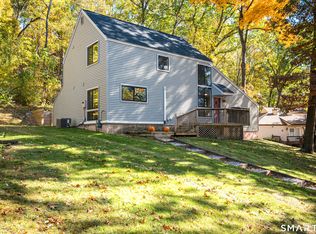
 MLS ID #24217377, Chad M. Segal, William Raveis Real Estate. Smart MLS
- $359,9003 bd2 ba1.3k sqft71 Round Hill Road, Bristol, CT 06010For Sale
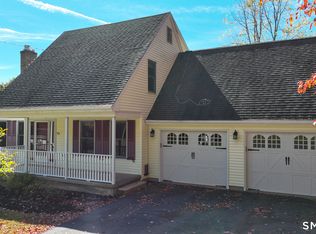 MLS ID #24215101, Jacob Bocek, Salzillo Realty Company. Smart MLS
- $--3 bd2 ba1.4k sqft37 Rich Ln, Bristol, CT 06010Auction
 Auction.com 1
- $319,9004 bd2 ba1.4k sqft141 Sherbrook Street, Bristol, CT 06010For SaleMLS ID #24212858, Lori Holcomb, eXp Realty. Smart MLS
- $290,0003 bd2 ba1.1k sqft(Undisclosed Address), Bristol, CT 06010For SaleMLS ID #24185299, Richard A. Dibiase, American Charter Real Estate. Smart MLS
- $329,9003 bd2 ba1.1k sqft30 Old Wolcott Road, Bristol, CT 06010For SaleMLS ID #24212956, Christina Pimentel, Realty ONE Group Connect. Smart MLS
- $365,0003 bd2 ba1.3k sqft73 Henderson Street, Bristol, CT 06010For SaleMLS ID #24207417, Gina Marino, East Coast Property Groups. Smart MLS
- $349,9003 bd2 ba1.9k sqft66 Fifth Street, Bristol, CT 06010For SaleMLS ID #24217006, Sabrina McIntyre, Tier 1 Real Estate. Smart MLS
- $319,0003 bd2 ba1.5k sqft659 Stafford Avenue, Bristol, CT 06010For SaleMLS ID #24211253, David Aurigemma, Regency Real Estate, LLC. Smart MLS
- $309,9003 bd1 ba1.1k sqft426 Maple Avenue, Bristol, CT 06010For SaleMLS ID #24202368, Liza A. Iturrino, Berkshire Hathaway NE Prop.. Smart MLS
- $339,0004 bd2 ba1.6k sqft472 West Street, Bristol, CT 06010For SaleMLS ID #24215708, Suzie Larson, Turning Point Realty, LLC. Smart MLS
- $339,9994 bd2 ba1.4k sqft327 West Street, Bristol, CT 06010For SaleMLS ID #24215517, Rashida Forrester, KW Legacy Partners. Smart MLS
- $309,9993 bd2 ba1.5k sqft148 Ben Street, Bristol, CT 06010For SaleMLS ID #24216504, Jim A. Harrington, Carl Guild & Associates. Smart MLS
- $349,9004 bd3 ba1.7k sqft21 Windham Road, Bristol, CT 06010For SaleMLS ID #24186744, Paula A. Basso, Evjen Agency. Smart MLS
- $289,9004 bd2 ba1.5k sqft45 Fanway Avenue, Bristol, CT 06010For SaleMLS ID #24219851, Amy P. Rio, Better Homes and Gardens Real Estate Executive Real Estate. Smart MLS
- $299,0003 bd2 ba1.4k sqft85 Alexander Street, Bristol, CT 06010For SaleMLS ID #24219902, Juliana Suzio, RE/MAX RISE. Smart MLS
- $438,0003 bd3 ba1.6k sqft71 Bishop Street, Bristol, CT 06010For SaleMLS ID #24214659, Andrew Blovish, KW Legacy Partners. Smart MLS
- $379,9003 bd3 ba1.3k sqft225 Stonecrest Drive, Bristol, CT 06010For SaleMLS ID #24216126, Katie O'Neil, Tier 1 Real Estate. Smart MLS
- $350,0003 bd2 ba1.5k sqft70 Leslie Court, Bristol, CT 06010For SaleMLS ID #24188089, Maxwell Castrogiovanni, eXp Realty. Smart MLS
