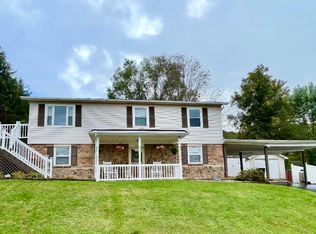
This is an OMG home for sure - the one that makes you light up the moment you arrive. Perfectly situated on the highly desirable Maple Fork Road, this property offers the rare combination of convenience, privacy, and usable outdoor space, with almost a full acre of nearly level yard. There is ample room to design and build the garage of your dreams, as big as you wish, while still enjoying plenty of open yard for gardening, play, pets, or entertaining. The home already features a nice 2-car carport for everyday parking, plus a handy storage shed for tools, lawn equipment, or hobbies. The exterior is loaded with curb appeal, highlighted by attractive stone accents around the foundation and a durable metal roof that adds both character and peace of mind. A covered back porch deck extends your living space outdoors, creating the perfect spot for morning coffee, evening relaxation, or weekend barbecues in almost any weather. Step inside and you'll immediately notice the thoughtful finishes and warm, welcoming feel. The flooring is tile designed to look like rich wood, giving you the style of hardwood with the durability and easy maintenance of tile. Beautiful wood accents are carried throughout the home, adding charm and a custom feel. The living area is anchored by a gorgeous stone gas fireplace, creating a cozy focal point for gatherings, movie nights, or simply unwinding after a long day. The spacious master suite is a true retreat, featuring a huge bathroom with a tiled shower and a generous storage closet, offering the comfort and functionality you've been hoping for. The kitchen is a standout, equipped with upgraded stainless steel appliances and impressive custom KitchenAid cabinetry, combining quality craftsmanship with everyday practicality. The open-concept design between the kitchen and living room keeps everyone connected, ideal for entertaining friends or staying close to family while cooking. Storage is no issue here, as all closets are very large, providing the kind of space that is hard to find. The downstairs level adds even more versatility with a workshop area and additional storage, and it also offers the exciting potential to finish a 4th bedroom, home office, hobby space, or guest suite to suit your needs. With its blend of character, comfort, flexibility, and land, this Maple Fork gem truly has it all. You must see this home in person to appreciate everything it has to offer.
Pending
$249,900
102 Deck St, Mount Hope, WV 25880
3beds
2,147sqft
Single Family Residence
Built in 1940
0.79 Acres Lot
$243,000 Zestimate®
$116/sqft
$-- HOA
What's special
Impressive custom kitchenaid cabinetryCurb appeal
- 29 days
- 718
- 52
Zillow last checked:
Listing updated:
Listed by:
David&Cyndie Chinn 304-575-0838,
ALTRUIST REALTY GROUP
Source: All West Virginia MLS,MLS#: 101635
Facts & features
Interior
Bedrooms & bathrooms
- Bedrooms: 3
- Bathrooms: 2
- Full bathrooms: 2
Bedroom
- Level: First
Bedroom 2
- Level: First
Bedroom 3
- Level: First
Bedroom 4
- Level: None
Dining room
- Level: First
Family room
- Level: Lower
Kitchen
- Level: First
Living room
- Level: First
Laundry room
- Level: First
Heating
- Forced Air, Natural Gas
Cooling
- Central Air
Appliances
- Included: Dishwasher, Refrigerator, Stove, Microwave, Gas Water Heater
- Laundry: Washer/Dryer Connection
Features
- 1st Floor Bathroom, 1st Floor Bedroom, Beamed Ceilings, Ceiling Fan(s), Tile Baths, Entrance Foyer, Walk-In Closet(s), High Ceilings
- Flooring: Tile, Laminate
- Windows: Mini-blinds, Insulated Windows
- Basement: Heated,Exterior Entry,Finished,Garage/Workshop
- Attic: Pull Down Stairs,Storage Only
- Has fireplace: Yes
Interior area
- Total structure area: 0
- Total interior livable area: 2,147 sqft
- Finished area below ground: 0
Property
Parking
- Parking features: Gravel Drive
- Carport spaces: 2
Accessibility
- Accessibility features: None
Features
- Patio & porch: Covered Back Porch, Covered, Deck
- Has view: Yes
- View description: Residential, Mountain(s)
Lot
- Size: 0.79 Acres
- Topography: Level
Details
- Additional structures: Shed(s)
- Additional parcels included: 8001/0028
- Parcel number: 118001002800000000
- Special conditions: Not Applicable
- Wooded area: 0
Construction
Type & style
- Home type: SingleFamily
- Architectural style: Ranch
- Property subtype: Single Family Residence
Materials
- Stone, Vinyl Siding
- Roof: Metal
Condition
- Year built: 1940
Utilities & green energy
- Sewer: Public Sewer
- Water: Public
Community & HOA
Community
- Subdivision: None
HOA
- Services included: None
Location
- Region: Mount Hope
Financial & listing details
- Price per square foot: $116/sqft
- Tax assessed value: $117,900
- Annual tax amount: $613
- Date on market: 10/9/2026
- Listing agreement: Exclusive Right To Sell
Estimated market value
$243,000
$231,000 - $255,000
$2,004/mo
Price history
| Date | Event | Price |
|---|---|---|
| 10/25/2026 | Pending sale | $249,900$116/sqft |
Source: All West Virginia MLS #101635 Report a problem | ||
| 10/9/2026 | Listed for sale | $249,900+13.6%$116/sqft |
Source: All West Virginia MLS #101635 Report a problem | ||
| 8/14/2024 | Listing removed | $220,000$102/sqft |
Source:  Beckley BOR #81517 Report a problem | ||
| 1/14/2022 | Listing removed | -- |
Source: Beckley BOR #81517 Report a problem | ||
| 12/22/2021 | Contingent | $220,000$102/sqft |
Source: Beckley BOR #81517 Report a problem | ||
| 11/23/2021 | Listed for sale | $220,000+1000%$102/sqft |
Source: Beckley BOR #81517 Report a problem | ||
| 9/16/2013 | Sold | $20,000$9/sqft |
Source: Public Record Report a problem | ||
Public tax history
| Year | Property taxes | Tax assessment |
|---|---|---|
| 2026 | $613 +22.8% | $70,740 +15.4% |
| 2025 | $499 -1.7% | $61,320 -1.5% |
| 2024 | $508 | $62,280 |
| 2023 | $508 | $62,280 |
| 2022 | $508 | $62,280 +2% |
| 2021 | -- | $61,080 |
| 2020 | -- | $61,080 -5.3% |
| 2019 | $538 +100% | $64,500 |
| 2018 | $269 | $64,500 |
| 2017 | $269 +16.4% | $64,500 +66.2% |
| 2016 | $231 +10.2% | $38,820 +4.7% |
| 2015 | $210 -22.8% | $37,080 -12% |
| 2014 | $272 -39.4% | $42,120 +8% |
| 2013 | $448 | $39,000 +6.9% |
| 2012 | $448 +7.9% | $36,480 |
| 2011 | $415 +150.5% | $36,480 +5.6% |
| 2010 | $166 +14.6% | $34,560 +5.7% |
| 2009 | $145 +6% | $32,700 +4.2% |
| 2008 | $136 +6% | $31,380 +2.8% |
| 2007 | $129 +19.4% | $30,540 +6.5% |
| 2006 | $108 -1.4% | $28,680 |
| 2005 | $109 | $28,680 -6.3% |
| 2004 | -- | $30,600 +3.4% |
| 2003 | -- | $29,580 +3.8% |
| 2002 | -- | $28,500 +3.9% |
| 2001 | -- | $27,420 |
Find assessor info on the county website
Monthly payment
Est. payment
Payment breakdown
Explore the cost of this home by adjusting the details. Changes won't be saved.Climate risks
Neighborhood: 25880
Nearby schools
Schools provided by the listing agent
- Elementary: Bradley
- Middle: Beckley Stratton
- High: Woodrow Wilson
Source: All West Virginia MLS. This data may not be complete. We recommend contacting the local school district to confirm school assignments for this home.


Similar homes
- $249,9003 bd2 ba2.1k sqft140 Bender Rdg, Mount Hope, WV 25880For Sale
 MLS ID #95092, Heather McVey, Zaferatos Real Estate. Beckley BOR
- $289,9003 bd2 ba1.9k sqft110 Roop Dr, Mount Hope, WV 25880For Sale
 MLS ID #101644, Kathryn Williams, ALTRUIST REALTY GROUP. All West Virginia MLS
- $--3 bd1 ba1.5k sqft120 Lively St, Beckley, WV 25801Auction
 Auction.com 2
- $149,9003 bd2 ba1.3k sqft1238 N Sand Branch Rd, Mount Hope, WV 25880For Sale
 MLS ID #101704, David&Cyndie Chinn, ALTRUIST REALTY GROUP. All West Virginia MLS
