Welcome to this charming brick ranch in Belton, SC. This is a 3 bedroom, 1 1/2 bath home with a dining room and nice living room area for relaxing. Come sit on the cozy, shaded front porch and listen to birds sing in the quiet neighborhood. Need room for hobbies, projects, tools or flex space, the garage offers that versatility. Enjoy a garden? The backyard already features a few raised beds that would be perfect to grow vegetables & herbs. The backyard is also conveniently fenced-in for extra peace of mind for the fur babies or playing children. Come check out this sweet home and make it yours!
For sale
Price cut: $10K (10/23)
$224,900
102 Glendale St, Belton, SC 29627
3beds
1,191sqft
Single Family Residence
Built in ----
-- sqft lot
$223,000 Zestimate®
$189/sqft
$-- HOA
What's special
Charming brick ranchCozy shaded front porchDining room
- 15 days
- 355
- 24
Likely to sell faster than
Zillow last checked:
Listing updated:
Listed by:
Christy Coyle 864-958-2615,
Adly Group Realty
Source: WUMLS,MLS#: 20307096 Originating MLS: Western Upstate Association of Realtors
Originating MLS: Western Upstate Association of RealtorsFacts & features
Interior
Bedrooms & bathrooms
- Bedrooms: 3
- Bathrooms: 2
- Full bathrooms: 1
- 1/2 bathrooms: 1
- Main level bathrooms: 1
- Main level bedrooms: 3
Rooms
- Room types: Laundry
Primary bedroom
- Level: Main
- Dimensions: 12 x 11
Bedroom 2
- Level: Main
- Dimensions: 12 x 10
Bedroom 3
- Level: Main
- Dimensions: 11 x 10
Dining room
- Level: Main
- Dimensions: 14 x 11
Living room
- Level: Main
- Dimensions: 17 x 11
Heating
- Gas
Cooling
- Central Air, Electric
Appliances
- Included: Built-In Oven, Smooth Cooktop
Features
- Ceiling Fan(s), Main Level Primary, Pull Down Attic Stairs, Smooth Ceilings
- Flooring: Carpet, Hardwood, Luxury Vinyl Plank
- Basement: None,Crawl Space
Interior area
- Total structure area: 1,191
- Total interior livable area: 1,191 sqft
Property
Parking
- Total spaces: 2
- Parking features: Attached Carport, Detached, Garage
- Garage spaces: 2
- Has carport: Yes
Features
- Levels: One
- Stories: 1
- Exterior features: Fence
- Fencing: Yard Fenced
Lot
- Features: City Lot, Level, Not In Subdivision, Trees
Details
- Parcel number: 2490603006
Construction
Type & style
- Home type: SingleFamily
- Architectural style: Ranch
- Property subtype: Single Family Residence
Materials
- Brick
- Foundation: Crawlspace
- Roof: Metal
Utilities & green energy
- Sewer: Public Sewer
- Water: Public
Community & HOA
HOA
- Has HOA: No
Location
- Region: Belton
Financial & listing details
- Price per square foot: $189/sqft
- Tax assessed value: $209,670
- Annual tax amount: $4,186
- Date on market: 10/9/2026
- Cumulative days on market: 16 days
- Listing agreement: Exclusive Right To Sell
Estimated market value
$223,000
$212,000 - $234,000
$1,310/mo
Price history
| Date | Event | Price |
|---|---|---|
| 10/23/2026 | Price change | $224,900-4.3%$189/sqft |
Source:  WUMLS #20307096 Report a problem WUMLS #20307096 Report a problem | ||
| 10/9/2026 | Listed for sale | $234,900+12.4%$197/sqft |
Source: WUMLS #20307096 Report a problem | ||
| 8/25/2023 | Sold | $209,000$175/sqft |
Source: WUMLS #20264260 Report a problem | ||
| 7/12/2023 | Pending sale | $209,000$175/sqft |
Source: WUMLS #20264260 Report a problem | ||
| 7/9/2023 | Listed for sale | $209,000+81.7%$175/sqft |
Source: WUMLS #20264260 Report a problem | ||
| 4/1/2020 | Sold | $115,000-4.1%$97/sqft |
Source: WUMLS #20224723 Report a problem | ||
| 2/23/2020 | Pending sale | $119,900$101/sqft |
Source: The AgentOwned Realty #20224723 Report a problem | ||
| 1/25/2020 | Listed for sale | $119,900+46.2%$101/sqft |
Source: The AgentOwned Realty #20224723 Report a problem | ||
| 3/10/2016 | Sold | $82,000-3.5%$69/sqft |
Source: Public Record Report a problem | ||
| 3/4/2016 | Pending sale | $84,999$71/sqft |
Source: Jackson Stanley Realtors And #20166492 Report a problem | ||
| 10/15/2015 | Price change | $84,999-10.4%$71/sqft |
Source: Jackson Stanley Realtors And #20166492 Report a problem | ||
| 9/16/2015 | Price change | $94,900-3.2%$80/sqft |
Source: Jackson Stanley Realtors And #20166492 Report a problem | ||
| 7/2/2015 | Price change | $98,000-1.9%$82/sqft |
Source: Jackson Stanley Realtors And #20166492 Report a problem | ||
| 6/18/2015 | Listed for sale | $99,900$84/sqft |
Source: Jackson Stanley Realtors And #20166492 Report a problem | ||
Public tax history
| Year | Property taxes | Tax assessment |
|---|---|---|
| 2025 | $4,186 +2.6% | $12,590 |
| 2024 | $4,079 +59.1% | $12,590 +128.5% |
| 2023 | $2,564 +2.7% | $5,510 |
| 2022 | $2,496 +13.2% | $5,510 -20% |
| 2021 | $2,206 +156.2% | $6,890 +107.5% |
| 2020 | $861 -63.5% | $3,320 -33.3% |
| 2019 | $2,359 | $4,980 |
| 2018 | $2,359 +0.4% | $4,980 |
| 2017 | $2,351 | $4,980 +8% |
| 2016 | -- | $4,610 +50.2% |
| 2015 | -- | $3,070 |
| 2014 | -- | $3,070 |
| 2013 | -- | $3,070 +0.3% |
| 2012 | -- | $3,060 |
| 2011 | -- | $3,060 |
| 2010 | -- | $3,060 |
| 2009 | -- | $3,060 |
| 2008 | -- | $3,060 |
| 2007 | -- | $3,060 +42.3% |
| 2006 | -- | $2,150 +7.5% |
| 2005 | -- | $2,000 |
| 2004 | -- | $2,000 |
| 2003 | -- | $2,000 +22% |
| 2002 | -- | $1,640 |
| 2001 | -- | $1,640 |
| 2000 | -- | $1,640 |
Find assessor info on the county website
Monthly payment
Est. payment
Payment breakdown
Explore the cost of this home by adjusting the details. Changes won't be saved.Climate risks
Neighborhood: 29627
Nearby schools
Schools provided by the listing agent
- Elementary: Marshall Primar
- Middle: Belton Middle
- High: Bel-Hon Pth Hig
Source: WUMLS. This data may not be complete. We recommend contacting the local school district to confirm school assignments for this home.
Similar homes
- $--2 bd-- ba1k sqft29 Blake St, Belton, SC 29627Auction
 ServiceLink Auction
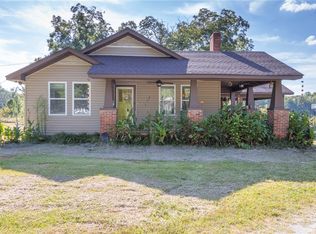
 - $250,0003 bd2 ba1.4k sqft116 Murdock Rd, Belton, SC 29627For Sale
 MLS ID #20306787, Chappelear and Associates, Western Upstate Keller William. WUMLS
 - $244,9003 bd2 ba1.7k sqft304 Broyles Ave, Belton, SC 29627For Sale
 MLS ID #20308461, Michael Percy, EXP Realty LLC. WUMLS
 - $223,9003 bd2 ba1.3k sqft303 Saluda St, Belton, SC 29627For Sale
 MLS ID #341021, Katherine Williamson, Coldwell Banker Caine Real Est. SAR as distributed by MLS GRID
