Welcome to 102 Grace Ford Drive in Aberdeen, Maryland—a charming rancher offering exceptional curb appeal and the added benefit of a double lot. Enjoy a carport, long driveway, and beautifully landscaped front and rear yards designed for outdoor enjoyment. Step inside to find a comfortable main level with three bedrooms, an eat-in kitchen, a separate dining room, a living room, and a sunroom—perfect for relaxing, entertaining, or enjoying extra natural light. The home also features thoughtful extras throughout, including a central vacuum system. The lower level is partially finished and expands your living space with a laundry/storage room, a family room featuring a pool table that conveys, and a fourth bedroom—ideal for guests, a home office, or flexible living needs. Recent updates include air-conditioning in 2022 and new carpet in 2024. Additional amenities include a generator, an invisible fence, and a sun air awning for added outdoor comfort. Home is Where Your Story Begins!
Pending
Price cut: $14.9K (6/30)
$385,000
102 Graceford Dr, Aberdeen, MD 21001
4beds
1,750sqft
:
Get pre-qualified$2,608/mo
Single Family Residence
Built in 1959
0.3 Acres Lot
$381,000 Zestimate®
$220/sqft
$-- HOA
What's special
Exceptional curb appealComfortable main levelLong drivewayInvisible fenceSeparate dining roomThree bedroomsEat-in kitchen
- 55 days |
- 630 |
- 27 |
Zillow last checked:
Listing updated:
Listed by:
Bethanie Fincato 410-299-3078,
Cummings & Co. Realtors (410) 823-0033,
Listing Team: The Fincato Group
Source: Bright MLS,MLS#: MDHR2055540
Facts & features
Interior
Bedrooms & bathrooms
- Bedrooms: 4
- Bathrooms: 2
- Full bathrooms: 1
- 1/2 bathrooms: 1
- Main level bathrooms: 2
- Main level bedrooms: 3
Rooms
- Room types: Living Room, Dining Room, Primary Bedroom, Bedroom 2, Bedroom 3, Bedroom 4, Kitchen, Family Room, Sun/Florida Room, Storage Room
Primary bedroom
- Level: Main
Bedroom 2
- Level: Main
Bedroom 3
- Level: Main
Bedroom 4
- Level: Lower
Dining room
- Level: Main
Family room
- Level: Lower
Kitchen
- Level: Main
Living room
- Level: Main
Storage room
- Level: Lower
Other
- Level: Main
Heating
- Forced Air, Natural Gas
Cooling
- Other, Electric
Appliances
- Included: Electric Water Heater
Features
- Attic, Breakfast Area, Dining Area, Eat-in Kitchen
- Flooring: Carpet
- Basement: Partially Finished,Rough Bath Plumb,Space For Rooms
- Number of fireplaces: 1
Interior area
- Total structure area: 2,900
- Total interior livable area: 1,750 sqft
- Finished area above ground: 1,450
- Finished area below ground: 300
Property
Parking
- Total spaces: 2
- Parking features: Driveway, Attached Carport, On Street
- Carport spaces: 2
- Has uncovered spaces: Yes
Accessibility
- Accessibility features: Other
Features
- Levels: Two
- Stories: 2
- Pool features: None
Lot
- Size: 0.3 Acres
Details
- Additional structures: Above Grade, Below Grade
- Parcel number: 1302030152
- Zoning: R1
- Special conditions: Standard
Construction
Type & style
- Home type: SingleFamily
- Architectural style: Ranch/Rambler
- Property subtype: Single Family Residence
Materials
- Brick
- Foundation: Block
Condition
- New construction: No
- Year built: 1959
Utilities & green energy
- Sewer: Public Sewer
- Water: Public
Community & HOA
Community
- Subdivision: Brookhaven
HOA
- Has HOA: No
Location
- Region: Aberdeen
- Municipality: Aberdeen
Financial & listing details
- Price per square foot: $220/sqft
- Tax assessed value: $246,900
- Annual tax amount: $3,648
- Date on market: 6/4/2026
- Listing agreement: Exclusive Right To Sell
- Ownership: Fee Simple
Estimated market value
$381,000
$362,000 - $400,000
$2,493/mo
Price history
| Date | Event | Price |
|---|---|---|
| 7/10/2026 | Pending sale | $385,000$220/sqft |
Source:  Bright MLS #MDHR2055540 Report a problem Bright MLS #MDHR2055540 Report a problem | ||
| 6/30/2026 | Price change | $385,000-3.7%$220/sqft |
Source: Bright MLS #MDHR2055540 Report a problem | ||
| 6/16/2026 | Price change | $399,900-5.9%$229/sqft |
Source: Bright MLS #MDHR2055540 Report a problem | ||
| 6/4/2026 | Listed for sale | $424,999+6983.3%$243/sqft |
Source: Bright MLS #MDHR2055540 Report a problem | ||
| 6/23/2008 | Sold | $6,000$3/sqft |
Source: Public Record Report a problem | ||
Public tax history
| Year | Property taxes | Tax assessment |
|---|---|---|
| 2025 | $10 -39.6% | $1,000 |
| 2024 | $16 | $1,000 |
| 2023 | $16 | $1,000 |
| 2022 | $16 -4% | $1,000 |
| 2021 | $16 -0.2% | $1,000 |
| 2020 | $16 | $1,000 |
| 2019 | $16 -0.6% | $1,000 |
| 2018 | $17 | $1,000 |
| 2017 | $17 | $1,000 |
| 2016 | -- | $1,000 |
| 2015 | -- | $1,000 -50% |
| 2014 | $20 | $2,000 |
| 2013 | -- | $2,000 |
| 2012 | -- | $2,000 |
| 2011 | -- | $2,000 -2.4% |
| 2010 | -- | $2,050 |
| 2009 | -- | $2,050 -14.6% |
| 2008 | -- | $2,400 |
| 2007 | -- | $2,400 |
| 2006 | -- | $2,400 |
| 2005 | -- | $2,400 |
| 2004 | -- | $2,400 |
| 2003 | -- | $2,400 |
| 2002 | -- | $2,400 |
| 2001 | -- | $2,400 |
Find assessor info on the county website
Monthly payment
Est. payment
Payment breakdown
Explore the cost of this home by adjusting the details. Changes won't be saved.Climate risks
Neighborhood: 21001
Nearby schools
GreatSchools rating
- 7/10Bakerfield Elementary SchoolGrades: PK-5Distance: 0.3 mi
- 4/10Aberdeen Middle SchoolGrades: 6-8Distance: 0.6 mi
- 5/10Aberdeen High SchoolGrades: 9-12Distance: 0.2 mi
Schools provided by the listing agent
- District: Harford County Public Schools
Source: Bright MLS. This data may not be complete. We recommend contacting the local school district to confirm school assignments for this home.
- $289,900-- bd1 ba1.4k sqft102 Graceford Dr, Aberdeen, MD 21001Off Market
- $334,9003 bd3 ba1.9k sqft112 Graceford Dr, Aberdeen, MD 21001Off Market
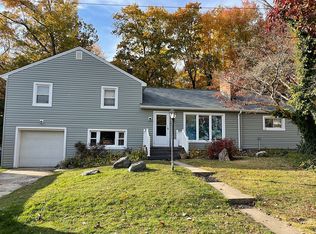
- $343,900-- bd2 ba1.6k sqft643 Sadler St, Aberdeen, MD 21001Off Market
- $342,0003 bd2 ba1.7k sqft44 Graceford Dr, Aberdeen, MD 21001Sold

- $265,0003 bd2 ba1.6k sqft642 Sadler St, Aberdeen, MD 21001Sold
- $278,900-- bd2 ba1.9k sqft120 Graceford Dr, Aberdeen, MD 21001Off Market
- $370,0004 bd2 ba2.2k sqft650 Burkley Ave, Aberdeen, MD 21001Sold
- $394,400-- bd2 ba2.1k sqft635 Sadler St, Aberdeen, MD 21001Off Market
A local agent can set up tours, give advice and negotiate with sellers.
Similar homes
- $374,9003 bd2 ba2k sqft645 Walker St, Aberdeen, MD 21001For Sale

 MLS ID #MDHR2057534, Mark Novak, Cummings & Co. Realtors. Bright MLS
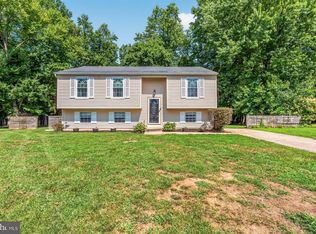
 - $335,0005 bd2 ba1.7k sqft425 Dawn Ct, Aberdeen, MD 21001For Sale
 MLS ID #MDHR2057972, Brad Cox, Long & Foster Real Estate, Inc.. Bright MLS
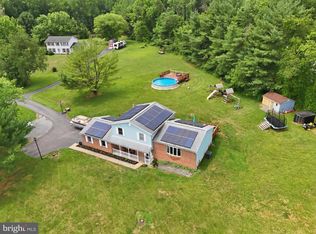
 - $475,0005 bd3 ba1.9k sqft1002 S Stepney Rd, Aberdeen, MD 21001For Sale
 MLS ID #MDHR2057324, Dana M Beck, House Broker Realty LLC. Bright MLS
 - $379,0003 bd3 ba1.5k sqft1205 Bern Dr, Havre De Grace, MD 21078For Sale
 MLS ID #MDHR2057902, Brian Zack, Garceau Realty. Bright MLS
 - $375,0004 bd2 ba1.3k sqft116 Anderson Ave, Havre De Grace, MD 21078For SaleMLS ID #MDHR2056636, Amy Dean, Integrity Real Estate. Bright MLS
- $375,0004 bd2 ba1.4k sqft803 Long Bar Harbor Rd, Abingdon, MD 21009For SaleMLS ID #MDHR2055818, Lee Tessier, EXP Realty, LLC. Bright MLS
- $500,0003 bd2 ba1.9k sqft3418 Walnut Rd, Aberdeen, MD 21001For SaleMLS ID #MDHR2053248, Allen Fair, BCH Real Estate Specialist. Bright MLS
- $354,9003 bd2 ba1.2k sqft1975 Mitchell Dr, Aberdeen, MD 21001For SaleMLS ID #MDHR2057504, Gina Gladis, EXP Realty, LLC.. Bright MLS
- $385,0003 bd2 ba1.5k sqft12 Thruway Dr, Colora, MD 21917For SaleMLS ID #MDCC2022494, Chris Kotula, Realty Plus Associates. Bright MLS
- $389,9003 bd2 ba1.7k sqft817 Giles St, Havre De Grace, MD 21078For SaleMLS ID #MDHR2055592, Elliot Mitchell, Corner House Realty. Bright MLS
- $375,0003 bd2 ba2k sqftNone Available, Colora, MD 21917For SaleMLS ID #MDCC2022412, Donna Planck, Patterson-Schwartz-Newark. Bright MLS
- $367,0003 bd1 ba1.4k sqft2019 S Fountain Green Rd, Bel Air, MD 21015For SaleMLS ID #MDHR2053882, Alivia Heath, Compass Home Group, LLC. Bright MLS
- $379,9003 bd2 ba1.8k sqft906 Frenchtown Rd, Perryville, MD 21903For SaleMLS ID #MDCC2022100, Lee Eder, American Dream Realty and Management. Bright MLS
- $399,9003 bd2 ba1.8k sqft1901 Old Van Bibber Rd, Edgewood, MD 21040For SaleMLS ID #MDHR2056474, Cecil Hill, Coldwell Banker Realty. Bright MLS
- $374,0003 bd2 ba1.1k sqft7437 New Cut Rd, Kingsville, MD 21087For SaleMLS ID #MDBC2169924, Kaitlyn Griffith, Berkshire Hathaway HomeServices Homesale Realty. Bright MLS
- $420,0003 bd2 ba2.5k sqft30 Coulter Ln, Rising Sun, MD 21911For SaleMLS ID #MDCC2022244, Kara Chapman, LPT Realty, LLC. Bright MLS
- $435,0004 bd3 ba1.6k sqft505 W Ring Factory Rd, Bel Air, MD 21015For SaleMLS ID #MDHR2057058, Marty Farmer, Cummings & Co. Realtors. Bright MLS
- $429,9004 bd2 ba2.1k sqft1004 Bernadette Dr, Forest Hill, MD 21050For SaleMLS ID #MDHR2057334, R.J. Breeden, Berkshire Hathaway HomeServices Homesale Realty. Bright MLS
- $392,0003 bd3 ba1.5k sqft111 Cove Point Way, Perryville, MD 21903For SaleMLS ID #MDCC2021106, David Faul, VYBE Realty. Bright MLS
- $425,0003 bd3 ba1.6k sqft603 Blackport Ct, Bel Air, MD 21014For SaleMLS ID #MDHR2057976, RJ Magnaye, Cummings & Co. Realtors. Bright MLS
