Welcome to 102 Greenleaf Dr in Newtonville. The main level features 3 Bedrooms, 2 recently updated bathrooms and kitchen with newer SS appliances. Living room with woodburning FP, Dining area. 2nd level Master suite w/full updated bath and balcony for morning coffee. Freshly painted and refinished hardwoods. New roof, siding, shed all in 2020. Full basement partially finished. Extended new deck 2023. New patio and pergola 2024. New mini split AC 2026. Fenced yard with sports court and oversized gate to backyard making it easily accessible for boat or small RV storage.New outdoor kitchen 2025. 2 Car garage. Desirable, convenient location.
Pending
$499,900
102 Greenleaf Drive, Latham, NY 12110
4beds
1,608sqft
Single Family Residence, Residential
Built in 1966
0.32 Acres Lot
$495,000 Zestimate®
$311/sqft
$-- HOA
What's special
Balcony for morning coffeeFull basement partially finishedDining area
- 32 days
- 2,376
- 150
Likely to sell faster than
Zillow last checked:
Listing updated:
Listed by:
Field Realty 518-495-1877,
Frederick J Field 518-495-1877
Source: Global MLS,MLS#: 202626502
Facts & features
Interior
Bedrooms & bathrooms
- Bedrooms: 4
- Bathrooms: 3
- Full bathrooms: 3
Bedroom
- Level: First
Bedroom
- Level: First
Bedroom
- Level: First
Bedroom
- Description: Master with balcony
- Level: Second
Full bathroom
- Level: First
Full bathroom
- Level: First
Full bathroom
- Level: Second
Dining room
- Description: Combined with Liv Rm
- Level: First
Kitchen
- Level: First
Living room
- Level: First
Heating
- Baseboard, Ductless, Hot Water, Natural Gas
Cooling
- Ductless
Appliances
- Included: Dishwasher, Double Oven, Gas Water Heater, Microwave, Range, Range Hood, Refrigerator, Washer/Dryer
- Laundry: In Basement
Features
- Ceiling Fan(s), Ceramic Tile Bath, Built-in Features
- Flooring: Wood, Hardwood, Laminate
- Doors: French Doors, Sliding Doors
- Basement: Full
- Number of fireplaces: 1
- Fireplace features: Living Room, Wood Burning
Interior area
- Total structure area: 1,608
- Total interior livable area: 1,608 sqft
- Finished area above ground: 1,608
- Finished area below ground: 0
Video & virtual tour
Property
Parking
- Total spaces: 2
- Parking features: Paved, Attached, Driveway, Garage Door Opener
- Attached garage spaces: 2
- Has uncovered spaces: Yes
Features
- Levels: Split Ranch
- Patio & porch: Deck, Patio
- Exterior features: Garden, Gas Grill, Lighting, Outdoor Kitchen
- Fencing: Back Yard,Fenced
- Has view: Yes
- View description: Garden
Lot
- Size: 0.32 Acres
- Features: Level, Corner Lot, Garden, Landscaped
Details
- Additional structures: Outdoor Kitchen, Pergola, Shed(s), Garage(s)
- Parcel number: 012689 31.3422
- Zoning description: Single Residence
- Special conditions: Standard
Construction
Type & style
- Home type: SingleFamily
- Architectural style: Custom,Split Ranch
- Property subtype: Single Family Residence, Residential
Materials
- Stone, Vinyl Siding
- Foundation: Block
- Roof: Asphalt
Condition
- Updated/Remodeled
- New construction: No
- Year built: 1966
Utilities & green energy
- Sewer: Public Sewer
- Water: Public
- Utilities for property: Cable Connected
Community & HOA
HOA
- Has HOA: No
Location
- Region: Latham
Financial & listing details
- Price per square foot: $311/sqft
- Tax assessed value: $295,200
- Annual tax amount: $5,184
- Date on market: 9/19/2026
Estimated market value
$495,000
$470,000 - $520,000
$3,454/mo
Price history
| Date | Event | Price |
|---|---|---|
| 10/6/2026 | Pending sale | $499,900$311/sqft |
Source:  Global MLS #202626502 Report a problem | ||
| 9/19/2026 | Listed for sale | $499,900+117.3%$311/sqft |
Source: Global MLS #202626502 Report a problem | ||
| 9/23/2016 | Sold | $230,000-8%$143/sqft |
Source: Global MLS #201612737 Report a problem | ||
| 8/8/2016 | Pending sale | $249,900$155/sqft |
Source: Coldwell Banker Prime Properties #201612737 Report a problem | ||
| 7/26/2016 | Listed for sale | $249,900$155/sqft |
Source: Coldwell Banker Prime Prop. #201612737 Report a problem | ||
| 7/18/2016 | Pending sale | $249,900$155/sqft |
Source: Coldwell Banker Prime Properties #201612737 Report a problem | ||
| 6/21/2016 | Listed for sale | $249,900+100.7%$155/sqft |
Source: Coldwell Banker Prime Prop. #201612737 Report a problem | ||
| 1/23/2004 | Sold | $124,500$77/sqft |
Source: Agent Provided Report a problem | ||
Public tax history
| Year | Property taxes | Tax assessment |
|---|---|---|
| 2025 | -- | $129,000 |
| 2024 | -- | $129,000 |
| 2023 | -- | $129,000 |
| 2022 | -- | $129,000 |
| 2021 | -- | $129,000 |
| 2020 | -- | $129,000 |
| 2019 | -- | $129,000 |
| 2018 | -- | $129,000 |
| 2017 | -- | $129,000 |
| 2016 | -- | $129,000 |
| 2015 | -- | $129,000 |
| 2014 | -- | $129,000 |
| 2013 | -- | $129,000 |
| 2012 | -- | $129,000 |
| 2011 | -- | $129,000 |
| 2010 | -- | $129,000 |
| 2009 | -- | $129,000 |
| 2008 | -- | $129,000 |
| 2007 | -- | $129,000 |
| 2006 | -- | $129,000 |
| 2005 | -- | $129,000 |
| 2004 | -- | $129,000 |
| 2003 | -- | $129,000 |
| 2002 | -- | $129,000 |
| 2001 | -- | $129,000 |
| 2000 | -- | $129,000 |
Find assessor info on the county website
Monthly payment
Climate risks
Neighborhood: 12110
Nearby schools
Schools provided by the listing agent
- High: Shaker HS
Source: Global MLS. This data may not be complete. We recommend contacting the local school district to confirm school assignments for this home.

Similar homes
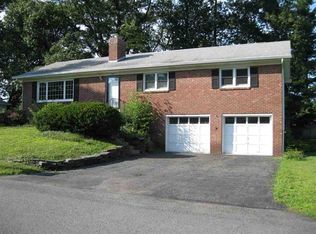
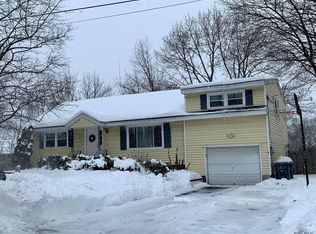
- $429,8004 bd3 ba1.9k sqft13 Farmingdale Road, Latham, NY 12110Active
 MLS ID #202628369, Anthony M Gucciardo, Listing by: Gucciardo Real Estate Group LLC. Global MLS
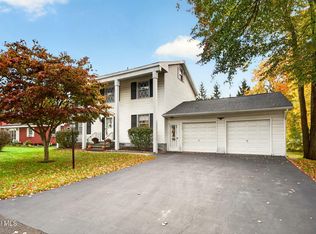
- $499,9004 bd3 ba2.3k sqft8 Emerson Drive, Colonie, NY 12110Active
 MLS ID #202627739, Patrick Hartman, Listing by: Field Realty. Global MLS
- $449,9004 bd3 ba2.2k sqft36 Brookwood Drive, Latham, NY 12110Active
 MLS ID #202628370, Giuseppe Tropiano, Listing by: Gucciardo Real Estate Group LLC. Global MLS
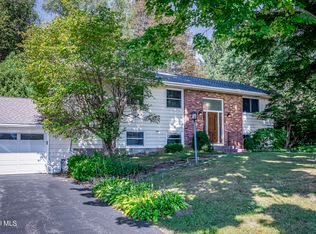
- $499,9994 bd3 ba1.5k sqft6 County View Road, Latham, NY 12110Active
 MLS ID #202627223, Rita Weaver, Listing by: Howard Hanna Capital Inc. Global MLS
