Extremely well-maintained Center Hall Colonial in one of Latham's most desirable locations, just a short walk to Newton Plaza, local shopping, dining, and conveniences. This spacious 4-bedroom, 2.5-bath home features hardwood floors throughout much of the home, including the formal living and dining rooms, as well as the eat-in kitchen. The formal living room features a fireplace and French doors leading to a large deck overlooking a beautiful, flat backyard—perfect for entertaining or relaxing. A first-floor office provides excellent flexibility and could easily serve as a fifth bedroom. Upstairs, you'll find four generously sized bedrooms with hardwood floors, including a spacious primary suite with a private tiled full bath, along with another full bath serving the additional three bedrooms. The full, dry basement offers a finished media room, updated electrical, a generator transfer switch, and plenty of additional storage space. An oversized two-car garage completes the package. This home offers tremendous potential and the hard-to-find 4-bedroom, 2.5-bath layout so many buyers are searching for, all within the award-winning North Colonie School District.
Active
$429,800
13 Farmingdale Road, Latham, NY 12110
4beds
1,998sqft
Single Family Residence, Residential
Built in 1961
0.33 Acres Lot
$424,100 Zestimate®
$215/sqft
$-- HOA
What's special
Beautiful flat backyardFirst-floor officeFour generously sized bedroomsOversized two-car garage
- 3 days
- 1,589
- 154
Likely to sell faster than
Zillow last checked:
Listing updated:
Listed by:
Gucciardo Real Estate Group LLC 518-221-9079,
Anthony M Gucciardo 518-331-3785
Source: Global MLS,MLS#: 202628369
Facts & features
Interior
Bedrooms & bathrooms
- Bedrooms: 4
- Bathrooms: 3
- Full bathrooms: 2
- 1/2 bathrooms: 1
Primary bedroom
- Level: Second
Bedroom
- Level: Second
Bedroom
- Level: Second
Bedroom
- Level: Second
Dining room
- Level: First
Kitchen
- Level: First
Living room
- Level: First
Office
- Level: First
Other
- Level: Basement
Heating
- Natural Gas
Cooling
- Central Air
Appliances
- Included: Dishwasher, Microwave, Range, Refrigerator, Washer
- Laundry: In Basement, Upper Level
Features
- Ceramic Tile Bath, Crown Molding
- Flooring: Laminate
- Doors: French Doors
- Basement: Finished,Full,Unfinished
- Number of fireplaces: 1
- Fireplace features: Living Room
Interior area
- Total structure area: 1,998
- Total interior livable area: 1,998 sqft
- Finished area above ground: 1,998
- Finished area below ground: 0
Video & virtual tour
Property
Parking
- Total spaces: 6
- Parking features: Paved, Attached, Driveway
- Attached garage spaces: 2
- Has uncovered spaces: Yes
Features
- Patio & porch: Deck
- Exterior features: Lighting
Lot
- Size: 0.33 Acres
- Features: Level, Cleared, Landscaped
Details
- Parcel number: 012689 31.3541
- Special conditions: Standard
Construction
Type & style
- Home type: SingleFamily
- Architectural style: Colonial
- Property subtype: Single Family Residence, Residential
Materials
- Aluminum Siding
- Foundation: Concrete Perimeter
- Roof: Asphalt
Condition
- New construction: No
- Year built: 1961
Utilities & green energy
- Electric: 150 Amp Service
- Sewer: Public Sewer
- Water: Public
- Utilities for property: Cable Available
Community & HOA
HOA
- Has HOA: No
Location
- Region: Latham
Financial & listing details
- Price per square foot: $215/sqft
- Tax assessed value: $343,200
- Annual tax amount: $5,305
- Date on market: 10/16/2026
Estimated market value
$424,100
$403,000 - $445,000
$3,365/mo
Price history
| Date | Event | Price |
|---|---|---|
| 10/16/2026 | Listed for sale | $429,800$215/sqft |
Source:  Global MLS #202628369 Report a problem | ||
Public tax history
| Year | Property taxes | Tax assessment |
|---|---|---|
| 2025 | -- | $150,000 |
| 2024 | -- | $150,000 |
| 2023 | -- | $150,000 |
| 2022 | -- | $150,000 |
| 2021 | -- | $150,000 |
| 2020 | -- | $150,000 |
| 2019 | -- | $150,000 |
| 2018 | -- | $150,000 |
| 2017 | -- | $150,000 |
| 2016 | -- | $150,000 |
| 2015 | -- | $150,000 |
| 2014 | -- | $150,000 |
| 2013 | -- | $150,000 |
| 2012 | -- | $150,000 |
| 2011 | -- | $150,000 |
| 2010 | -- | $150,000 |
| 2009 | -- | $150,000 |
| 2008 | -- | $150,000 |
| 2007 | -- | $150,000 |
| 2006 | -- | $150,000 |
| 2005 | -- | $150,000 |
| 2004 | -- | $150,000 |
| 2003 | -- | $150,000 |
| 2002 | -- | $150,000 |
| 2001 | -- | $150,000 |
| 2000 | -- | $150,000 |
Find assessor info on the county website
Monthly payment
Climate risks
Neighborhood: 12110
Nearby schools
Schools provided by the listing agent
- High: Shaker HS
Source: Global MLS. This data may not be complete. We recommend contacting the local school district to confirm school assignments for this home.

Similar homes
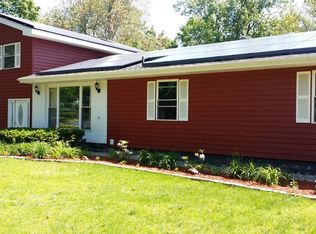
- $449,9004 bd3 ba2.2k sqft36 Brookwood Drive, Latham, NY 12110Active
 MLS ID #202628370, Giuseppe Tropiano, Listing by: Gucciardo Real Estate Group LLC. Global MLS
- $459,9003 bd3 ba1.9k sqft6 Cord Drive, Latham, NY 12110Active
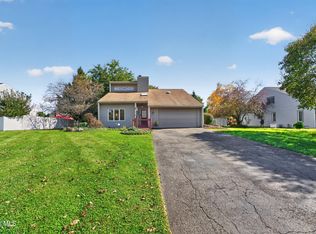 MLS ID #202628437, Rosemarie Durant, Listing by: Coldwell Banker Prime Properties. Global MLS
- $399,0003 bd2 ba1.1k sqft21 Hoefer Street, Latham, NY 12110Active
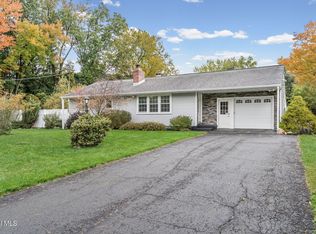 MLS ID #202628210, Shane Wagner, Listing by: Vera Cohen Realty LLC. Global MLS
- $499,9004 bd3 ba2.3k sqft8 Emerson Drive, Colonie, NY 12110Active
 MLS ID #202627739, Patrick Hartman, Listing by: Field Realty. Global MLS
