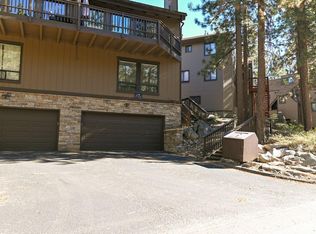
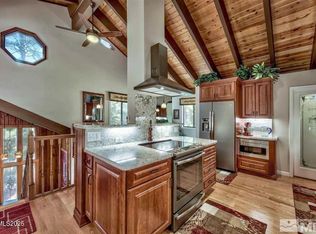
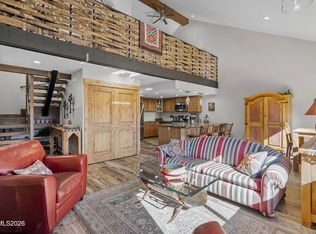
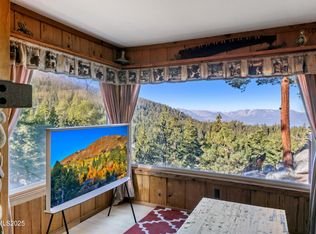
Welcome to one of the most desirable units in Lake Village, offering exceptional curb appeal with beautiful ledger stone accents and a rare extended 2-car garage—perfect for extra storage, mountain gear, and all your Tahoe toys. Garaged units like this are hard to find in the community. Inside, you'll find a spacious and highly functional floor plan with room for everyone. The lower level features all three bedrooms, including a comfortable primary suite with a walk-in closet, two full bathrooms, and a convenient laundry area. Upstairs, the open-concept living space is filled with natural light and mountain charm, featuring soaring open-beam ceilings, a cozy fireplace, and seamless flow between the living and dining areas. Step out onto the expansive deck that stretches nearly the full width of the home—perfect for entertaining or relaxing after a day at the lake or slopes. A vaulted loft and upstairs powder room add flexibility and convenience, while the kitchen is efficiently designed with everything within easy reach. Located in the heart of Stateline, Lake Village is one of Tahoe's premier communities, offering easy access to Heavenly Ski Resort, beaches, golf courses, hiking and biking trails, restaurants, shopping, and the casinos. Residents enjoy outstanding HOA amenities including a clubhouse, heated pool, hot tub, sauna, tennis courts, and BBQ area—all while benefiting from Nevada tax advantages. Whether you're looking for a full-time residence, vacation getaway, or investment property, this home offers the perfect blend of comfort, location, and Tahoe lifestyle. This is a must-see property that truly shows even better in person.
Active under contract-show
Price cut: $24K (6/4)
$775,000
102 Lake Village Dr APT A, Stateline, NV 89449
3beds
1,506sqft
:
Get pre-qualified$5,687/mo
Condominium
Built in 1978
-- sqft lot
$749,900 Zestimate®
$515/sqft
$704/mo HOA
What's special
Convenient laundry areaUpstairs powder roomSoaring open-beam ceilingsCozy fireplaceVaulted loft
- 80 days |
- 1,170 |
- 47 |
Zillow last checked:
Listing updated:
Listed by:
Kimberly Williams S.178305 530-545-2866,
Coldwell Banker Select ZC
Source: NNRMLS,MLS#: 260005645
Facts & features
Interior
Bedrooms & bathrooms
- Bedrooms: 3
- Bathrooms: 3
- Full bathrooms: 2
- 1/2 bathrooms: 1
Heating
- Forced Air, Natural Gas
Appliances
- Included: Dishwasher, Dryer, Gas Cooktop, Gas Range, Microwave, Oven, Refrigerator, Washer
- Laundry: In Hall
Features
- Cathedral Ceiling(s), Ceiling Fan(s), High Ceilings, Loft, Pantry, Walk-In Closet(s)
- Flooring: Carpet
- Windows: Blinds, Double Pane Windows
- Number of fireplaces: 1
- Common walls with other units/homes: 1 Common Wall
Interior area
- Total structure area: 1,506
- Total interior livable area: 1,506 sqft
Property
Parking
- Total spaces: 2
- Parking features: Attached, Garage, Garage Door Opener
- Attached garage spaces: 2
Features
- Stories: 2
- Patio & porch: Deck
- Exterior features: None
- Spa features: None
- Fencing: None
Lot
- Size: 1,306 Square Feet
- Features: Common Area, Gentle Sloping, Sloped Up
Details
- Additional structures: Workshop
- Parcel number: 131823218009
- Zoning: sf
Construction
Type & style
- Home type: Condo
- Property subtype: Condominium
- Attached to another structure: Yes
Materials
- Foundation: Crawl Space
- Roof: Composition,Pitched,Shingle
Condition
- New construction: No
- Year built: 1978
Utilities & green energy
- Sewer: Public Sewer
- Water: Public
- Utilities for property: Cable Available, Electricity Available, Natural Gas Available, Phone Available, Sewer Available, Water Available, Cellular Coverage
Community & HOA
Community
- Security: Keyless Entry, Security System Owned, Smoke Detector(s)
- Subdivision: Lake Village
HOA
- Has HOA: Yes
- Amenities included: Management, Parking, Pool, Spa/Hot Tub
- Services included: Snow Removal
- HOA fee: $704 monthly
- HOA name: Lake Village
Location
- Region: Stateline
Financial & listing details
- Price per square foot: $515/sqft
- Annual tax amount: $2,557
- Date on market: 5/7/2026
- Cumulative days on market: 81 days
- Listing terms: 1031 Exchange,Cash,Conventional,FHA,USDA Loan,VA Loan
Estimated market value
$749,900
$712,000 - $787,000
$5,430/mo
Price history
| Date | Event | Price |
|---|---|---|
| 7/22/2026 | Contingent | $775,000$515/sqft |
Source:  NNRMLS #260005645 Report a problem NNRMLS #260005645 Report a problem | ||
| 6/4/2026 | Price change | $775,000-3%$515/sqft |
Source: NNRMLS #260005645 Report a problem | ||
| 5/7/2026 | Listed for sale | $799,000$531/sqft |
Source: NNRMLS #260005645 Report a problem | ||
| 11/7/2025 | Listing removed | $799,000$531/sqft |
Source:  STAOR #141914 Report a problem STAOR #141914 Report a problem | ||
| 10/2/2025 | Listed for sale | $799,000$531/sqft |
Source: STAOR #141914 Report a problem | ||
| 9/22/2025 | Listing removed | $799,000$531/sqft |
Source: STAOR #141914 Report a problem | ||
| 9/11/2025 | Pending sale | $799,000$531/sqft |
Source: STAOR #141914 Report a problem | ||
| 8/28/2025 | Listed for sale | $799,000-2.6%$531/sqft |
Source: STAOR #141914 Report a problem | ||
| 8/13/2025 | Listing removed | $819,950$544/sqft |
Source: STAOR #141914 Report a problem | ||
| 8/13/2025 | Pending sale | $819,950$544/sqft |
Source: STAOR #141914 Report a problem | ||
| 7/11/2025 | Listed for sale | $819,950$544/sqft |
Source: STAOR #141914 Report a problem | ||
Public tax history
Tax history is unavailable.
Monthly payment
Est. payment
Payment breakdown
Explore the cost of this home by adjusting the details. Changes won't be saved.Climate risks
Neighborhood: 89449
Nearby schools
GreatSchools rating
- 8/10Zephyr Cove Elementary SchoolGrades: PK-5Distance: 2.6 mi
- 8/10George Whittell High SchoolGrades: 6-12Distance: 2.7 mi
Schools provided by the listing agent
- Elementary: Zephyr Cove
- Middle: Whittell High School - Grades 7 + 8
- High: Whittell - Grades 9-12
Source: NNRMLS. This data may not be complete. We recommend contacting the local school district to confirm school assignments for this home.
- $969,800-- bd-- ba2.8k sqft102 Lake Village Dr APT A, Zephyr Cove, NV 89448Off Market
- $757,3003 bd3 ba1.5k sqft102 Lake Village Dr APT B, Zephyr Cove, NV 89448Off Market
- $1,100,0003 bd3 ba1.7k sqft103 N Rubicon Cir #A, Zephyr Cove, NV 89448Sold
- $1,100,000-- bd-- ba3k sqft103 N Rubicon Cir, Zephyr Cove, NV 89448Sold
- $997,5003 bd3 ba3k sqft103 N Rubicon Cir, Zephyr Cove, NV 89448Sold
- $670,0003 bd2 ba1.4k sqft100 Lake Village Dr APT B, Stateline, NV 89449Sold
- $995,0004 bd3 ba2.1k sqft100 Lake Village Dr APT D, Stateline, NV 89449For Sale
- $1,039,100-- bd-- ba3.5k sqft100 Lake Village Dr #A, Zephyr Cove, NV 89448Off Market
A local agent can set up tours, give advice and negotiate with sellers.
Similar homes
- $685,0002 bd2 ba1.1k sqft110 Spooner Ln #A, Stateline, NV 89449Active

 MLS ID #260009399, Lucas Johnson, Chase International - ZC. NNRMLS
 - $780,0003 bd2 ba1.3k sqft396 Tramway Dr, Stateline, NV 89449Active
 MLS ID #260003293, Greta Mestre, Dickson Realty - Damonte Ranch. NNRMLS
 - $995,0004 bd3 ba2.1k sqft100 Lake Village Dr APT D, Stateline, NV 89449Active
 MLS ID #260006775, Stephanie Griffith, Sierra Sotheby's International. NNRMLS
 - $825,0003 bd2 ba1.4k sqft767 Little Dipper Ct #C, Stateline, NV 89449Active
 MLS ID #250053219, Tom Sloan, Sierra Tahoe Realty. NNRMLS
 - $650,0002 bd2 ba1.1k sqft109 Lake Village Dr APT A, Zephyr Cove, NV 89448ActiveMLS ID #260004514, Elliot Young, Chase International - ZC. NNRMLS
- $849,0002 bd2 ba1k sqft384 Maryanne, Stateline, NV 89449ActiveMLS ID #260007885, Casady Raffanelli, Chase International-Damonte. NNRMLS
- $978,0003 bd2 ba1.3k sqft111 Roxanne Ct, Stateline, NV 89449ActiveMLS ID #260007087, Craig Zager, Coldwell Banker Select ZC. NNRMLS
- $650,0004 bd3 ba1.2k sqft305 Galaxy Ln #1, Stateline, NV 89449ActiveMLS ID #260007999, Michael Wondka, Chase International - ZC. NNRMLS
- $1,149,0003 bd2 ba1.4k sqft157 Pine Dr, Stateline, NV 89449ActiveMLS ID #260003977, Debra Howard, Berkshire Hathaway HomeService. NNRMLS
- $670,0003 bd2 ba1.2k sqft383 Tramway Dr #B, Stateline, NV 89449ActiveMLS ID #250050370, Michael Wondka, Chase International - ZC. NNRMLS
- $599,0003 bd3 ba1.4k sqft227 S Benjamin Dr APT B, Minden, NV 89449ActiveMLS ID #240008804, Michelle Keck, Compass. NNRMLS
- $599,0003 bd3 ba1.4k sqft227 S Benjamin Dr APT B, Stateline, NV 89449For SaleMLS ID #140472, Michelle M Keck, Compass. STAOR
- $775,0003 bd3 ba1.5k sqft555 Tahoe Keys Blvd APT 13, South Lake Tahoe, CA 96150For SaleMLS ID #142839, Adele L Lucas, Chase International SLT. STAOR
- $450,0002 bd2 ba840 sqft759 Boulder Ct #F, Stateline, NV 89449ActiveMLS ID #260006466, Catherine Manipon, Ferrari-Lund Real Estate Reno. NNRMLS
- $499,0002 bd2 ba860 sqft495 Tramway Dr #7, Stateline, NV 89449ActiveMLS ID #260005490, Sarah Benedict, Berkshire Hathaway HomeService. NNRMLS
- $798,9004 bd2 ba1.4k sqft1053 Onnontioga St, South Lake Tahoe, CA 96150For SaleMLS ID #143139, Robert R Arthur, Re/Max Coastal Homes. STAOR
- $885,0003 bd2 ba2.2k sqft1167 Timber Ln, South Lake Tahoe, CA 96150For SaleMLS ID #142862, Casey N Dattola, Chase International SLT. STAOR
- $709,9994 bd2 ba1.7k sqft1089 Bowers Ave, South Lake Tahoe, CA 96150For SaleMLS ID #143148, Peter Delilli, Sierra Sotheby's Int'l Realty. STAOR
- $739,0003 bd2 ba1.4k sqft357 Ala Wai Blvd APT 209, South Lake Tahoe, CA 96150For SaleMLS ID #142992, Mark A Salmon, Compass. STAOR
- $999,0004 bd4 ba2.1k sqft753A Bigler Cir, Stateline, NV 89449ActiveMLS ID #250058363, Michael Wondka, Chase International - ZC. NNRMLS
