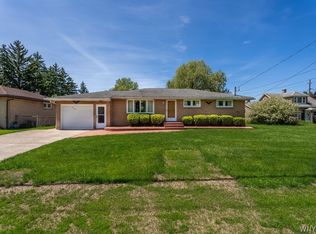
Welcome to 102 N Seine Drive — a beautifully maintained and tastefully updated home located in the highly
sought-after West Seneca School District. From the moment you arrive, you’ll appreciate the pride of ownership,
charming curb appeal, and warm, inviting atmosphere throughout. Step inside to discover bright, spacious living
areas featuring neutral décor, abundant natural light, and an ideal open layout perfect for both everyday living
and entertaining. The beautifully updated kitchen serves as the heart of the home, offering gorgeous cabinetry,
abundant storage, expansive countertop space, recessed lighting, stylish finishes, and brand-new stainless steel
appliances. Designed with both function and style in mind, the kitchen flows seamlessly into the spacious living
and dining area, creating the perfect setting for gatherings and everyday comfort. The home also features
generously sized bedrooms, newer carpeting, and comfortable living spaces designed for modern living. The fully
updated bathroom showcases modern fixtures and finishes along with a stunning walk-in shower featuring a
sliding glass door, beautiful tile surround, and a custom tiled niche that adds both style and functionality. The
beautifully finished basement offers exceptional additional living space and is fully loaded with luxury vinyl plank
flooring, newer carpeting, a stylish dry bar with gorgeous cabinetry, and a modern half bath. Adding even more
living and entertaining space, the home features a bright enclosed patio filled with natural light from multiple
sliding glass doors, creating the perfect spot to relax, unwind, or enjoy morning coffee year-round. Additional
updates include newer electrical, plumbing, and windows, while the roof was completely redone in 2015 Outside,
enjoy a fully fenced backyard ideal for pets, summer gatherings, or relaxing evenings outdoors. An attached
garage, spacious driveway, and well-maintained exterior add even more convenience and value.
Pending
$289,900
102 N Seine Dr, Cheektowaga, NY 14227
3beds
1,092sqft
Single Family Residence
Built in 1969
5,662 Square Feet Lot
$-- Zestimate®
$265/sqft
$-- HOA
What's special
Modern half bathStylish finishesAbundant natural lightBeautifully finished basementExceptional additional living spaceWell-maintained exteriorGenerously sized bedrooms
- 58 days |
- 136 |
- 3 |
Zillow last checked:
Listing updated:
Listed by:
HUNT Real Estate ERA 716-883-2200,
Sean Mattrey 716-807-6401
Source: NYSAMLSs,MLS#: B1690971 Originating MLS: Buffalo
Originating MLS: BuffaloFacts & features
Interior
Bedrooms & bathrooms
- Bedrooms: 3
- Bathrooms: 2
- Full bathrooms: 1
- 1/2 bathrooms: 1
- Main level bathrooms: 1
- Main level bedrooms: 3
Bedroom 1
- Level: First
- Dimensions: 15.00 x 13.00
Bedroom 2
- Level: First
- Dimensions: 13.00 x 10.00
Bedroom 3
- Level: First
- Dimensions: 11.00 x 10.00
Basement
- Level: Basement
- Dimensions: 23.00 x 23.00
Dining room
- Level: First
- Dimensions: 13.00 x 12.00
Kitchen
- Level: First
- Dimensions: 13.00 x 13.00
Living room
- Level: First
- Dimensions: 16.00 x 13.00
Heating
- Gas, Forced Air
Cooling
- Central Air
Appliances
- Included: Dryer, Electric Oven, Electric Range, Gas Water Heater, Microwave, Refrigerator, Washer
- Laundry: In Basement
Features
- Ceiling Fan(s), Separate/Formal Dining Room, Eat-in Kitchen, Separate/Formal Living Room, Living/Dining Room, Sliding Glass Door(s), Solid Surface Counters, Bedroom on Main Level, Convertible Bedroom, Main Level Primary
- Flooring: Carpet, Laminate, Luxury Vinyl, Varies
- Doors: Sliding Doors
- Basement: Full,Finished,Sump Pump
- Has fireplace: No
Interior area
- Total structure area: 1,092
- Total interior livable area: 1,092 sqft
Property
Parking
- Total spaces: 1
- Parking features: Attached, Garage, Garage Door Opener
- Attached garage spaces: 1
Features
- Levels: One
- Stories: 1
- Patio & porch: Patio
- Exterior features: Concrete Driveway, Enclosed Porch, Fully Fenced, Porch, Patio
- Fencing: Full
Lot
- Size: 5,662 Square Feet
- Dimensions: 50 x 110
- Features: Rectangular, Rectangular Lot, Residential Lot
Details
- Parcel number: 1430891250600014030000
- Special conditions: Standard
Construction
Type & style
- Home type: SingleFamily
- Architectural style: Ranch
- Property subtype: Single Family Residence
Materials
- Brick, Vinyl Siding, Copper Plumbing
- Foundation: Poured
- Roof: Asphalt,Shingle
Condition
- Resale
- Year built: 1969
Utilities & green energy
- Electric: Circuit Breakers
- Sewer: Connected
- Water: Connected, Public
- Utilities for property: Electricity Connected, Sewer Connected, Water Connected
Community & HOA
Community
- Subdivision: Buffalo Crk Reservation
Location
- Region: Cheektowaga
Financial & listing details
- Price per square foot: $265/sqft
- Tax assessed value: $240,000
- Annual tax amount: $7,750
- Date on market: 6/15/2026
- Cumulative days on market: 73 days
- Listing terms: Cash,Conventional,FHA,VA Loan
Estimated market value
Not available
Estimated sales range
Not available
Not available
Price history
| Date | Event | Price |
|---|---|---|
| 6/18/2026 | Pending sale | $289,900$265/sqft |
Source:  NYSAMLSs #B1690971 Report a problem NYSAMLSs #B1690971 Report a problem | ||
| 6/16/2026 | Listed for sale | $289,900$265/sqft |
Source: NYSAMLSs #B1690971 Report a problem | ||
| 6/15/2026 | Listing removed | $289,900$265/sqft |
Source: HUNT ERA Real Estate #B1684418 Report a problem | ||
| 6/1/2026 | Listed for sale | $289,900+20.8%$265/sqft |
Source: NYSAMLSs #B1684418 Report a problem | ||
| 11/3/2021 | Sold | $240,000+14.3%$220/sqft |
Source: Public Record Report a problem | ||
| 9/8/2021 | Pending sale | $209,900$192/sqft |
Source: NYSAMLSs #B1362397 Report a problem | ||
| 8/26/2021 | Listed for sale | $209,900$192/sqft |
Source: NYSAMLSs #B1362397 Report a problem | ||
Public tax history
| Year | Property taxes | Tax assessment |
|---|---|---|
| 2025 | -- | $240,000 |
| 2024 | -- | $240,000 |
| 2023 | -- | $240,000 |
| 2022 | -- | $240,000 +42.8% |
| 2021 | -- | $168,100 +60.1% |
| 2020 | -- | $105,000 |
| 2019 | -- | $105,000 |
| 2018 | -- | $105,000 |
| 2017 | $3,714 +53.5% | $105,000 |
| 2016 | $2,419 | $105,000 |
| 2015 | -- | $105,000 |
| 2014 | -- | $105,000 +61.3% |
| 2013 | -- | $65,100 |
| 2012 | -- | $65,100 |
| 2011 | -- | $65,100 |
| 2010 | -- | $65,100 +4.2% |
| 2009 | -- | $62,500 |
| 2008 | -- | $62,500 |
| 2007 | -- | $62,500 +13% |
| 2006 | -- | $55,300 |
| 2005 | -- | $55,300 |
| 2004 | -- | $55,300 +7.6% |
| 2003 | -- | $51,400 |
| 2002 | -- | $51,400 |
| 2001 | -- | $51,400 +7.8% |
| 2000 | -- | $47,700 |
Find assessor info on the county website
Monthly payment
Climate risks
Neighborhood: 14227
Nearby schools
GreatSchools rating
- 7/10Northwood Elementary SchoolGrades: PK-5Distance: 0.8 mi
- 5/10East Middle SchoolGrades: 6-8Distance: 2.4 mi
- 7/10West Seneca East Senior High SchoolGrades: 9-12Distance: 2.6 mi
Schools provided by the listing agent
- District: West Seneca
Source: NYSAMLSs. This data may not be complete. We recommend contacting the local school district to confirm school assignments for this home.
- $269,5003 bd2 ba960 sqft98 N Seine Dr, Buffalo, NY 14227Off Market

- $263,5003 bd1 ba1.3k sqft106 N Seine Dr, Cheektowaga, NY 14227Off Market
- $310,0003 bd2 ba1.3k sqft94 N Seine Dr, Cheektowaga, NY 14227Sold

- $265,4003 bd1 ba1k sqft110 N Seine Dr, Buffalo, NY 14227Off Market

- $271,0003 bd1 ba1.3k sqft66 Lille Ln, Cheektowaga, NY 14227Off Market
- $320,0006 bd4 ba2.1k sqft70 Lille Ln, Cheektowaga, NY 14227Off Market
- $261,6003 bd1 ba1.3k sqft62 Lille Ln, Cheektowaga, NY 14227Off Market
- $297,0003 bd1 ba1k sqft58 Lille Ln, Cheektowaga, NY 14227Off Market
A local agent can set up tours, give advice and negotiate with sellers.
Similar homes
- $289,9003 bd2 ba1.5k sqft49 Thornwood Dr, Cheektowaga, NY 14227For Sale

 MLS ID #B1690473, Muhammad Ahsan, Listing by: Howard Hanna WNY Inc.. NYSAMLSs
 - $249,9003 bd2 ba1.4k sqft18 Lille Ln, Buffalo, NY 14227For Sale
 MLS ID #B1701333, Timothy Dove, Listing by: Superlative Real Estate, Inc.. NYSAMLSs
 - $299,9003 bd2 ba1.1k sqft638 Borden Rd, Cheektowaga, NY 14227For Sale
 MLS ID #B1683926, Steven Simme, Listing by: Keller Williams Realty Lancaster. NYSAMLSs
 - $275,0003 bd2 ba1.2k sqft62 Joel Dr, Depew, NY 14043For Sale
 MLS ID #B1703944, Sengdeuane L Guida, Listing by: HUNT Real Estate ERA. NYSAMLSs
 - $314,9003 bd2 ba1.4k sqft81 Jessica Ln, Depew, NY 14043For SaleMLS ID #B1705711, Chrystal A Manzare, Listing by: Howard Hanna WNY Inc.. NYSAMLSs
- $289,9003 bd2 ba1.2k sqft56 Brunswick Rd, Depew, NY 14043For SaleMLS ID #B1705088, William Abels, Listing by: HUNT Real Estate ERA. NYSAMLSs
- $309,9004 bd2 ba1.6k sqft60 Park Ave, Depew, NY 14043For SaleMLS ID #B1704766, Rebecca Simpson, Listing by: HUNT Real Estate ERA. NYSAMLSs
- $274,9903 bd2 ba1.2k sqft52 Victoria Blvd, Cheektowaga, NY 14225For SaleMLS ID #B1703113, Md Nazmul Hussain, Listing by: HUNT Real Estate ERA. NYSAMLSs
- $260,0003 bd1 ba1.1k sqft19 Algiers Ln, Cheektowaga, NY 14225For SaleMLS ID #B1692821, Deacon Tasker, Listing by: HUNT Real Estate ERA. NYSAMLSs
- $234,9003 bd2 ba1.3k sqft124 Park Edge Dr, Cheektowaga, NY 14225For SaleMLS ID #B1704088, Ruby N Williams, Listing by: Mootry Murphy & Burgin Realty Group LLC. NYSAMLSs
- $229,9003 bd1 ba1.3k sqft243 Chamberlin Dr, Buffalo, NY 14210For SaleMLS ID #B1705846, Aaron Spinnegan, Listing by: Howard Hanna WNY Inc.. NYSAMLSs
- $289,9003 bd3 ba1.5k sqft1502 Forest Edge Dr, East Amherst, NY 14051For SaleMLS ID #B1706908, Joseph A Trifilo, Listing by: HUNT Real Estate ERA. NYSAMLSs
- $249,9003 bd2 ba1.2k sqft41 Eaglewood Ave, Buffalo, NY 14220For SaleMLS ID #B1703884, Brian Hillery, Listing by: HUNT Real Estate ERA. NYSAMLSs
- $249,9003 bd1 ba1.3k sqft48 Lee St, Depew, NY 14043For SaleMLS ID #B1703647, Patricia Scott, Listing by: PowerHouse Real Estate. NYSAMLSs
- $284,9003 bd2 ba1.3k sqft120 Sherwin Dr, Tonawanda, NY 14150For SaleMLS ID #B1706167, Enas L Latif, Listing by: HUNT Real Estate ERA. NYSAMLSs
- $235,0006 bd2 ba1.6k sqft5 Macamley St, Buffalo, NY 14220For SaleMLS ID #B1705849, Jack Winterhalter, Listing by: Howard Hanna WNY Inc.. NYSAMLSs
- $260,0003 bd1 ba1.2k sqft24 Meaford Rd, Buffalo, NY 14215For SaleMLS ID #B1703896, Margaret Anne Smith, Listing by: HUNT Real Estate ERA. NYSAMLSs
- $229,0002 bd2 ba1k sqft484 Walton Dr, Cheektowaga, NY 14225For SaleMLS ID #B1705619, Michael J Boland, Listing by: Howard Hanna WNY Inc.. NYSAMLSs
- $274,9003 bd3 ba1.3k sqft160 Olde Stone Ln, Lancaster, NY 14086For SaleMLS ID #B1705777, Phanomphone Keointhisone, Listing by: Realty ONE Group Empower. NYSAMLSs
- $380,0003 bd2 ba1.5k sqft37 Country Pl, Lancaster, NY 14086For SaleMLS ID #B1705778, Christine Laurienzo, Listing by: HUNT Real Estate ERA. NYSAMLSs
