Enjoy views of Firemans Park from this 800-square-foot, 1-bedroom, 1-bath condo ? just a 5-minute drive to downtown Verona's shops, restaurants, and farmers' market. The unit features in-unit laundry, a storage unit, and garage parking with assigned space #40. HOA dues are $299/month and cover water sewage, trash removal, lawn care, and snow removal. Updates include new flooring, electrical, light fixtures, ceiling fans, fresh paint, hardware, washer, refrigerator, and toilet. All 2025.
Pending
$199,900
102 Prairie Heights DRIVE #312, VERONA, WI 53593
1beds
800sqft
Condominium
Built in 2001
-- sqft lot
$199,400 Zestimate®
$250/sqft
$299/mo HOA
What's special
- 8 days
- 1
- 0
Zillow last checked:
Listing updated:
Listed by:
EXP Realty, LLC
Source: eXp Realty,MLS#: 2032156
Facts & features
Interior
Bedrooms & bathrooms
- Bedrooms: 1
- Bathrooms: 1
- Full bathrooms: 1
Primary bedroom
- Level: Main
- Dimensions: 17x10
Dining room
- Dimensions: undefinedxundefined
Family room
- Dimensions: undefinedxundefined
Kitchen
- Level: Main
- Dimensions: 10x8
Laundry
- Dimensions: undefinedxundefined
Living room
- Level: Main
- Dimensions: 20x13
Other
- Dimensions: undefinedxundefined
Other
- Dimensions: xundefined
Other
- Dimensions: undefinedxundefined
Heating
- Forced Air
Cooling
- Central Air
Appliances
- Included: Range/Oven, Refrigerator, Dishwasher, Microwave, Disposal, Washer, Dryer
Features
- Wood or Sim.Wood Floors, Walk-in closet(s), Intercom, Storage Locker Included
- Basement: None / Slab
Interior area
- Total structure area: 800
- Total interior livable area: 800 sqft
- Finished area above ground: 800
- Finished area below ground: 0
Property
Parking
- Parking features: Attached, Underground, Underground Garage, Underground Space, Heated, Opener Included, Underground, Heated, 1-5 spaces, 1 Space, Assigned
- Has attached garage: Yes
Features
- Patio & porch: Deck
Details
- Parcel number: 060822455202
- Zoning: Res
Construction
Type & style
- Home type: Condo
- Property subtype: Condominium
Materials
- Brick
Condition
- New construction: No
- Year built: 2001
Utilities & green energy
- Sewer: Public Sewer
Community & HOA
HOA
- Amenities included: Cats Allowed, Dogs Allowed, Pets Number Limit, Dog Size Limit, Common Green Space, Exercise Room, Elevator
- HOA fee: $299 monthly
Location
- Region: Verona
Financial & listing details
- Price per square foot: $250/sqft
- Tax assessed value: $144,300
- Annual tax amount: $1,998
- Date on market: 10/1/2026
- Listing agreement: Exclusive Agency
- Inclusions: Stove/Oven, Refrigerator(2025), Microwave(2025), dishwasher, Washer(2025) & Dryer, Blinds.
- Exclusions: Seller's Personal Property.
Estimated market value
$199,400
$189,000 - $209,000
$1,449/mo
Price history
| Date | Event | Price |
|---|---|---|
| 9/11/2026 | Pending sale | $199,900$250/sqft |
Source: eXp Realty #2032156 Report a problem | ||
| 9/8/2026 | Listed for sale | $199,900+8.1%$250/sqft |
Source: eXp Realty #2032156 Report a problem | ||
| 3/4/2025 | Sold | $185,000-5.1%$231/sqft |
Source: Public Record Report a problem | ||
| 2/25/2025 | Pending sale | $195,000$244/sqft |
Source:  WIREX MLS #1989401 Report a problem WIREX MLS #1989401 Report a problem | ||
| 1/31/2025 | Listed for sale | $195,000$244/sqft |
Source: WIREX MLS #1989401 Report a problem | ||
| 12/18/2024 | Listing removed | $195,000$244/sqft |
Source: WIREX MLS #1989401 Report a problem | ||
| 11/12/2024 | Listed for sale | $195,000$244/sqft |
Source: WIREX MLS #1989401 Report a problem | ||
Public tax history
| Year | Property taxes | Tax assessment |
|---|---|---|
| 2024 | $1,900 +14.9% | $143,900 +23.6% |
| 2023 | $1,653 -2.7% | $116,400 |
| 2022 | $1,699 +7% | $116,400 +13% |
| 2021 | $1,587 -12% | $103,000 |
| 2020 | $1,804 +24.1% | $103,000 +37.5% |
| 2019 | $1,454 0% | $74,900 |
| 2018 | $1,454 -0.6% | $74,900 |
| 2017 | $1,463 +4.4% | $74,900 |
| 2016 | $1,402 -1.9% | $74,900 |
| 2015 | $1,430 +0.5% | $74,900 |
| 2014 | $1,423 -29.8% | $74,900 |
| 2013 | $2,028 -4% | $74,900 -27.1% |
| 2012 | $2,113 +7.2% | $102,800 |
| 2011 | $1,972 | $102,800 |
| 2010 | $1,972 +2.6% | $102,800 |
| 2009 | $1,921 +5.4% | $102,800 |
| 2008 | $1,822 -2.2% | $102,800 |
| 2007 | $1,863 -8.5% | $102,800 +23.3% |
| 2006 | $2,037 +9.2% | $83,400 |
| 2005 | $1,865 | $83,400 |
| 2004 | $1,865 -3.1% | $83,400 |
| 2003 | $1,924 +86.7% | $83,400 +81.7% |
| 2002 | $1,030 | $45,900 |
Find assessor info on the county website
Monthly payment
Est. payment
Payment breakdown
Explore the cost of this home by adjusting the details. Changes won't be saved.Climate risks
Neighborhood: 53593
Nearby schools
Schools provided by the listing agent
- Elementary: Glacier Edge
- Middle: Savanna Oaks
- High: Verona
Source: eXp Realty. This data may not be complete. We recommend contacting the local school district to confirm school assignments for this home.
- $247,4002 bd2 ba-- sqft102 Prairie Heights Dr APT 105, Verona, WI 53593Off Market
- $247,2002 bd2 ba1.1k sqft102 Prairie Heights Dr APT 106, Verona, WI 53593Off Market
- $261,0002 bd2 ba1.3k sqft102 Prairie Heights Dr APT 107, Verona, WI 53593Off Market

- $227,8002 bd2 ba1k sqft102 Prairie Heights Dr APT 108, Verona, WI 53593Off Market
Similar homes
- $200,0001 bd1 ba960 sqft410 New Age Cir APT 212, Verona, WI 53593For Sale
 MLS ID #2028548, Spencer Schumacher. SCWMLS
 - $249,0002 bd2 ba1.1k sqft102 Prairie Heights Dr APT 306, Verona, WI 53593For Sale
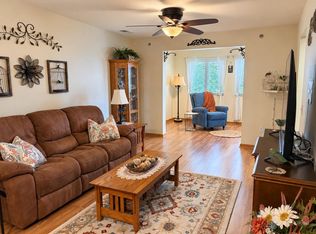 MLS ID #2028390, Jared Pinkus. SCWMLS
 - $194,9002 bd1 ba995 sqft2850 Cimarron Trl APT 1, Madison, WI 53719For Sale
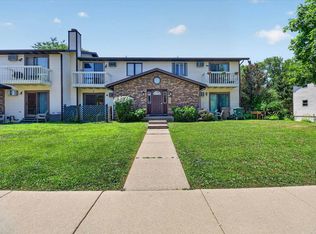 MLS ID #2027930, Kayleigh Chrostowski. SCWMLS
 - $199,9002 bd2 ba1.1k sqft6302 Mineral Point Rd Unit 213, Madison, WI 53705For Sale
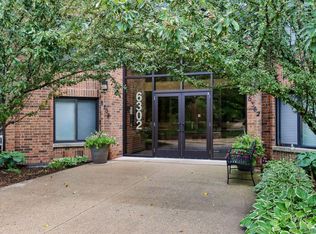 MLS ID #2034407, Peggy Acker-Farber. SCWMLS
