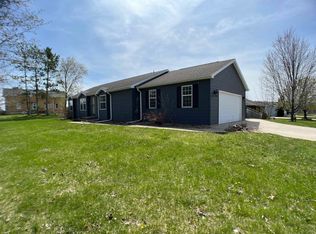
Welcome to this charming ranch-style home located in the peaceful village of Bonduel! This home Features 3 bedrooms, 2 bathrooms, and a partially finished basement with plenty of opportunity to create additional living space, this home offers comfort and beauty. Enjoy the beautiful fenced-in backyard, excellent for pets, entertaining, or relaxing outdoors, along with an amazing screened porch for enjoying the seasons in comfort. Numerous updates add value and appeal, including a three-season room, gutters, garage doors, flooring, appliances, countertops, backsplash, and more! Conveniently located within walking distance to local parks, schools, downtown area, and more, combined with the peaceful backyard this property provides many opportunity's and is ready for its new owner.
Active-no offer
$329,900
102 S Jefferson St, Bonduel, WI 54107
3beds
1,723sqft
Single Family Residence
Built in 1998
0.38 Acres Lot
$333,800 Zestimate®
$191/sqft
$-- HOA
What's special
Garage doorsPartially finished basementThree-season roomBeautiful fenced-in backyardAmazing screened porchPeaceful backyard
- 8 days
- 530
- 60
Zillow last checked:
Listing updated:
Listed by:
Josh D Brokiewicz 715-853-5556,
Home Base Realty, LLC
Source: RANW as distributed by MLS GRID,MLS#: 50334103
Facts & features
Interior
Bedrooms & bathrooms
- Bedrooms: 3
- Bathrooms: 2
- Full bathrooms: 2
Bedroom 1
- Level: Main
- Dimensions: 14X12
Bedroom 2
- Level: Main
- Dimensions: 12X11
Bedroom 3
- Level: Main
- Dimensions: 12X11
Dining room
- Level: Main
- Dimensions: 13X10
Family room
- Level: Lower
- Dimensions: 26X15
Kitchen
- Level: Main
- Dimensions: 12X11
Living room
- Level: Main
- Dimensions: 16X14
Heating
- Forced Air
Cooling
- Forced Air, Central Air
Appliances
- Included: Dishwasher, Dryer, Range, Refrigerator, Washer, Water Softener Owned
Features
- At Least 1 Bathtub, Walk-In Closet(s), Walk-in Shower
- Basement: 8Ft+ Ceiling,Full,Partial Fin. Contiguous
- Number of fireplaces: 1
- Fireplace features: Gas, One
Interior area
- Total interior livable area: 1,723 sqft
- Finished area above ground: 1,333
- Finished area below ground: 390
Property
Parking
- Total spaces: 2
- Parking features: Attached, Garage Door Opener
- Attached garage spaces: 2
Accessibility
- Accessibility features: 1st Floor Bedroom, 1st Floor Full Bath, Laundry 1st Floor, Level Drive, Level Lot
Features
- Patio & porch: Patio
- Fencing: Fenced
Lot
- Size: 0.38 Acres
Details
- Parcel number: 430500010
- Zoning: Residential
Construction
Type & style
- Home type: SingleFamily
- Architectural style: Ranch
- Property subtype: Single Family Residence
Materials
- Brick, Vinyl Siding
- Foundation: Poured Concrete
Condition
- New construction: No
- Year built: 1998
Utilities & green energy
- Sewer: Public Sewer
- Water: Public
Community & HOA
Location
- Region: Bonduel
Financial & listing details
- Price per square foot: $191/sqft
- Tax assessed value: $182,168
- Annual tax amount: $3,997
- Date on market: 10/9/2026
- Inclusions: Refrigerator, Oven/range, Clothing washer, Clothing Dryer, Dishwasher, Water softener, Shed.
Estimated market value
$333,800
$317,000 - $350,000
$1,646/mo
Price history
| Date | Event | Price |
|---|---|---|
| 10/9/2026 | Listed for sale | $329,900+112.8%$191/sqft |
Source: RANW as distributed by MLS GRID #50334103 Report a problem | ||
| 5/6/2019 | Sold | $155,000+22%$90/sqft |
Source: EXIT Realty solds #-2292906833431350117 Report a problem | ||
| 8/3/2005 | Sold | $127,000$74/sqft |
Source: Public Record Report a problem | ||
Public tax history
| Year | Property taxes | Tax assessment |
|---|---|---|
| 2024 | $3,230 -2.2% | $161,800 |
| 2023 | $3,302 +3.1% | $161,800 |
| 2022 | $3,202 -3.3% | $161,800 |
| 2021 | $3,312 +6.7% | $161,800 +25.9% |
| 2020 | $3,103 +1.5% | $128,500 |
| 2019 | $3,057 | $128,500 |
| 2018 | -- | $128,500 |
| 2017 | -- | $128,500 |
| 2016 | -- | $128,500 |
| 2015 | $2,824 -99% | $128,500 |
| 2014 | $279,086 +9308.4% | $128,500 |
| 2013 | $2,966 +0.6% | $128,500 |
| 2011 | $2,949 -3.5% | $128,500 +1.5% |
| 2010 | $3,056 +6.4% | $126,600 |
| 2009 | $2,871 | $126,600 |
Find assessor info on the county website
Monthly payment
Est. payment
Payment breakdown
Explore the cost of this home by adjusting the details. Changes won't be saved.Climate risks
Neighborhood: 54107
Similar homes
- $329,9003 bd2 ba2.2k sqft144 N Washington St, Bonduel, WI 54107For Sale
 MLS ID #50332877, Jim H Zierden. RANW as distributed by MLS GRID
 - $295,0003 bd2 ba1.5k sqftN5735 2nd Dr, Bonduel, WI 54107For Sale
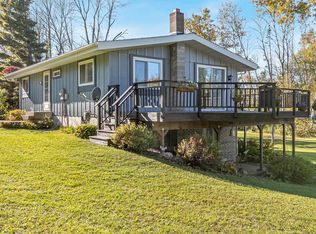 MLS ID #50333807, John O Miesbauer. RANW as distributed by MLS GRID
 - $325,0003 bd1 ba1.4k sqftN2162 State Highway 47, Bonduel, WI 54107For Sale
 MLS ID #50332681, Cheyenne A Eccles. RANW as distributed by MLS GRID
 - $405,0003 bd2 ba1.9k sqftW4105 Lake Rd, Bonduel, WI 54107For Sale
 MLS ID #50332232, Abbi Lonick. RANW as distributed by MLS GRID
