Be the first to own this beautifully designed New Construction home in the Harbor View subdivision! Offering 3 bedrooms, 2 bathrooms, and 2,078 sq ft of living space on a generous .59-acre lot. This home features an open-concept layout with a vaulted living room ceiling, 9 ft ceilings throughout, and durable Lifeproof vinyl flooring. The kitchen is thoughtfully designed with shaker-style cabinetry, under-cabinet lighting, and quartz countertops. The primary suite includes a walk-in closet and a custom-tiled shower in the ensuite bath. Additional highlights include an on-demand water heater, solar panels, LP Board and Batten siding and covered front and back porches perfect for enjoying the peaceful setting. Secure the home early and take advantage of the opportunity to personalize finishes to your taste. Built by an experienced builder with multiple completed homes on Sea Foam Dr available for reference—contact the agent today for more details!
Active
$569,000
102 Sea Foam Dr, Crescent City, CA 95531
3beds
2baths
1,965sqft
Single Family Residence
Built in 2026
0.59 Acres Lot
$562,200 Zestimate®
$290/sqft
$-- HOA
What's special
Open-concept layoutSolar panelsQuartz countertopsUnder-cabinet lightingDurable lifeproof vinyl flooring
- 146 days |
- 139 |
- 6 |
Zillow last checked:
Listing updated:
Listed by:
Brianna Lopez-Wakefield Cell:707-951-3934,
Potter Real Estate Group, Inc
Source: DNMLS,MLS#: 260122
Facts & features
Interior
Bedrooms & bathrooms
- Bedrooms: 3
- Bathrooms: 2
Heating
- Ductless
Appliances
- Included: Dishwasher, Range/Oven, Refrigerator, Electric Oven, Electric Water Heater
Features
- Bath-Master, Eat-in Kitchen, Din-Living/Combo, Recessed Lighting, Utilities in Garage, Walk-In Closet(s), Walk-in Shower
- Flooring: Vinyl
- Windows: Double Pane Windows, Windows-Vinyl
Interior area
- Total structure area: 1,965
- Total interior livable area: 1,965 sqft
Property
Parking
- Total spaces: 2
- Parking features: Attached, Garage Door Opener
- Attached garage spaces: 2
Features
- Levels: One
- Stories: 1
- Patio & porch: Patio/Covered
- Exterior features: Rain Gutters, Lighting
- Has view: Yes
- View description: Area
Lot
- Size: 0.59 Acres
- Features: Located in Country, Landscaped
- Topography: Hilly
Details
- Zoning description: Res
Construction
Type & style
- Home type: SingleFamily
- Property subtype: Single Family Residence
Materials
- Other, Frame
- Foundation: Slab
- Roof: Composition,Shingle
Condition
- Exterior: Excellent,Interior: Excellent
- Year built: 2026
Utilities & green energy
- Electric: Wired for 220
- Sewer: Septic Tank, Public Wtr Sept
- Water: Public
- Utilities for property: Electricity Connected
Community & HOA
Community
- Security: Smoke Detector(s)
Location
- Region: Crescent City
Financial & listing details
- Price per square foot: $290/sqft
- Date on market: 4/1/2026
- Electric utility on property: Yes
- Road surface type: Paved
Estimated market value
$562,200
$534,000 - $590,000
$2,911/mo
Price history
| Date | Event | Price |
|---|---|---|
| 4/1/2026 | Listed for sale | $569,000$290/sqft |
Source:  DNMLS #260122 Report a problem DNMLS #260122 Report a problem | ||
Public tax history
Tax history is unavailable.
Monthly payment
Est. payment
Payment breakdown
Explore the cost of this home by adjusting the details. Changes won't be saved.Climate risks
Neighborhood: 95531
Nearby schools
GreatSchools rating
- 2/10Joe Hamilton Elementary SchoolGrades: K-5Distance: 2.2 mi
- 3/10Crescent Elk Middle SchoolGrades: 6-8Distance: 2.1 mi
- 5/10Del Norte High SchoolGrades: 9-12Distance: 2.3 mi
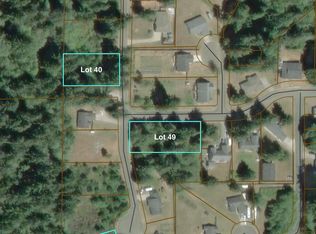
- $180,0001.7 acres40-45 49 Seafoam Dr, Crescent City, CA 95531Sold
- $--0.5 acresLot 26 Harbor View Subdivision, Crescent City, CA 95531Off Market
- $563,5003 bd2 ba1.8k sqft103 Bay View Dr, Crescent City, CA 95531Off Market
- $451,100-- bd-- ba-- sqft112 Sea Foam Dr, Crescent City, CA 95531Off Market
- $--1 acreLOT 34 Sea Foam Dr, Crescent City, CA 95531Off Market
- $---- bd-- ba-- sqft175 Sea Foam Dr, Crescent City, CA 95531Off Market
- $452,7004 bd2 ba1.8k sqft105 Seashore Dr, Crescent City, CA 95531Off Market
- $--0.58 acres26 Seashore Dr, Crescent City, CA 95531Off Market
A local agent can set up tours, give advice and negotiate with sellers.
Similar homes
- $545,0003 bd2 ba1.5k sqft701 Park Pl, Crescent City, CA 95531Active
 MLS ID #260079, CANDACE FORSHT, FINIGAN REAL ESTATE. DNMLS
 - $568,0003 bd2 ba2.1k sqft100 Schlack Ln, Crescent City, CA 95531Active
 MLS ID #260276, ROSE PEASLEY, RE/MAX Coastal Redwoods. DNMLS
 - $595,0003 bd2 ba2.1k sqft120 Church Tree Rd, Crescent City, CA 95531Active
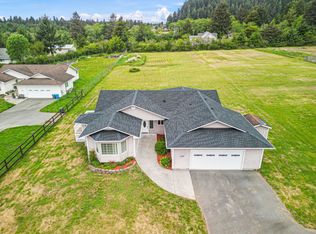 MLS ID #260202, Daisy Montanez, BAYSIDE REALTY. DNMLS
 - $575,0003 bd2 ba1.7k sqft3725 Wonder Stump Rd, Crescent City, CA 95531Active
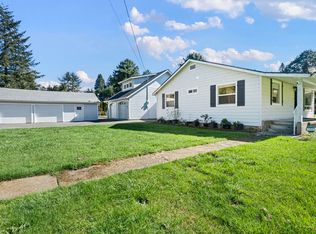 MLS ID #260074, KATIE WAKEFIELD, Potter Real Estate Group, Inc. DNMLS
 - $510,0003 bd2 ba1.2k sqft400 Paige Ln, Crescent City, CA 95531ActiveMLS ID #260399, STUART NICHOLS, INVESTMENT REALTY HOMES INC.. DNMLS
- $595,0003 bd2 ba1.7k sqft400 Mud Hen Rd, Crescent City, CA 95531ActiveMLS ID #260390, MARY MESSAL, BAYSIDE REALTY. DNMLS
- $525,0004 bd3 ba1.9k sqft301 Kelly Rd, Crescent City, CA 95531ActiveMLS ID #260121, DAVID FINIGAN, FINIGAN REAL ESTATE. DNMLS
- $559,0003 bd2 ba1.8k sqft300 Tawnee Way, Crescent City, CA 95531ActiveMLS ID #260251, ANA POTTER, Potter Real Estate Group, Inc. DNMLS
- $545,0003 bd2 ba1.9k sqft165 Jedediah Way, Crescent City, CA 95531Active Under ContractMLS ID #260186, Chelsea Harbour, Potter Real Estate Group, Inc. DNMLS
- $650,0004 bd3 ba2.3k sqft3191 Lake Earl Dr, Crescent City, CA 95531ActiveMLS ID #260393, MARY MESSAL, BAYSIDE REALTY. DNMLS
- $599,0003 bd2 ba1.7k sqft141 W Alder Rd, Crescent City, CA 95531ActiveMLS ID #250476, DONNA ZORN, MING TREE REAL ESTATE. DNMLS
- $479,0004 bd2 ba2.1k sqft1865 Railroad Ave, Crescent City, CA 95531ActiveMLS ID #260357, DONNA ZORN, MING TREE REAL ESTATE. DNMLS
- $399,0003 bd3 ba1.8k sqft160 Esta Ave, Crescent City, CA 95531ActiveMLS ID #260400, Ashley Lee, Horizon Realty Group. DNMLS
- $489,0003 bd2 ba1.5k sqft400 Coho Ln, Crescent City, CA 95531ActiveMLS ID #260342, KATIE WAKEFIELD, Potter Real Estate Group, Inc. DNMLS
- $579,0004 bd2 ba1.9k sqft1730 Morehead Rd, Crescent City, CA 95531ActiveMLS ID #260178, KATIE WAKEFIELD, Potter Real Estate Group, Inc. DNMLS
- $699,0004 bd3 ba2.4k sqft500 Brown Rd, Crescent City, CA 95531Active Under ContractMLS ID #260309, Daisy Montanez, BAYSIDE REALTY. DNMLS
- $579,0003 bd2 ba2k sqft116 Club Dr, Crescent City, CA 95531ActiveMLS ID #260291, Angel Verdugo, Alder Point Real Estate Inc. DNMLS
- $599,9003 bd4 ba2k sqft5630 S Bank Rd, Crescent City, CA 95531ActiveMLS ID #260180, ROSE PEASLEY, RE/MAX Coastal Redwoods. DNMLS
- $579,0002 bd2 ba1.6k sqft5470 N Bank Rd, Crescent City, CA 95531ActiveMLS ID #260211, MARY MESSAL, BAYSIDE REALTY. DNMLS
- $520,0003 bd2 ba1.6k sqft260 Tawnee Way, Crescent City, CA 95531ActiveMLS ID #260045, SHARON TEDSEN, INVESTMENT REALTY HOMES INC.. DNMLS
Local buyer's agents are ready to help
