Move-in-Ready! Super clean and well maintained! Fresh Paint, Fresh Carpet! One stop light away from the MCAS Cherry Point back gate! Walmart, Pharmacy, Starbucks, gym, and restaurants all within 4 miles!
Great opportunity to purchase a great property in a fabulous location as your residence or to build your investment portfolio! Short term and long term rentals allowed!
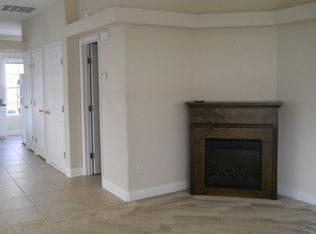
Featuring two bedrooms both with full bathrooms, Think of it like dual Master Suites! Additional bonus room on first level would be a great home office, home school, home gym, play room or additional storage! Garage, formal laundry room, open concept living room/ dining room/ kitchen combination!
You'll love the convenient location and how easy it is to maintain with the HOA covering lawn care, pressure washing, and landscaping, ample storage with garage, built in pantry cabinetry, utility closet, and each bedroom having its own closet.
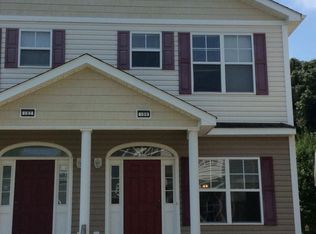
Complete with the private balcony this townhouse checks all the boxes! Schedule a private tour today!
Under contract
$169,900
102 Sea Knight Lane, Havelock, NC 28532
2beds
1,152sqft
Townhouse
Built in 2005
871 Square Feet Lot
$169,200 Zestimate®
$147/sqft
$52/mo HOA
What's special
Dual master suitesAmple storage with garageFresh paintPrivate balconyUtility closetFormal laundry roomFresh carpet
- 13 days
- 286
- 28
Likely to sell faster than
Zillow last checked:
Listing updated:
Listed by:
Danielle Eason 252-665-0127,
Realty ONE Group East
Source: Hive MLS,MLS#: 100605788 Originating MLS: Neuse River Region Association of Realtors
Originating MLS: Neuse River Region Association of RealtorsFacts & features
Interior
Bedrooms & bathrooms
- Bedrooms: 2
- Bathrooms: 3
- Full bathrooms: 2
- 1/2 bathrooms: 1
Rooms
- Room types: Living Room, Dining Room, Bedroom 2, Master Bedroom, Bonus Room
Primary bedroom
- Description: Private bath
- Level: Second
- Dimensions: 12 x 14
Bedroom 2
- Description: Private bath
- Level: Second
- Dimensions: 11 x 11
Bonus room
- Description: with Laundry Closet
- Level: Basement
Dining room
- Level: First
- Dimensions: 10 x 13
Kitchen
- Level: First
- Dimensions: 8 x 12
Living room
- Description: Fireplace
- Level: First
- Dimensions: 15 x 13
Heating
- Electric, Heat Pump
Cooling
- Central Air
Appliances
- Included: Electric Oven, Built-In Microwave, Refrigerator, Dishwasher
- Laundry: Laundry Closet
Features
- Solid Surface, Ceiling Fan(s), Blinds/Shades
- Flooring: Carpet, Tile
- Doors: Thermal Doors
- Windows: Thermal Windows
- Basement: Exterior Entry
- Attic: Access Only
- Has fireplace: Yes
Interior area
- Total structure area: 1,152
- Total interior livable area: 1,152 sqft
Video & virtual tour
Property
Parking
- Total spaces: 1
- Parking features: Paved, Garage
- Attached garage spaces: 1
Features
- Levels: Three Or More
- Patio & porch: Deck, Porch
- Exterior features: Thermal Doors
- Fencing: None
- View description: None
- Frontage type: See Remarks
Lot
- Size: 871 Square Feet
- Dimensions: 17 x 38 x 17 x 38
- Features: Interior Lot
Details
- Parcel number: 62154 102Sk
- Zoning: Residential
- Special conditions: Standard
Construction
Type & style
- Home type: Townhouse
- Property subtype: Townhouse
- Attached to another structure: Yes
Materials
- Vinyl Siding, Wood Frame
- Foundation: Slab
- Roof: Shingle
Condition
- New construction: No
- Year built: 2005
Utilities & green energy
- Sewer: Public Sewer
- Water: Public
- Utilities for property: Sewer Available, Water Available
Community & HOA
Community
- Subdivision: Tucker Creek Estates
HOA
- Has HOA: Yes
- Amenities included: Maintenance Common Areas
- HOA fee: $620 annually
- HOA name: Tucker Creek HOA
- HOA phone: 252-725-7656
Location
- Region: Havelock
Financial & listing details
- Price per square foot: $147/sqft
- Tax assessed value: $126,670
- Annual tax amount: $1,547
- Date on market: 9/23/2026
- Cumulative days on market: 13 days
- Listing agreement: Exclusive Right To Sell
- Listing terms: Cash,Conventional,FHA,USDA Loan,VA Loan
- Road surface type: Paved
Estimated market value
$169,200
$161,000 - $178,000
$1,407/mo
Price history
| Date | Event | Price |
|---|---|---|
| 10/1/2026 | Contingent | $169,900$147/sqft |
Source:  Hive MLS #100605788 Report a problem Hive MLS #100605788 Report a problem | ||
| 9/23/2026 | Listed for sale | $169,900+45.2%$147/sqft |
Source: Hive MLS #100605788 Report a problem | ||
| 12/30/2021 | Sold | $117,000$102/sqft |
Source: Hive MLS #100291775 Report a problem | ||
| 11/21/2021 | Pending sale | $117,000$102/sqft |
Source: Hive MLS #100291775 Report a problem | ||
| 11/16/2021 | Listed for sale | $117,000$102/sqft |
Source: Hive MLS #100291775 Report a problem | ||
| 10/1/2021 | Pending sale | $117,000$102/sqft |
Source:  RE/MAX International #100291775 Report a problem RE/MAX International #100291775 Report a problem | ||
| 9/30/2021 | Listed for sale | $117,000$102/sqft |
Source: RE/MAX International #100291775 Report a problem | ||
| 9/29/2021 | Pending sale | $117,000$102/sqft |
Source: Hive MLS #100291775 Report a problem | ||
| 9/22/2021 | Listed for sale | $117,000-2.5%$102/sqft |
Source: Hive MLS #100291775 Report a problem | ||
| 7/30/2019 | Listing removed | $900$1/sqft |
Source: RE/MAX Homestead Report a problem | ||
| 7/11/2019 | Listed for rent | $900$1/sqft |
Source: RE/MAX Homestead Report a problem | ||
| 11/21/2005 | Sold | $120,000$104/sqft |
Source: Public Record Report a problem | ||
Public tax history
| Year | Property taxes | Tax assessment |
|---|---|---|
| 2026 | $1,547 | $126,670 |
| 2025 | $1,547 +0.8% | $126,670 |
| 2024 | $1,535 +3.4% | $126,670 |
| 2023 | $1,485 | $126,670 +15.4% |
| 2022 | -- | $109,750 |
| 2021 | $1,322 | $109,750 |
| 2020 | -- | $109,750 |
| 2019 | $1,311 | $109,750 |
| 2018 | $1,311 +2.7% | $109,750 |
| 2017 | $1,276 | $109,750 -19.6% |
| 2016 | $1,276 -6.9% | $136,430 |
| 2015 | $1,370 +2.6% | $136,430 |
| 2014 | $1,336 | $136,430 |
| 2013 | -- | $136,430 |
| 2012 | -- | $136,430 |
| 2011 | -- | $136,430 |
| 2010 | -- | $136,430 +16.8% |
| 2009 | -- | $116,850 |
| 2008 | -- | $116,850 |
| 2007 | -- | $116,850 |
| 2006 | -- | $116,850 +433.6% |
| 2005 | -- | $21,900 |
Find assessor info on the county website
Monthly payment
Est. payment
Payment breakdown
Explore the cost of this home by adjusting the details. Changes won't be saved.Climate risks
Neighborhood: 28532
Nearby schools
Schools provided by the listing agent
- Elementary: Arthur W. Edwards
- Middle: Tucker Creek
- High: Havelock
Source: Hive MLS. This data may not be complete. We recommend contacting the local school district to confirm school assignments for this home.


Similar homes
- $175,0002 bd2 ba1k sqft109 Jenny Lane, Havelock, NC 28532For Sale
 MLS ID #100606844, Stefanie Bailey, Realty ONE Group East. Hive MLS
 - $165,0003 bd2 ba1.2k sqft35 Donnell Avenue, Havelock, NC 28532For Sale
 MLS ID #100607879, Edward Buzz Raines, John Vesco Inc.. Hive MLS
 - $179,9002 bd1 ba855 sqft110 Twin Wood Drive, Havelock, NC 28532For Sale
 MLS ID #100607415, Ivey Cosgrove, Baran Properties. Hive MLS
 - $179,9003 bd1 ba1.1k sqft909a Greenfield Heights Boulevard, Havelock, NC 28532For Sale
 MLS ID #100590263, Jeannie Reynolds, Atlantic Beach Realty by Casago, LLC. Hive MLS
 - $165,0002 bd1 ba864 sqft730 Temples Point Road, Havelock, NC 28532For SaleMLS ID #100606260, April Pike, April Pike Real Estate. Hive MLS
- $180,0003 bd2 ba1.3k sqft325 Miller Boulevard, Havelock, NC 28532For SaleMLS ID #100589624, Josh Hardison, Keller Williams Realty Points East. Hive MLS
- $170,0003 bd1 ba1.1k sqft111 Pineview Street, Havelock, NC 28532For SaleMLS ID #100593576, Devin Moore, Innovation Properties, LLC. Hive MLS
- $197,0003 bd2 ba1.2k sqft127 Bryan Boulevard, Havelock, NC 28532For SaleMLS ID #100600835, BARBARA TAYLOR, CENTURY 21 ZAYTOUN RAINES. Hive MLS
- $210,0003 bd2 ba1k sqft311 Deacon Court, Havelock, NC 28532For SaleMLS ID #100607789, Shannon Brenneman, COLDWELL BANKER SEA COAST ADVANTAGE. Hive MLS
- $250,0003 bd2 ba1.2k sqft216 Ashwood Court, Havelock, NC 28532For SaleMLS ID #100608061, Brenda K Wilson, Keller Williams Crystal Coast. Hive MLS
- $240,0003 bd2 ba1.3k sqft202 Pine Dale Road, Havelock, NC 28532For SaleMLS ID #100604763, Ethan Ocean, The Ocean Group. Hive MLS
- $254,0003 bd2 ba1.3k sqft106 Stratford Road, Havelock, NC 28532For SaleMLS ID #100599604, John Vesco, John Vesco Inc.. Hive MLS
- $199,0003 bd2 ba1.4k sqft1400 Belangia Road, Havelock, NC 28532For SaleMLS ID #100570785, Nickole Reynolds, Coldwell Banker Sea Coast Advantage. Hive MLS
- $224,9003 bd2 ba1.2k sqft226 Church Road, Havelock, NC 28532For SaleMLS ID #100579915, Ryan McKelvey, HomeFront Realty Services. Hive MLS
- $250,0003 bd2 ba1.2k sqft210 Nottingham Drive, Havelock, NC 28532For SaleMLS ID #100584574, Amy Logan, COLDWELL BANKER SEA COAST ADVANTAGE. Hive MLS
- $229,9003 bd2 ba1.1k sqft205 Wildwood Road, Havelock, NC 28532For SaleMLS ID #100595434, Danielle Eason, Realty ONE Group East. Hive MLS
- $240,0003 bd2 ba1.6k sqft200 Stratford Road, Havelock, NC 28532For SaleMLS ID #100553316, Ellen Holmes Steeves LeBlanc, eXp Realty. Hive MLS
