Welcome home to a place that offers the space you need today with room to grow tomorrow. Featuring 3 bedrooms, 2 bathrooms, and a bonus room with easy potential to become a 4th bedroom, this nearly stepless home offers flexibility. Inside, you'll find a spacious living room perfect for gathering, a separate dining room, and an alley-style kitchen complete with a large pantry closet to keep everything organized. Just off the main living area, the sunroom provides the perfect spot to enjoy your morning coffee, unwind after a long day, or entertain guests before stepping out onto the back patio. All bedrooms are conveniently situated on the main level, making everyday living comfortable and accessible. Downstairs, the unfinished basement with both interior and exterior access offers endless possibilities for storage, a workshop, a home gym, or future expansion. Conveniently located just minutes from downtown Bremen and with quick access to I-20, you'll enjoy the perfect balance of small-town charm and an easy commute.
Pending
$325,000
102 Shelnutt Dr, Bremen, GA 30110
3beds
3,473sqft
:
Get pre-qualified$2,059/mo
Single Family Residence, Residential
Built in 1968
1 Acres Lot
$324,400 Zestimate®
$94/sqft
$-- HOA
What's special
Separate dining roomBack patioAlley-style kitchenBonus room
- 26 days |
- 963 |
- 45 |
Likely to sell faster than
Zillow last checked:
Listing updated:
Listed by:
Ashley Langley,
Century 21 Novus Realty 678-664-1400
Source: FMLS GA,MLS#: 7798415
Facts & features
Interior
Bedrooms & bathrooms
- Bedrooms: 3
- Bathrooms: 2
- Full bathrooms: 2
- Main level bathrooms: 2
- Main level bedrooms: 3
Rooms
- Room types: Den, Laundry, Sun Room
Primary bedroom
- Features: Master on Main
- Level: Master on Main
Bedroom
- Features: Master on Main
Primary bathroom
- Features: None
Dining room
- Features: Other
Kitchen
- Features: Pantry
Heating
- Central, Electric
Cooling
- Central Air, Electric, Window Unit(s)
Appliances
- Included: Dishwasher, Electric Water Heater, Microwave, Refrigerator, Other
- Laundry: Mud Room
Features
- High Speed Internet
- Flooring: Carpet, Tile, Vinyl
- Windows: None
- Basement: Daylight,Exterior Entry,Full,Interior Entry,Unfinished
- Has fireplace: No
- Fireplace features: None
- Common walls with other units/homes: No Common Walls
Interior area
- Total structure area: 3,473
- Total interior livable area: 3,473 sqft
- Finished area above ground: 2,107
Video & virtual tour
Property
Parking
- Total spaces: 1
- Parking features: Parking Pad
- Has uncovered spaces: Yes
Accessibility
- Accessibility features: None
Features
- Levels: Two
- Stories: 2
- Patio & porch: Front Porch, Patio
- Exterior features: None
- Pool features: None
- Spa features: None
- Fencing: None
- Has view: Yes
- View description: Other
- Waterfront features: None
- Body of water: None
Lot
- Size: 1 Acres
- Features: Level, Sloped
Details
- Additional structures: None
- Parcel number: 0079A 0036
- Other equipment: None
- Horse amenities: None
Construction
Type & style
- Home type: SingleFamily
- Architectural style: Ranch
- Property subtype: Single Family Residence, Residential
Materials
- Brick, Brick 4 Sides
- Foundation: None
- Roof: Composition
Condition
- Resale
- New construction: No
- Year built: 1968
Utilities & green energy
- Electric: None
- Sewer: Septic Tank
- Water: Public
- Utilities for property: Cable Available, Electricity Available, Phone Available, Water Available
Green energy
- Energy efficient items: None
- Energy generation: None
Community & HOA
Community
- Features: None
- Security: None
- Subdivision: None
HOA
- Has HOA: No
Location
- Region: Bremen
Financial & listing details
- Price per square foot: $94/sqft
- Tax assessed value: $331,752
- Annual tax amount: $2,801
- Date on market: 7/2/2026
- Cumulative days on market: 16 days
- Listing terms: Cash,Conventional,FHA,USDA Loan,VA Loan
- Electric utility on property: Yes
- Road surface type: None
Estimated market value
$324,400
$308,000 - $341,000
$1,943/mo
Price history
| Date | Event | Price |
|---|---|---|
| 7/21/2026 | Pending sale | $325,000$94/sqft |
Source:  West Metro BOR #152173 Report a problem West Metro BOR #152173 Report a problem | ||
| 7/2/2026 | Listed for sale | $325,000+47.7%$94/sqft |
Source:  GAMLS #10797830 Report a problem GAMLS #10797830 Report a problem | ||
| 8/19/2022 | Sold | $220,000$63/sqft |
Source:  FMLS GA #7090554 Report a problem FMLS GA #7090554 Report a problem | ||
| 8/2/2022 | Pending sale | $220,000$63/sqft |
Source: GAMLS #10075521 Report a problem | ||
| 8/2/2022 | Price change | $220,000+2.3%$63/sqft |
Source: GAMLS #10075521 Report a problem | ||
| 8/1/2022 | Pending sale | $215,000$62/sqft |
Source: GAMLS #10075521 Report a problem | ||
| 7/28/2022 | Listed for sale | $215,000+25194.1%$62/sqft |
Source: FMLS GA #7090554 Report a problem | ||
| 5/1/2013 | Sold | $850 |
Source:  FMLS GA #5132952 Report a problem FMLS GA #5132952 Report a problem | ||
Public tax history
| Year | Property taxes | Tax assessment |
|---|---|---|
| 2025 | $2,802 -6.6% | $132,701 +17.9% |
| 2024 | $2,999 +8.6% | $112,586 +5.7% |
| 2023 | $2,762 +72% | $106,508 +94.4% |
| 2022 | $1,605 +12.3% | $54,785 +7% |
| 2021 | $1,430 -6.9% | $51,180 -2.9% |
| 2020 | $1,536 +63.9% | $52,719 +66.2% |
| 2019 | $937 -9.1% | $31,717 |
| 2018 | $1,031 +10% | $31,717 +16.8% |
| 2017 | $937 -12.5% | $27,150 -22.4% |
| 2016 | $1,072 | $34,979 +1.8% |
| 2015 | $1,072 +1.8% | $34,367 -1.5% |
| 2014 | $1,053 | $34,883 |
| 2013 | -- | -- |
| 2012 | -- | -- |
| 2009 | -- | $33,004 +14.7% |
| 2008 | -- | $28,763 +3.6% |
| 2007 | -- | $27,762 |
| 2006 | -- | $27,762 +0% |
| 2005 | -- | $27,760 +6.2% |
| 2004 | -- | $26,142 +2.3% |
| 2003 | -- | $25,542 |
| 2002 | -- | $25,542 |
Find assessor info on the county website
Monthly payment
Est. payment
Payment breakdown
Explore the cost of this home by adjusting the details. Changes won't be saved.Climate risks
Neighborhood: 30110
Nearby schools
GreatSchools rating
- NATallapoosa Primary SchoolGrades: PK-2Distance: 6.1 mi
- 8/10Haralson County Middle SchoolGrades: 6-8Distance: 3.6 mi
- 7/10Haralson County High SchoolGrades: 9-12Distance: 4.5 mi
Schools provided by the listing agent
- Elementary: Buchanan
- Middle: Haralson County
- High: Haralson County
Source: FMLS GA. This data may not be complete. We recommend contacting the local school district to confirm school assignments for this home.
- $221,3003 bd2 ba1.2k sqft85 Shelnutt Dr, Bremen, GA 30110Off Market
- $284,2003 bd2 ba1.5k sqft1092 Waddell St, Bremen, GA 30110Off Market
- $191,8003 bd2 ba1.3k sqft1150 Waddell St, Bremen, GA 30110Off Market
- $285,2003 bd2 ba1.6k sqft86 Shelnutt Dr, Bremen, GA 30110Off Market
- $18,7003 bd2 ba1.2k sqft72 Shelnutt Dr, Bremen, GA 30110Off Market
- $270,4003 bd1 ba1.8k sqft71 Shelnutt Dr, Bremen, GA 30110Off Market
- $359,5003 bd2 ba2.9k sqft54 Shelnutt Dr, Bremen, GA 30110Off Market
- $300,6003 bd2 ba1.3k sqft1170 Waddell St, Bremen, GA 30110Off Market
A local agent can set up tours, give advice and negotiate with sellers.
Similar homes
- $345,0003 bd2 ba1.8k sqft806 Valley Run Dr, Bremen, GA 30110Active
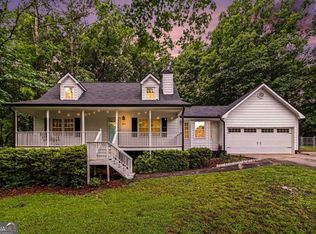
 MLS ID #10777615, Jessica K Rossey, Georgia Life Realty. GAMLS
 - $394,9004 bd3 ba2.3k sqft273 Sewell Rd, Bremen, GA 30110For Sale
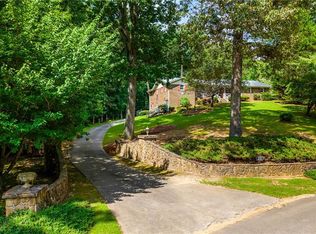
 MLS ID #7779334, Rosa R Willis, Ayres Realty Company. FMLS GA
 - $295,0003 bd3 ba1.7k sqft1015 Stone Brook Ln, Bremen, GA 30110Active
 MLS ID #10804658, Mark Spain, Mark Spain Real Estate. GAMLS
 - $335,0006 bd3 ba2.3k sqft205 Reid Rd, Bremen, GA 30110For Sale By Owner
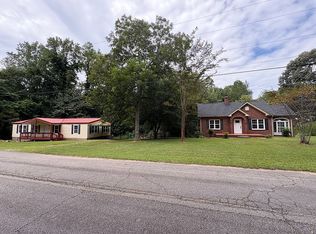
- $320,0003 bd2 ba2.1k sqft51 Carrollton St, Temple, GA 30179ActiveMLS ID #10812952, Tina Lovvorn, Georgia Life Realty. GAMLS
- $460,0004 bd4 ba3.9k sqft703 Laurel St, Bremen, GA 30110ActiveMLS ID #10763111, Justin Tamburo, Real Broker, LLC. GAMLS
- $395,0006 bd3 ba2.4k sqft120 Bryan St W, Bremen, GA 30110ActiveMLS ID #10734497, Lindsey Hammond, Triple R Real Estate LLC. GAMLS
- $299,9004 bd3 ba2.1k sqft358 Rainey Rd, Temple, GA 30179ActiveMLS ID #10803353, Connie Wolff, Coldwell Banker Realty. GAMLS
- $420,0004 bd3 ba2.5k sqft141 Lindsey Dr, Bremen, GA 30110ActiveMLS ID #10756717, Zephyr Smith, Real Broker, LLC. GAMLS
- $320,0003 bd3 ba1.7k sqft640 Twin Oaks Ln, Dallas, GA 30157ActiveMLS ID #10809988, Karen O Farmer, Magnolia Realty Co.. GAMLS
- $319,9004 bd2 ba2.1k sqft45 Lee Dr, Carrollton, GA 30116ActiveMLS ID #10803148, Dale A Johnson, Duffey Realty. GAMLS
- $475,0004 bd3 ba3.2k sqft2573 Pleasant Ridge Rd, Bremen, GA 30110ActiveMLS ID #10771832, Blake Ginger, Founders Realty. GAMLS
- $314,9004 bd3 ba1.8k sqft129 Grizzly Trl, Carrollton, GA 30117ActiveMLS ID #10798748, James Shockley, Georgia West Realty Inc. GAMLS
- $330,0004 bd3 ba2k sqft25 Pine Chase Dr, Carrollton, GA 30116ActiveMLS ID #10774980, Aimee McBrier, Pathfinder Realty. GAMLS
- $335,0004 bd2 ba2.3k sqft85 N Greenwood Dr, Carrollton, GA 30117For SaleMLS ID #7739145, Barney Grajeda, Virtual Properties Realty.com. FMLS GA
- $255,0003 bd2 ba1.7k sqft6 Bluebird Ln, Tallapoosa, GA 30176ActiveMLS ID #10812305, Deborah Morton, The Agency - Atlanta Metro. GAMLS
- $325,0003 bd2 ba2.1k sqft67 Mossy Oak Ln, Dallas, GA 30157ActiveMLS ID #10807356, Chris Johnson, Atlanta Communities. GAMLS
- $269,9994 bd2 ba1.7k sqft416 Walker St, Villa Rica, GA 30180For SaleMLS ID #11899739, Rusty Cole, Your Home Sold Guaranteed Realty Heritage Oaks. My State MLS
- $225,0003 bd2 ba1.7k sqft2961 W Highway 166, Carrollton, GA 30117ActiveMLS ID #10812081, Jason Brown, Century 21 Novus Realty. GAMLS
- $349,9003 bd2 ba2.1k sqft555 Huntington Trl, Temple, GA 30179ActiveMLS ID #10786315, Russell Allen, Keller Williams Realty. GAMLS
