Welcome to Mill Run Commons...A 45+...Children Friendly.... Community......This 2 Bedroom, 2.5 Bath, Two Story Condominium with Full Finished Basement is an Absolute Masterpiece. Pay particular attention to the Upgraded White Plank Cabinetry coupled with Granite Countertops, Custom Backsplash, Stainless Steel Sink, New Stainless-Steel Refrigerator, Range, Microwave, and Dishwasher. Some of the many attributes and amenities that define the home are among the following: Upgraded HVAC, Gleaming Hard Wood Flooring on First Floor and Second Floor Hallway, 5.5-inch Baseboard Moldings, Paneled Doors Throughout, Recessed Lighting Throughout, The Owner's Suite Consist of a very Large Bedroom with Walk-In Closet and Full Stall Bath with Impeccable tilework. The Sunlit...Very Spacious 2nd Bedroom is Adjacent to the Upgraded Hall Bath. This Outstanding Renovation Comes with A Full Finished Basement!!! This is a 45+ Community that's within walking distance to all major transportation and shopping. Come See for yourself at the OPEN HOUSE.
Pending
$299,900
102 Suburban Blvd, Delran, NJ 08075
2beds
1,589sqft
Townhouse
Built in 1988
-- sqft lot
$300,900 Zestimate®
$189/sqft
$250/mo HOA
What's special
Recessed lighting throughoutFull finished basementNew stainless-steel refrigeratorStainless steel sinkUpgraded hall bathWalk-in closetUpgraded white plank cabinetry
- 52 days
- 161
- 2
Zillow last checked:
Listing updated:
Listed by:
Allen Antuzzi 856-912-0218,
RE/MAX Preferred - Cherry Hill
Source: Bright MLS,MLS#: NJBL2119116
Facts & features
Interior
Bedrooms & bathrooms
- Bedrooms: 2
- Bathrooms: 3
- Full bathrooms: 2
- 1/2 bathrooms: 1
- Main level bathrooms: 1
Rooms
- Room types: Living Room, Dining Room, Primary Bedroom, Bedroom 2, Kitchen, Bathroom 2, Primary Bathroom
Primary bedroom
- Level: Upper
Bedroom 2
- Level: Upper
Primary bathroom
- Level: Upper
Bathroom 2
- Level: Upper
Dining room
- Level: Main
Kitchen
- Level: Main
Living room
- Level: Main
Heating
- Forced Air, Natural Gas
Cooling
- Central Air, Electric
Appliances
- Included: Dishwasher, Exhaust Fan, Microwave, Oven/Range - Gas, Refrigerator, Stainless Steel Appliance(s), Gas Water Heater
- Laundry: Main Level
Features
- Bathroom - Stall Shower, Bathroom - Tub Shower, Breakfast Area, Dining Area, Open Floorplan, Eat-in Kitchen, Primary Bath(s), Recessed Lighting, Upgraded Countertops, Walk-In Closet(s)
- Flooring: Carpet, Wood
- Doors: Sliding Glass
- Windows: Replacement
- Basement: Finished
- Has fireplace: No
Interior area
- Total structure area: 1,589
- Total interior livable area: 1,589 sqft
- Finished area above ground: 1,589
- Finished area below ground: 0
Property
Parking
- Parking features: Assigned, On Street
- Has uncovered spaces: Yes
- Details: Assigned Parking
Accessibility
- Accessibility features: None
Features
- Levels: Two
- Stories: 2
- Patio & porch: Deck
- Pool features: None
Details
- Additional structures: Above Grade, Below Grade
- Parcel number: 1000133 0100013C0013
- Zoning: RESD
- Special conditions: Standard
Construction
Type & style
- Home type: Townhouse
- Architectural style: Colonial
- Property subtype: Townhouse
Materials
- Block
- Foundation: Block
- Roof: Asphalt
Condition
- New construction: No
- Year built: 1988
Utilities & green energy
- Sewer: Public Sewer
- Water: Public
Community & HOA
Community
- Condo and coop fee: $250 monthly
- Subdivision: Mill Run
HOA
- Has HOA: No
- Amenities included: None
- Services included: All Ground Fee, Common Area Maintenance, Lawn Care Front, Lawn Care Rear, Lawn Care Side, Maintenance Grounds, Management, Snow Removal, Trash
Location
- Region: Delran
- Municipality: DELRAN TWP
Financial & listing details
- Price per square foot: $189/sqft
- Tax assessed value: $134,600
- Annual tax amount: $5,390
- Date on market: 8/20/2026
- Listing agreement: Exclusive Right To Sell
- Listing terms: Cash,Conventional,FHA,VA Loan
- Inclusions: Existing Stainless Steel Dishwasher, Range, Overhead Microwave, Range And Lighting Fixtures.
- Ownership: Condominium
Estimated market value
$300,900
$286,000 - $316,000
$2,548/mo
Price history
| Date | Event | Price |
|---|---|---|
| 9/3/2026 | Pending sale | $299,900$189/sqft |
Source:  Bright MLS #NJBL2119116 Report a problem Bright MLS #NJBL2119116 Report a problem | ||
| 8/20/2026 | Listed for sale | $299,900+102.6%$189/sqft |
Source: Bright MLS #NJBL2119116 Report a problem | ||
| 8/16/2022 | Sold | $148,000-21.7%$93/sqft |
Source: Public Record Report a problem | ||
| 11/3/2003 | Sold | $189,000+62.9%$119/sqft |
Source: Public Record Report a problem | ||
| 12/3/2002 | Sold | $116,000$73/sqft |
Source: Public Record Report a problem | ||
Public tax history
| Year | Property taxes | Tax assessment |
|---|---|---|
| 2026 | $5,391 +0.7% | $134,600 |
| 2025 | $5,352 +0.9% | $134,600 |
| 2024 | $5,303 | $134,600 |
| 2023 | -- | $134,600 |
| 2022 | $5,235 -0.1% | $134,600 |
| 2021 | $5,237 -8.9% | $134,600 |
| 2020 | $5,747 +1.7% | $134,600 -9.9% |
| 2019 | $5,652 +1.6% | $149,400 |
| 2018 | $5,562 +1.5% | $149,400 |
| 2017 | $5,480 +1.7% | $149,400 |
| 2016 | $5,389 +4.6% | $149,400 |
| 2015 | $5,154 +1.9% | $149,400 |
| 2014 | $5,059 +2.6% | $149,400 |
| 2013 | $4,930 -1.2% | $149,400 |
| 2012 | $4,989 +2.6% | $149,400 -10.8% |
| 2011 | $4,863 +4.1% | $167,400 |
| 2010 | $4,672 -0.1% | $167,400 |
| 2009 | $4,675 +1.5% | $167,400 |
| 2008 | $4,609 +9.6% | $167,400 |
| 2007 | $4,207 +6.9% | $167,400 |
| 2006 | $3,934 +22.3% | $167,400 |
| 2005 | $3,216 +8% | $167,400 +94.7% |
| 2004 | $2,976 | $86,000 |
| 2003 | -- | $86,000 |
| 2002 | -- | $86,000 |
| 2001 | -- | $86,000 |
Find assessor info on the county website
Monthly payment
Est. payment
Payment breakdown
Explore the cost of this home by adjusting the details. Changes won't be saved.Climate risks
Neighborhood: 08075
Nearby schools
Schools provided by the listing agent
- Elementary: Millbridge E.s.
- Middle: Delran M.s.
- High: Delran H.s.
- District: Delran Township Public Schools
Source: Bright MLS. This data may not be complete. We recommend contacting the local school district to confirm school assignments for this home.
- $290,200-- bd-- ba1.5k sqft100 Suburban Blvd #14, Delran, NJ 08075Off Market
- $265,200-- bd-- ba1.7k sqft104 Suburban Blvd, Delran, NJ 08075Off Market
- $316,8002 bd3 ba1.7k sqft104 Suburban Blvd #12, Riverside, NJ 08075Off Market
- $275,900-- bd-- ba1.5k sqft98 Suburban Blvd #15, Delran, NJ 08075Off Market
Similar homes
- $319,9002 bd1 ba1k sqft303 Dawson St APT 101, Moorestown, NJ 08057For Sale

 MLS ID #NJBL2121622, Terri Sorrentino, EXP Realty, LLC. Bright MLS
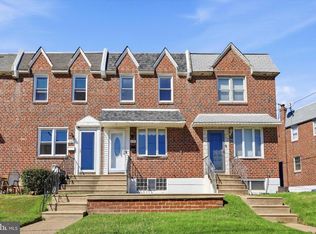
 - $299,0003 bd2 ba1.5k sqft3127 Fairfield St, Philadelphia, PA 19136For Sale
 MLS ID #PAPH2671664, Brett Rosenthal, Compass RE. Bright MLS
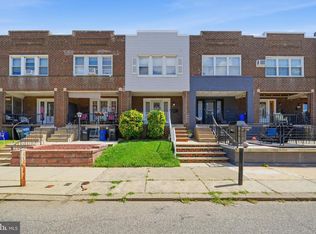
 - $299,5003 bd1 ba1.1k sqft2865 Sellers St, Philadelphia, PA 19137For Sale
 MLS ID #PAPH2664298, Nigel Richards, Compass RE. Bright MLS
 - $319,9003 bd3 ba1.6k sqft203 Tanglewood Dr, Sicklerville, NJ 08081For Sale
 MLS ID #NJCD2124010, Tim Perry, Vanguard Realty Group Inc. Bright MLS
 - $325,0003 bd3 ba1.5k sqft127 Briar Ct, Marlton, NJ 08053For SaleMLS ID #NJBL2121940, Usman Shaikh, RE/MAX Unlimited. Bright MLS
- $279,9004 bd3 ba1.2k sqft4115 Elbridge St, Philadelphia, PA 19135For SaleMLS ID #PAPH2670024, Max Chania, BHHS Fox & Roach-Jenkintown. Bright MLS
- $299,9003 bd2 ba1.1k sqft3050 Agate St, Philadelphia, PA 19134For SaleMLS ID #PAPH2654110, Michael McCann, KW Empower. Bright MLS
- $310,0002 bd3 ba1.2k sqft2202 Delancey Way, Marlton, NJ 08053For SaleMLS ID #NJBL2117952, Sam Lepore, Keller Williams Realty - Moorestown. Bright MLS
- $329,9003 bd3 ba1.2k sqft7237 Pittville Ave, Philadelphia, PA 19126For SaleMLS ID #PAPH2677788, Sonja Cameron, Diversified Realty Solutions. Bright MLS
- $364,9002 bd1 ba1.1k sqft223 N Cropwell Rd, Marlton, NJ 08053For SaleMLS ID #NJBL2122374, Francesco Pullella, HOF Realty. Bright MLS
- $315,0003 bd2 ba1.1k sqft3015 Holme Ave, Philadelphia, PA 19136For SaleMLS ID #PAPH2616148, Gazi Ataseven, HomeSmart Realty Advisors. Bright MLS
- $384,9003 bd3 ba1.6k sqft203 Perry Way, Cinnaminson, NJ 08077For SaleMLS ID #NJBL2121502, Denise Petti, KW Empower. Bright MLS
- $290,0003 bd2 ba1.5k sqft5734 Harbison Ave, Philadelphia, PA 19135For SaleMLS ID #PAPH2668910, Ryan Lockstein, Rosedale Real Estate LLC. Bright MLS
- $309,9003 bd3 ba1.6k sqft5619 N 15th St, Philadelphia, PA 19141For SaleMLS ID #PAPH2644576, Pat Bezek, BHHS Fox & Roach-Jenkintown. Bright MLS
- $295,0004 bd1 ba1.3k sqft2235 47th St, Pennsauken, NJ 08110For SaleMLS ID #NJCD2124036, Lisa B Hopewell, BHHS Fox & Roach-Marlton. Bright MLS
- $272,5002 bd1 ba984 sqft1508B Ralston Dr #B, Mount Laurel, NJ 08054For SaleMLS ID #NJBL2112144, Alex Falcao, Real Broker, LLC. Bright MLS
- $280,0002 bd1 ba1.1k sqft106 Harwood Ct, Mount Laurel, NJ 08054For SaleMLS ID #NJBL2119218, Anna Cable, Weichert Realtors-Medford. Bright MLS
- $310,0003 bd3 ba1.3k sqft8211 Buist Ave, Philadelphia, PA 19153For SaleMLS ID #PAPH2667458, Theresa Kehler, TNT Real Estate Solutions, LLC. Bright MLS
- $370,0003 bd3 ba1.6k sqft5704 Essex Ln, Mount Laurel, NJ 08054For SaleMLS ID #NJBL2120460, Michelle Barnard, Better Homes and Gardens Real Estate Realty Connect. Bright MLS
- $315,0003 bd2 ba1.6k sqft3823 Mount Vernon St, Philadelphia, PA 19104For SaleMLS ID #PAPH2654074, Empress St Vil, United Real Estate. Bright MLS
