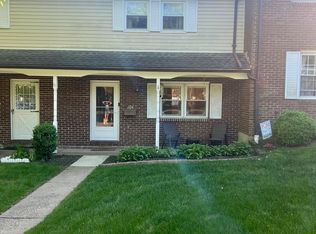
Welcome to 102 Village Drive - an attractive and inviting townhome in the popular Indian Springs Community just outside of Boyertown. Greet guests on a shaded walkway leading to the front porch. The first floor features a spacious Living Room, bright Dining Room with hardwood flooring, and a charming eat-in Kitchen with plenty of cabinetry, double sink, breakfast counter, and pantry with slide-out shelving. A powder room is also conveniently located on the main level. Upstairs you will find 3 Bedrooms and a full Bathroom. The lower level includes a Family Room plus a large Utility/Storage Room with laundry facilities and an outside entrance. Neutral and freshly painted interior. Brand new (June 2026) Central Air Conditioning. Great location just a few minutes from historic Boyertown offering an array of interesting shops, coffee houses, unique restaurants, the historic State Theater, and the scenic and popular Colebrookdale Railroad tourist train line. Be sure to visit 102 Village Drive and see all this home has to offer.
Pending
$229,900
102 Village Dr, Boyertown, PA 19512
3beds
1,540sqft
:
Get pre-qualified$1,755/mo
Townhouse
Built in 1973
1,306 Square Feet Lot
$233,300 Zestimate®
$149/sqft
$180/mo HOA
What's special
Breakfast counterPantry with slide-out shelvingDouble sink
- 16 days |
- 700 |
- 34 |
Zillow last checked:
Listing updated:
Listed by:
Brian Kelly 610-715-9762,
Kelly Real Estate, Inc. (610) 369-3600
Source: Bright MLS,MLS#: PABK2074658
Facts & features
Interior
Bedrooms & bathrooms
- Bedrooms: 3
- Bathrooms: 2
- Full bathrooms: 1
- 1/2 bathrooms: 1
- Main level bathrooms: 1
Rooms
- Room types: Living Room, Dining Room, Primary Bedroom, Bedroom 2, Bedroom 3, Kitchen, Family Room
Primary bedroom
- Level: Upper
- Area: 132 Square Feet
- Dimensions: 11 X 12
Bedroom 2
- Level: Upper
- Area: 90 Square Feet
- Dimensions: 9 X 10
Bedroom 3
- Level: Upper
- Area: 117 Square Feet
- Dimensions: 9 X 13
Dining room
- Level: Main
- Area: 132 Square Feet
- Dimensions: 11 X 12
Family room
- Level: Lower
- Area: 180 Square Feet
- Dimensions: 12 X 15
Kitchen
- Level: Main
- Area: 90 Square Feet
- Dimensions: 9 X 10
Living room
- Level: Main
- Area: 228 Square Feet
- Dimensions: 12 X 19
Heating
- Forced Air, Natural Gas
Cooling
- Central Air, Electric
Appliances
- Included: Dishwasher, Oven/Range - Electric, Refrigerator, Microwave, Washer, Dryer, Gas Water Heater
- Laundry: In Basement
Features
- Bathroom - Tub Shower
- Flooring: Wood, Vinyl, Tile/Brick, Carpet, Laminate
- Windows: Replacement
- Basement: Full,Exterior Entry,Partially Finished
- Has fireplace: No
Interior area
- Total structure area: 1,540
- Total interior livable area: 1,540 sqft
- Finished area above ground: 1,360
- Finished area below ground: 180
Property
Parking
- Total spaces: 2
- Parking features: Assigned, Unassigned, Parking Lot
- Details: Assigned Parking
Accessibility
- Accessibility features: None
Features
- Levels: Two
- Stories: 2
- Patio & porch: Deck, Porch
- Exterior features: Sidewalks
- Pool features: Community
Lot
- Size: 1,306 Square Feet
- Features: Front Yard, Rear Yard
Details
- Additional structures: Above Grade, Below Grade
- Parcel number: 38538606487264
- Zoning: GR GENERAL RESIDENTIAL
- Special conditions: Standard
Construction
Type & style
- Home type: Townhouse
- Architectural style: Colonial
- Property subtype: Townhouse
Materials
- Vinyl Siding, Brick
- Foundation: Block
- Roof: Shingle
Condition
- New construction: No
- Year built: 1973
Utilities & green energy
- Electric: 100 Amp Service
- Sewer: Public Sewer
- Water: Public
Community & HOA
Community
- Subdivision: Indian Springs
HOA
- Has HOA: Yes
- Amenities included: Pool, Tot Lots/Playground
- Services included: Common Area Maintenance, Maintenance Grounds, Snow Removal, Trash
- HOA fee: $180 monthly
- HOA name: INDIAN SPRINGS
Location
- Region: Boyertown
- Municipality: COLEBROOKDALE TWP
Financial & listing details
- Price per square foot: $149/sqft
- Tax assessed value: $81,600
- Annual tax amount: $3,852
- Date on market: 7/17/2026
- Listing agreement: Exclusive Right To Sell
- Listing terms: Conventional,FHA,VA Loan,Cash
- Inclusions: Washer, Dryer, Refrigerator, Shelves In Basement
- Ownership: Fee Simple
Estimated market value
$233,300
$222,000 - $245,000
$2,192/mo
Price history
| Date | Event | Price |
|---|---|---|
| 7/22/2026 | Pending sale | $229,900$149/sqft |
Source:  Bright MLS #PABK2074658 Report a problem Bright MLS #PABK2074658 Report a problem | ||
| 7/17/2026 | Listed for sale | $229,900+70.3%$149/sqft |
Source: Bright MLS #PABK2074658 Report a problem | ||
| 9/19/2005 | Sold | $135,000+14.6%$88/sqft |
Source: Public Record Report a problem | ||
| 11/4/2004 | Sold | $117,800+38.6%$76/sqft |
Source: Public Record Report a problem | ||
| 5/31/2002 | Sold | $85,000$55/sqft |
Source: Public Record Report a problem | ||
Public tax history
| Year | Property taxes | Tax assessment |
|---|---|---|
| 2025 | $3,811 +5.8% | $81,600 |
| 2024 | $3,603 +3.7% | $81,600 |
| 2023 | $3,474 +4.6% | $81,600 |
| 2022 | $3,321 +2.1% | $81,600 |
| 2021 | $3,252 +2.2% | $81,600 |
| 2020 | $3,181 +2.5% | $81,600 |
| 2019 | $3,103 +3.7% | $81,600 |
| 2018 | $2,993 +4.4% | $81,600 |
| 2017 | $2,868 +229.8% | $81,600 |
| 2016 | $869 | $81,600 |
| 2015 | $869 | $81,600 |
| 2014 | -- | $81,600 |
| 2013 | -- | $81,600 |
| 2012 | -- | $81,600 |
| 2011 | -- | $81,600 |
| 2010 | -- | $81,600 |
| 2009 | -- | $81,600 |
| 2008 | -- | $81,600 |
| 2007 | -- | $81,600 |
| 2006 | -- | $81,600 |
| 2005 | -- | $81,600 |
| 2004 | -- | $81,600 |
| 2003 | -- | $81,600 |
| 2002 | -- | $81,600 |
| 2000 | -- | $81,600 |
Find assessor info on the county website
Monthly payment
Est. payment
Payment breakdown
Explore the cost of this home by adjusting the details. Changes won't be saved.Climate risks
Neighborhood: 19512
Nearby schools
GreatSchools rating
- 6/10Boyertown Elementary SchoolGrades: K-5Distance: 1.2 mi
- 8/10Boyertown Area Junior High School-WestGrades: 6-8Distance: 1 mi
- 8/10Boyertown Area Senior High SchoolGrades: PK,9-12Distance: 1.3 mi
Schools provided by the listing agent
- District: Boyertown Area
Source: Bright MLS. This data may not be complete. We recommend contacting the local school district to confirm school assignments for this home.
- $241,0002 bd2 ba1.3k sqft104 Village Dr, Boyertown, PA 19512Sold
- $253,7003 bd3 ba1.3k sqft100 Village Dr, Boyertown, PA 19512Off Market

- $228,2002 bd1 ba1.3k sqft106 Village Dr, Boyertown, PA 19512Off Market
- $250,6002 bd1 ba1.3k sqft108 Village Dr, Boyertown, PA 19512Off Market
- $242,2002 bd1 ba1.3k sqft110 Village Dr, Boyertown, PA 19512Off Market
- $230,7002 bd1 ba1.3k sqft112 Village Dr, Boyertown, PA 19512Off Market
- $247,9003 bd1 ba1.3k sqft114 Village Dr, Boyertown, PA 19512Off Market
- $264,8003 bd1 ba1.3k sqft116 Village Dr, Boyertown, PA 19512Off Market
A local agent can set up tours, give advice and negotiate with sellers.
A local lender can help you make sure your offer is ready when you are.
Similar homes
- $231,0002 bd1 ba897 sqft1309 W Philadelphia Ave, Boyertown, PA 19512For Sale
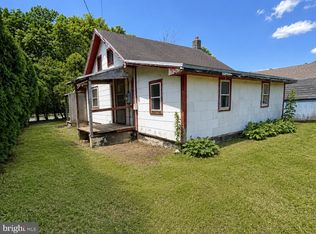
 MLS ID #PABK2074542, Kimberlee McClellan, Ai Brokers LLC. Bright MLS
 - $200,0003 bd2 ba1.3k sqft1504 Walnut Ridge Est, Pottstown, PA 19464For Sale
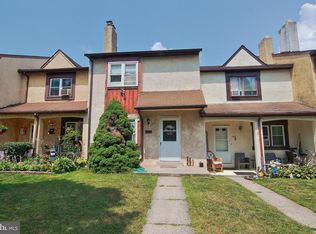 MLS ID #PAMC2188394, Jennifer Davidheiser, The Real Estate Professionals-Pottstown. Bright MLS
 - $249,0003 bd2 ba1.3k sqft2506 Walnut Ridge Ests, Pottstown, PA 19464For Sale
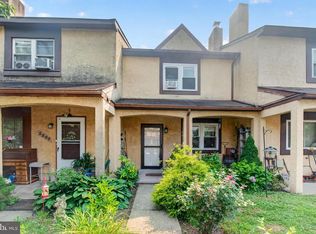 MLS ID #PAMC2188016, Jim Crawford, Better Homes and Gardens Real Estate Phoenixville. Bright MLS
 - $280,0002 bd2 ba1.2k sqft940 Unger Ln, Boyertown, PA 19512For Sale
 MLS ID #PABK2074126, Cole Golden, RE/MAX Of Reading. Bright MLS
 - $269,9003 bd2 ba1.5k sqft1761 S Main St, Bechtelsville, PA 19505For SaleMLS ID #PABK2075822, Quin Shalaway, Legacy Real Estate Associates, LLC. Bright MLS
- $179,9004 bd1 ba1.1k sqft936 N Pike St, Reading, PA 19604For SaleMLS ID #PABK2072728, Nichole Killeen, Mullen Realty Associates. Bright MLS
- $250,0003 bd1 ba988 sqft3215 Pricetown Rd, Fleetwood, PA 19522For SaleMLS ID #PABK2075612, Ed Spayd, RE/MAX Of Reading. Bright MLS
- $225,0003 bd1 ba1.7k sqft62 W Wyomissing Ave, Mohnton, PA 19540For SaleMLS ID #PABK2075988, Cynthia Espenshade, Life Changes Realty Group. Bright MLS
- $215,0003 bd1 ba1.2k sqft134 Cinder St, Birdsboro, PA 19508For SaleMLS ID #PABK2075520, Tracey Lane, Pagoda Realty ERA Powered. Bright MLS
- $200,0002 bd1 ba864 sqft159 Sunrise Dr, Pottstown, PA 19464For SaleMLS ID #PAMC2188538, Mary B Sugita, Realty One Group Exclusive. Bright MLS
- $215,0003 bd1 ba1.2k sqft1009 Queen St, Pottstown, PA 19464For SaleMLS ID #PAMC2188346, Mallory Chuck, Keller Williams Realty Group. Bright MLS
- $294,9003 bd3 ba1.2k sqft13 Evergreen Rd, Pottstown, PA 19464For SaleMLS ID #PAMC2188106, Joymarie DeFruscio, Keller Williams Realty Group. Bright MLS
- $300,0003 bd3 ba1.2k sqft117 Linden St, Stowe, PA 19464For SaleMLS ID #PAMC2188994, Doug Sigafoos, Specht Realty Inc. Bright MLS
- $199,9003 bd2 ba1.4k sqft1508 Birch St, Reading, PA 19604For SaleMLS ID #PABK2075996, Anna Knauer, Keller Williams Platinum Realty - Wyomissing. Bright MLS
- $255,0003 bd3 ba1.5k sqft73 Wedge Ln, Reading, PA 19607For SaleMLS ID #PABK2074440, Marilyn Rodriguez, Keller Williams Realty. Bright MLS
- $--3 bd2 ba1.6k sqft832 Possum Ln, Reading, PA 19606AuctionAuction.com 2
- $219,9004 bd1 ba1.4k sqft171 N York St, Pottstown, PA 19464For SaleMLS ID #PAMC2185778, Kevin Houghton, KW Greater West Chester. Bright MLS
- $234,9002 bd2 ba1.1k sqft122 Arlington St, Reading, PA 19611For SaleMLS ID #PABK2075854, Jim Ernst, Century 21 Gold. Bright MLS
- $229,9003 bd2 ba1.1k sqft261 Friedensburg Rd, Reading, PA 19606For SaleMLS ID #PABK2074438, Taryn Hartman, Coldwell Banker Realty. Bright MLS
- $225,0005 bd1 ba1.5k sqft1042 Church St, Reading, PA 19601For SaleMLS ID #PABK2074566, Mr. Ron Batista, Realty One Group Alliance. Bright MLS
