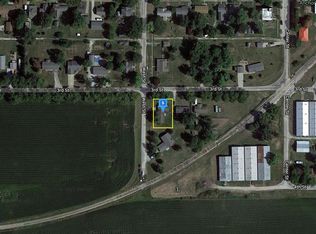
Welcome to this charming house located at 102 West St, Anchor, IL 61720. This property accords a great opportunity to own a home in a peaceful setting. The exterior of the house is inviting with a classic design, complementing the serene surroundings. Upon entering, you'll notice the spacious layout that provides ample room for various living arrangements. The natural light fills the interior, creating a warm and welcoming atmosphere. The property is well-maintained and features a functional kitchen, living areas, and bedrooms that cater to comfort and convenience. The outdoor space is appropriate for enjoying the fresh air and accords potential for gardening or outdoor activities. Situated in the quaint community of Anchor, this house presents a wonderful opportunity to experience the tranquility of small-town living while still being within reach of modern amenities. Don't miss the chance to view this property and envision the possibilities it holds.
Pending
Price cut: $5K (7/24)
$225,000
102 West St, Anchor, IL 61720
3beds
2,935sqft
Single Family Residence
Built in 1971
0.35 Acres Lot
$-- Zestimate®
$77/sqft
$-- HOA
What's special
Warm and welcoming atmosphereFunctional kitchenSpacious layout
- 64 days
- 81
- 7
Zillow last checked:
Listing updated:
Listed by:
Jeffrey Sklar (804)656-5007,
Beycome Brokerage Realty LLC
Source: MRED as distributed by MLS GRID,MLS#: 12707129
Facts & features
Interior
Bedrooms & bathrooms
- Bedrooms: 3
- Bathrooms: 2
- Full bathrooms: 2
Rooms
- Room types: No additional rooms
Primary bedroom
- Features: Bathroom (Full)
- Level: Second
- Area: 240 Square Feet
- Dimensions: 12X20
Bedroom 2
- Level: Second
- Area: 156 Square Feet
- Dimensions: 13X12
Bedroom 3
- Level: Second
- Area: 221 Square Feet
- Dimensions: 17X13
Dining room
- Level: Main
- Area: 252 Square Feet
- Dimensions: 12X21
Family room
- Level: Lower
- Area: 280 Square Feet
- Dimensions: 14X20
Kitchen
- Level: Main
- Area: 252 Square Feet
- Dimensions: 12X21
Laundry
- Level: Second
- Area: 72 Square Feet
- Dimensions: 6X12
Living room
- Level: Lower
- Area: 280 Square Feet
- Dimensions: 14X20
Heating
- Natural Gas, Forced Air
Cooling
- Central Air
Features
- Basement: Finished,Full
Interior area
- Total structure area: 0
- Total interior livable area: 2,935 sqft
Property
Parking
- Total spaces: 2
- Parking features: Yes, Attached, Garage
- Attached garage spaces: 2
Accessibility
- Accessibility features: No Disability Access
Features
- Patio & porch: Patio
Lot
- Size: 0.35 Acres
- Dimensions: 142 x 160 x 49 x 185
Details
- Parcel number: 1805278005
- Special conditions: Standard
Construction
Type & style
- Home type: SingleFamily
- Property subtype: Single Family Residence
Materials
- Vinyl Siding, Brick
- Foundation: Concrete Perimeter
- Roof: Asphalt
Condition
- New construction: No
- Year built: 1971
- Major remodel year: 2025
Utilities & green energy
- Sewer: Septic Tank
- Water: Public
Community & HOA
HOA
- Services included: None
Location
- Region: Anchor
Financial & listing details
- Price per square foot: $77/sqft
- Tax assessed value: $170,499
- Annual tax amount: $3,754
- Date on market: 7/16/2026
- Ownership: Fee Simple
Estimated market value
Not available
Estimated sales range
Not available
Not available
Price history
| Date | Event | Price |
|---|---|---|
| 8/13/2026 | Pending sale | $225,000$77/sqft |
Source:  MRED as distributed by MLS GRID #12707129 Report a problem MRED as distributed by MLS GRID #12707129 Report a problem | ||
| 7/24/2026 | Price change | $225,000-2.2%$77/sqft |
Source: MRED as distributed by MLS GRID #12707129 Report a problem | ||
| 7/16/2026 | Listed for sale | $230,000+29.2%$78/sqft |
Source: MRED as distributed by MLS GRID #12707129 Report a problem | ||
| 10/7/2022 | Sold | $178,000+1.7%$61/sqft |
Source: MRED as distributed by MLS GRID #11611585 Report a problem | ||
| 8/24/2022 | Contingent | $175,000$60/sqft |
Source: MRED as distributed by MLS GRID #11611585 Report a problem | ||
| 8/23/2022 | Listed for sale | $175,000+32.6%$60/sqft |
Source: MRED as distributed by MLS GRID #11611585 Report a problem | ||
| 12/11/2019 | Sold | $132,000+32%$45/sqft |
Source: Public Record Report a problem | ||
| 6/7/2007 | Sold | $100,000$34/sqft |
Source: MRED as distributed by MLS GRID #10237356 Report a problem | ||
Public tax history
| Year | Property taxes | Tax assessment |
|---|---|---|
| 2025 | $4,570 +21.7% | $56,833 +10.5% |
| 2024 | $3,755 -5.2% | $51,442 +8.5% |
| 2023 | $3,960 +34.6% | $47,416 +30.2% |
| 2022 | $2,942 +2.8% | $36,406 +2.6% |
| 2021 | $2,861 | $35,473 +1.4% |
| 2020 | -- | $34,973 |
| 2019 | -- | $34,973 |
| 2018 | $3,340 | $34,973 |
| 2017 | $3,340 -0.6% | $34,973 |
| 2016 | $3,360 +2.9% | $34,973 +2.4% |
| 2015 | $3,265 | $34,163 |
| 2014 | $3,265 +4.1% | $34,163 |
| 2013 | $3,135 -13.6% | $34,163 |
| 2012 | $3,627 | $34,163 -1.9% |
| 2011 | $3,627 +46.4% | $34,821 |
| 2010 | $2,478 -2.1% | $34,821 |
| 2009 | $2,531 +8.5% | $34,821 +3.2% |
| 2008 | $2,332 -28.4% | $33,738 |
| 2007 | $3,254 | $33,738 +5.9% |
| 2006 | -- | $31,873 |
| 2005 | -- | $31,873 +9.4% |
| 2002 | -- | $29,142 +3.2% |
| 2001 | -- | $28,230 |
Find assessor info on the county website
Monthly payment
Est. payment
Payment breakdown
Explore the cost of this home by adjusting the details. Changes won't be saved.Climate risks
Neighborhood: 61720
Nearby schools
Schools provided by the listing agent
- District: 18
Source: MRED as distributed by MLS GRID. This data may not be complete. We recommend contacting the local school district to confirm school assignments for this home.
Similar homes
- $209,9004 bd3 ba2.3k sqft106 Lakeview Dr, Gibson City, IL 60936For Sale
 MLS ID #6258751, Ryan Dallas. CIBR
 - $317,5003 bd3 ba3.3k sqft302 Ceilo View St, Colfax, IL 61728Active
 MLS ID #12715899, Brent Harms, BHHS Central Illinois, REALTORS. MRED as distributed by MLS GRID
 - $225,0003 bd2 ba1.6k sqft203 E Bullard St, Forrest, IL 61741Active
 MLS ID #12746353, Judy Somers, Palen Real Estate. MRED as distributed by MLS GRID
 - $--4 bd2 ba1.8k sqft320 N Pearl St, Forrest, IL 61741Auction
 Auction.com 1
