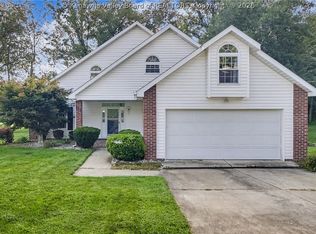
Well-maintained 3-bedroom, 2-bath ranch home located in a desirable subdivision! This inviting home features a spacious primary suite with a walk-in closet, double vanity, and relaxing soaking tub. The recently updated kitchen boasts beautiful quartz countertops, offering both style and functionality. Enjoy the fully fenced backyard, providing added privacy and versatile outdoor space. Additional updates include a new water heater, making this home truly move-in ready.
Pending
$339,900
102 Woodstone Dr, Scott Depot, WV 25560
3beds
1,683sqft
:
Get pre-qualified$2,117/mo
Single Family Residence
Built in 2000
5,662 Square Feet Lot
$341,800 Zestimate®
$202/sqft
$-- HOA
What's special
Double vanityRelaxing soaking tubFully fenced backyardRecently updated kitchenAdded privacyBeautiful quartz countertopsSpacious primary suite
- 35 days |
- 273 |
- 10 |
Zillow last checked:
Listing updated:
Listed by:
Cole Bowers,
Keller Williams Realty Advantage 304-901-4886
Source: KVBR,MLS#: 284345 Originating MLS: Kanawha Valley Board of REALTORS
Originating MLS: Kanawha Valley Board of REALTORSFacts & features
Interior
Bedrooms & bathrooms
- Bedrooms: 3
- Bathrooms: 2
- Full bathrooms: 2
Primary bedroom
- Description: Primary Bedroom
- Level: Main
- Dimensions: 14.3x16.1
Bedroom 2
- Description: Bedroom 2
- Level: Main
- Dimensions: 12.10x9.10
Bedroom 3
- Description: Bedroom 3
- Level: Main
- Dimensions: 14x13
Dining room
- Description: Dining Room
- Level: Main
- Dimensions: 0x0
Kitchen
- Description: Kitchen
- Level: Main
- Dimensions: 21.3x11.3
Living room
- Description: Living Room
- Level: Main
- Dimensions: 17x16
Utility room
- Description: Utility Room
- Level: Main
- Dimensions: 11.6x6.2
Heating
- Electric, Forced Air, Heat Pump
Cooling
- Central Air
Appliances
- Included: Dishwasher, Electric Range, Disposal, Microwave, Refrigerator
Features
- Eat-in Kitchen, Fireplace, Cable TV
- Flooring: Carpet, Ceramic Tile, Laminate
- Windows: Insulated Windows
- Basement: None,Sump Pump
- Number of fireplaces: 1
- Fireplace features: Insert
Interior area
- Total interior livable area: 1,683 sqft
Video & virtual tour
Property
Parking
- Total spaces: 2
- Parking features: Garage, Two Car Garage
- Garage spaces: 2
Features
- Stories: 1
- Patio & porch: Deck
- Exterior features: Deck, Fence
- Fencing: Privacy,Yard Fenced
Lot
- Size: 5,662 Square Feet
- Dimensions: 48 x 86 x 69 x 112
Details
- Parcel number: 10223T016100000000
Construction
Type & style
- Home type: SingleFamily
- Architectural style: One Story
- Property subtype: Single Family Residence
Materials
- Brick, Drywall, Vinyl Siding
- Roof: Composition,Shingle
Condition
- Year built: 2000
Utilities & green energy
- Sewer: Public Sewer
- Water: Public
Community & HOA
Community
- Security: Security System, Smoke Detector(s)
- Subdivision: Woodstone Estates
HOA
- Has HOA: No
Location
- Region: Scott Depot
Financial & listing details
- Price per square foot: $202/sqft
- Tax assessed value: $242,000
- Annual tax amount: $1,836
- Date on market: 7/7/2026
- Cumulative days on market: 36 days
Estimated market value
$341,800
$325,000 - $359,000
$1,846/mo
Price history
| Date | Event | Price |
|---|---|---|
| 7/9/2026 | Pending sale | $339,900$202/sqft |
Source:  KVBR #284345 Report a problem KVBR #284345 Report a problem | ||
| 7/7/2026 | Listed for sale | $339,900+91%$202/sqft |
Source: KVBR #284345 Report a problem | ||
| 5/15/2017 | Sold | $178,000+1.2%$106/sqft |
Source: KVBR #212023 Report a problem | ||
| 3/1/2017 | Listed for sale | $175,900+11.3%$105/sqft |
Source: Real Estate Central, Llc #212023 Report a problem | ||
| 4/12/2010 | Sold | $158,000-7%$94/sqft |
Source: Public Record Report a problem | ||
| 3/10/2010 | Price change | $169,900-5.6%$101/sqft |
Source: Coldwell Banker Advantage #127107 Report a problem | ||
| 1/23/2010 | Listed for sale | $179,900$107/sqft |
Source: Coldwell Banker Advantage #127107 Report a problem | ||
Public tax history
| Year | Property taxes | Tax assessment |
|---|---|---|
| 2025 | $1,836 +18.9% | $145,200 +6% |
| 2024 | $1,544 +4.3% | $137,040 +12.5% |
| 2023 | $1,481 +2.2% | $121,860 +1.4% |
| 2022 | $1,449 | $120,180 +13.9% |
| 2021 | -- | $105,480 -1.2% |
| 2020 | -- | $106,740 -5% |
| 2019 | $1,380 +1.4% | $112,380 +1.7% |
| 2018 | $1,361 -4.1% | $110,520 -3.3% |
| 2017 | $1,418 +5% | $114,300 +5.6% |
| 2016 | $1,350 | $108,240 +11.5% |
| 2015 | $1,350 +7.9% | $97,080 -2.5% |
| 2014 | $1,252 +29.6% | $99,600 |
| 2013 | $966 | $99,600 +6.8% |
| 2012 | $966 -20.6% | $93,240 -3.4% |
| 2011 | $1,217 +26% | $96,480 |
| 2010 | $966 +17.8% | $96,480 +3.9% |
| 2009 | $820 +3.2% | $92,880 +2.5% |
| 2008 | $794 | $90,600 |
Find assessor info on the county website
Monthly payment
Est. payment
Payment breakdown
Explore the cost of this home by adjusting the details. Changes won't be saved.Climate risks
Neighborhood: 25560
Nearby schools
GreatSchools rating
- 9/10Scott Teays Elementary SchoolGrades: PK-5Distance: 0.3 mi
- 10/10Hurricane Middle SchoolGrades: 6-8Distance: 5.7 mi
- 10/10Hurricane High SchoolGrades: 9-12Distance: 4.8 mi
Schools provided by the listing agent
- Elementary: Scott Teays
- Middle: Winfield
- High: Winfield
Source: KVBR. This data may not be complete. We recommend contacting the local school district to confirm school assignments for this home.
- $376,6004 bd3 ba2.4k sqft104 Woodstone Dr, Scott Depot, WV 25560Off Market
- $321,9004 bd-- ba2.5k sqft101 Woodstone Dr, Scott Depot, WV 25560Off Market
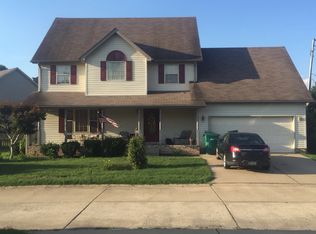
- $330,0003 bd3 ba1.8k sqft5735 Teays Valley Rd, Scott Depot, WV 25560Pending

- $306,4003 bd2 ba1.9k sqft103 Woodstone Dr, Scott Depot, WV 25560Off Market
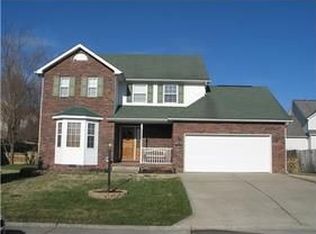
- $331,5003 bd2 ba1.7k sqft8 Hanna Dr, Scott Depot, WV 25560Off Market
- $318,0003 bd3 ba1.9k sqft202 Stone Pl, Scott Depot, WV 25560Off Market
- $305,0003 bd3 ba1.8k sqft105 Woodstone Dr, Scott Depot, WV 25560Off Market
- $329,4003 bd2 ba1.4k sqft16 Hanna Dr, Scott Depot, WV 25560Off Market
A local agent can set up tours, give advice and negotiate with sellers.
A local lender can help you make sure your offer is ready when you are.
Similar homes
- $290,0004 bd3 ba2.1k sqft139 Norman Ln, Scott Depot, WV 25560For Sale
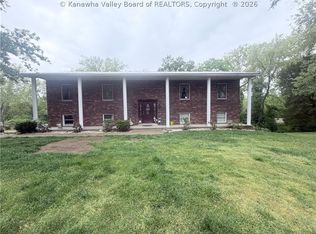 MLS ID #283207, Britney Zirkle. KVBR
 - $349,9003 bd2 ba1.6k sqft35 Copper Dr, Scott Depot, WV 25560For Sale
 MLS ID #284094, Thomas Pratt. KVBR
 - $347,9003 bd2 ba1.6k sqft65 Copper Dr, Scott Depot, WV 25560For Sale
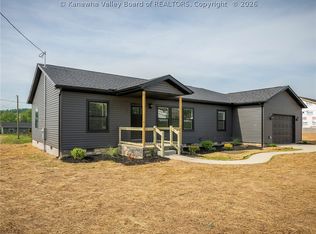 MLS ID #283929, Thomas Pratt. KVBR
 - $349,9004 bd3 ba2.4k sqft111 Matthew Ave, Poca, WV 25159For Sale
 MLS ID #284898, LORA VANCE. KVBR
 - $199,5004 bd2 ba1.7k sqft228 Crooked Creek Rd, Scott Depot, WV 25560For SaleMLS ID #284548, Roberta Smith. KVBR
- $399,0003 bd3 ba2.2k sqft502 Sunnybrook Dr, Hurricane, WV 25526For SaleMLS ID #284315, Wanda Robertson. KVBR
- $380,0004 bd3 ba2.5k sqft64 Mill Creek Xing, Hurricane, WV 25526For SaleMLS ID #282754, Jamie Sprigle. KVBR
- $305,0004 bd3 ba2.5k sqft5007 Ann Lee Dr, Cross Lanes, WV 25313For SaleMLS ID #284779, Cole Bowers. KVBR
- $275,0003 bd2 ba1.8k sqft5134 Saulton Dr, Charleston, WV 25313For SaleMLS ID #284615, Tony Stillwell. KVBR
- $349,0004 bd3 ba2.4k sqft212 Pawnee Dr, Charleston, WV 25312For SaleMLS ID #284365, Jamie Sprigle. KVBR
- $352,0003 bd3 ba2.3k sqft125 Graceland Cir, South Charleston, WV 25309For SaleMLS ID #284835, Mara E. Ellis. KVBR
- $399,9003 bd2 ba1.9k sqft315 Dewey Dr, Saint Albans, WV 25177For SaleMLS ID #284072, Margo H. Teeter. KVBR
- $239,9004 bd3 ba2k sqft9073 Teays Valley Rd, Scott Depot, WV 25560For SaleMLS ID #283413, Jesse Dolin. KVBR
- $260,0003 bd3 ba1k sqft1011 Lynn Oak Dr, Charleston, WV 25313For SaleMLS ID #284882, Tracie Short. KVBR
- $245,0003 bd1 ba1.3k sqft3670 Teays Valley Rd, Hurricane, WV 25526For SaleMLS ID #284758, Richard Kline. KVBR
- $327,9003 bd2 ba1.4k sqft747 Drew St, Saint Albans, WV 25177For SaleMLS ID #284913, Mellisa Robinson. KVBR
- $349,9993 bd2 ba2.2k sqft3611 Cyrus Creek Rd, Barboursville, WV 25504For SaleMLS ID #282827, Emily Valenti. KVBR
- $269,0003 bd2 ba2.4k sqft1902 Massey Cir, South Charleston, WV 25303For SaleMLS ID #284876, Kresta Hill. KVBR
- $314,9003 bd3 ba2k sqft1003 Lynn Oak Dr, Cross Lanes, WV 25313For SaleMLS ID #283402, Lori Green. KVBR
- $320,0003 bd3 ba1.9k sqft5134 Maccorkle Ave SW, South Charleston, WV 25309For SaleMLS ID #284199, Elizabeth Madore-Lewis. KVBR
