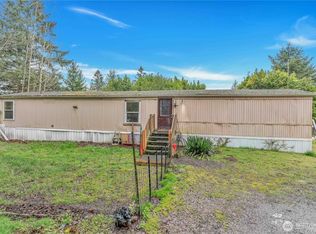
Stunning 2 bed 1 bath cottage style home with a fully fenced back yard! Oversized windows, Vaulted ceilings,vinyl flooring, Shaker cabinets, quartz countertops, SS appliances w/ Mini-split heat pump/AC, including a 4 season insulation package. Enjoy low maintenance living close in Castle Rock for convenience. This newly constructed home offers an open concept layout drenched in natural light and sleek finishes.
Short sale pending
$300,000
1020 3rd Ave SW, Castle Rock, WA 98611
2beds
783sqft
Residential, Single Family Residence
Built in 2023
-- sqft lot
$-- Zestimate®
$383/sqft
$-- HOA
What's special
- 385 days
- 16
- 1
Zillow last checked:
Listing updated:
Listed by:
John Stiner 360-334-2240,
Keller Williams Realty
Source: RMLS (OR),MLS#: 420794075
Facts & features
Interior
Bedrooms & bathrooms
- Bedrooms: 2
- Bathrooms: 1
- Full bathrooms: 1
- Main level bathrooms: 1
Rooms
- Room types: Bedroom 2, Dining Room, Family Room, Kitchen, Living Room, Primary Bedroom
Primary bedroom
- Level: Main
Bedroom 2
- Level: Main
Kitchen
- Level: Main
Living room
- Level: Main
Heating
- Mini Split
Cooling
- Has cooling: Yes
Appliances
- Included: Dishwasher, Free-Standing Range, Microwave, Stainless Steel Appliance(s), Electric Water Heater
- Laundry: Laundry Room
Features
- Hookup Available, Vaulted Ceiling(s), Kitchen Island
- Flooring: Laminate, Wall to Wall Carpet
- Windows: Double Pane Windows, Vinyl Frames
Interior area
- Total structure area: 783
- Total interior livable area: 783 sqft
Property
Parking
- Parking features: Driveway, On Street
- Has uncovered spaces: Yes
Accessibility
- Accessibility features: Ground Level, Main Floor Bedroom Bath, Minimal Steps, One Level, Utility Room On Main, Accessibility
Features
- Levels: One
- Stories: 1
- Exterior features: Yard
- Fencing: Fenced
Lot
- Features: Level, SqFt 0K to 2999
Details
- Additional structures: HookupAvailable
- Parcel number: 302430100
Construction
Type & style
- Home type: SingleFamily
- Architectural style: Bungalow
- Property subtype: Residential, Single Family Residence
Materials
- Wood Siding
- Foundation: Concrete Perimeter
- Roof: Composition
Condition
- Resale
- New construction: No
- Year built: 2023
Utilities & green energy
- Sewer: Public Sewer
- Water: Public
Community & HOA
HOA
- Has HOA: No
Location
- Region: Castle Rock
Financial & listing details
- Price per square foot: $383/sqft
- Tax assessed value: $249,210
- Annual tax amount: $2,183
- Date on market: 8/28/2025
- Listing terms: Cash,Conventional,FHA,VA Loan
- Road surface type: Concrete, Paved
Foreclosure details
Estimated market value
Not available
Estimated sales range
Not available
Not available
Price history
| Date | Event | Price |
|---|---|---|
| 9/2/2025 | Contingent | $300,000$383/sqft |
Source:  RMLS (OR) #420794075 Report a problem RMLS (OR) #420794075 Report a problem | ||
| 8/29/2025 | Listed for sale | $300,000+11.9%$383/sqft |
Source: RMLS (OR) #420794075 Report a problem | ||
| 3/31/2023 | Sold | $268,000+3.5%$342/sqft |
Source: RMLS (OR) #23567656 Report a problem | ||
| 2/27/2023 | Pending sale | $259,000$331/sqft |
Source: RMLS (OR) #23567656 Report a problem | ||
| 2/21/2023 | Listed for sale | $259,000$331/sqft |
Source: RMLS (OR) #23567656 Report a problem | ||
Public tax history
| Year | Property taxes | Tax assessment |
|---|---|---|
| 2025 | $2,121 +3% | $249,210 +2.6% |
| 2024 | $2,060 -5.7% | $242,810 -8.9% |
| 2023 | $2,184 | $266,450 +1068.1% |
| 2022 | -- | $22,810 |
Find assessor info on the county website
Monthly payment
Est. payment
Payment breakdown
Explore the cost of this home by adjusting the details. Changes won't be saved.Climate risks
Neighborhood: 98611
Nearby schools
Schools provided by the listing agent
- Elementary: Castle Rock
- Middle: Castle Rock
- High: Castle Rock
Source: RMLS (OR). This data may not be complete. We recommend contacting the local school district to confirm school assignments for this home.
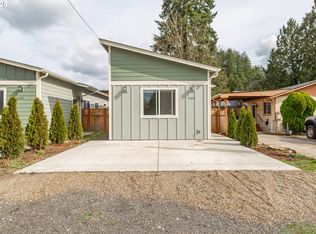
Similar homes
- $299,9002 bd2 ba960 sqft208 Burma Rd, Castle Rock, WA 98611Active
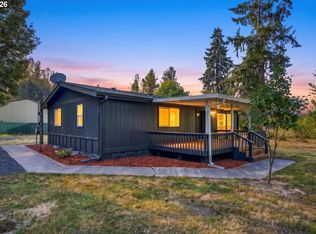
 MLS ID #131341201, Kathy Dessimoz, Windermere Northwest Living. RMLS (OR)
 - $269,9992 bd1 ba618 sqft336 SW 3rd Avenue, Castle Rock, WA 98611Active
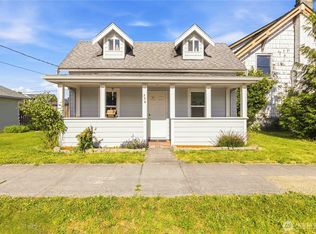 MLS ID #2546957, Robert Simonson. NWMLS as distributed by MLS GRID
 - $359,9003 bd1 ba1k sqft508 4th Avenue SW, Castle Rock, WA 98611Active
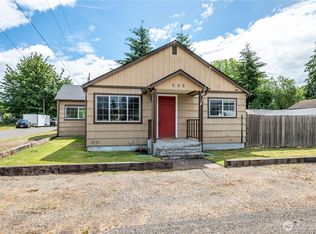 MLS ID #2537024, Kristin Cheatley. NWMLS as distributed by MLS GRID
 - $289,0003 bd2 ba891 sqft7629 N Old Pacific Highway, Castle Rock, WA 98611Active
 MLS ID #2490901, Erin Martin. NWMLS as distributed by MLS GRID
 - $325,0002 bd1 ba1.1k sqft2404 46th Ave, Longview, WA 98632ActiveMLS ID #485049890, Tracy Pate, Keller Williams Realty. RMLS (OR)
- $309,9902 bd1 ba960 sqft1811 15th Ave, Longview, WA 98632ActiveMLS ID #609590594, Do Nguyen, Premiere Property Group, LLC. RMLS (OR)
- $250,0002 bd1 ba645 sqft608 S 6th Ave, Kelso, WA 98626ActiveMLS ID #597062432, Taylor Anderson, Windermere Northwest Living. RMLS (OR)
