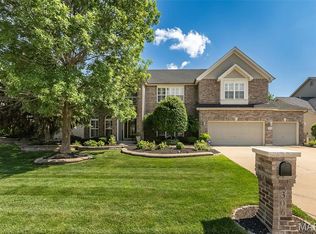
From the moment you step inside, the soaring ceilings, rich hardwood floors, and abundance of natural light (with BRAND NEW WINDOWS THROUGHOUT) create a warm, welcoming feel. Every room offers a balance of elegance and comfort, with spacious gathering areas, beautiful architectural details, plantation shutters, and thoughtful finishes throughout. The kitchen serves as the heart of the home, featuring extensive cabinetry, granite countertops, stainless steel appliances, double ovens, and a large center island that seamlessly connects to the Hearth Room with shiplap finish. Custom built-ins, a cozy electric fireplace, and oversized windows overlooking the backyard make this space perfect for both everyday living and entertaining. The main-level primary suite offers a peaceful retreat with a spacious en suite, two separate custom walk-in closets, and private access to the backyard, creating an effortless connection between indoor and outdoor living. The finished lower level expands the home with a large recreation room, dedicated home gym, private office, and additional flexible living space—providing room for work, relaxation, and entertaining. Outside is where this property truly comes to life. The beautifully landscaped backyard features an in-ground fiberglass pool with a cascading stone waterfall, expansive stamped concrete patio, screened three-season room, hot tub, and multiple spaces designed for gathering with family and friends or simply enjoying a quiet evening outdoors. Mature trees surrounding the property provide a wonderful sense of privacy while creating a picturesque backdrop throughout every season. A unique step-up loft, generous secondary bedrooms all with (two custom) large walk-in closets, oversized three-car garage, and countless thoughtful details complete this impressive story-and-a-half home. Beautifully maintained and thoughtfully designed from top to bottom. Come see it today.
Pending
Listed by: Real Broker LLC • Glenn Murphy Jr
$765,000
1020 Brook Mont Dr, O'Fallon, MO 63366
4beds
5,236sqft
:
Get pre-qualified$4,963/mo
Single Family Residence
Built in 2005
0.48 Acres Lot
$-- Zestimate®
$146/sqft
$17/mo HOA
What's special
Cozy electric fireplaceWonderful sense of privacyScreened three-season roomGranite countertopsUnique step-up loftOversized three-car garageGenerous secondary bedrooms
- 4 days |
- 1,288 |
- 66 |
Zillow last checked:
Listing updated:
Listed by:
Glenn Murphy Jr 314-974-2394,
Real Broker LLC
Source: MARIS,MLS#: 26046840 Originating MLS: St. Charles County Association of REALTORS
Originating MLS: St. Charles County Association of REALTORSFacts & features
Interior
Bedrooms & bathrooms
- Bedrooms: 4
- Bathrooms: 5
- Full bathrooms: 4
- 1/2 bathrooms: 1
- Main level bathrooms: 2
- Main level bedrooms: 1
Primary bedroom
- Features: Floor Covering: Wood
- Level: Main
- Area: 272
- Dimensions: 17x16
Bedroom
- Features: Floor Covering: Carpeting
- Level: Second
- Area: 280
- Dimensions: 20x14
Bedroom 2
- Features: Floor Covering: Carpeting
- Level: Second
- Area: 260
- Dimensions: 20x13
Bedroom 3
- Features: Floor Covering: Carpeting
- Level: Second
- Area: 210
- Dimensions: 15x14
Primary bathroom
- Features: Floor Covering: Ceramic Tile
- Level: Main
- Area: 168
- Dimensions: 14x12
Bathroom
- Features: Floor Covering: Luxury Vinyl Plank
- Level: Lower
- Area: 45
- Dimensions: 9x5
Bonus room
- Features: Floor Covering: Luxury Vinyl Plank
- Level: Lower
- Area: 216
- Dimensions: 18x12
Breakfast room
- Features: Floor Covering: Wood
- Level: Main
- Area: 210
- Dimensions: 15x14
Dining room
- Features: Floor Covering: Wood
- Level: Main
- Area: 198
- Dimensions: 18x11
Gym
- Description: Rubber Floors
- Features: Floor Covering: Other
- Level: Lower
- Area: 351
- Dimensions: 27x13
Hearth room
- Features: Floor Covering: Wood
- Level: Main
- Area: 300
- Dimensions: 20x15
Kitchen
- Features: Floor Covering: Wood
- Level: Main
- Area: 323
- Dimensions: 19x17
Laundry
- Features: Floor Covering: Ceramic Tile
- Level: Main
- Area: 80
- Dimensions: 10x8
Living room
- Features: Floor Covering: Wood
- Level: Main
- Area: 285
- Dimensions: 19x15
Loft
- Features: Floor Covering: Carpeting
- Level: Second
- Area: 304
- Dimensions: 19x16
Office
- Features: Floor Covering: Luxury Vinyl Plank
- Level: Lower
- Area: 130
- Dimensions: 13x10
Sitting room
- Features: Floor Covering: Wood
- Level: Main
- Area: 160
- Dimensions: 16x10
Sunroom
- Features: Floor Covering: Other
- Level: Main
- Area: 196
- Dimensions: 14x14
Heating
- Natural Gas
Cooling
- Ceiling Fan(s), Central Air
Appliances
- Included: Stainless Steel Appliance(s), Gas Cooktop, Dishwasher, Disposal, Exhaust Fan, Microwave, Double Oven, Oven
- Laundry: Electric Dryer Hookup, Main Level, Sink
Features
- Breakfast Bar, Built-in Features, Ceiling Fan(s), Coffered Ceiling(s), Crown Molding, Double Vanity, Dry Bar, Entrance Foyer, Granite Counters, High Ceilings, High Speed Internet, Kitchen Island, Lever Faucets, Open Floorplan, Pantry, Recessed Lighting, Separate Dining, Shower, Smart Thermostat, Storage, Tray Ceiling(s), Tub, Walk-In Closet(s), Wired for Sound
- Flooring: Ceramic Tile, Luxury Vinyl, Wood
- Doors: Panel Door(s)
- Windows: Bay Window(s), ENERGY STAR Qualified Windows, Low Emissivity Windows, Plantation Shutters, Tilt-In Windows, Window Treatments
- Basement: Concrete,Partially Finished,Full,Sleeping Area,Storage Space,Sump Pump
- Number of fireplaces: 2
- Fireplace features: Electric, Gas, Living Room, Other
Interior area
- Total structure area: 5,236
- Total interior livable area: 5,236 sqft
- Finished area above ground: 3,884
- Finished area below ground: 1,354
Property
Parking
- Total spaces: 3
- Parking features: Attached
- Attached garage spaces: 3
Features
- Levels: One and One Half
- Patio & porch: Patio, Screened
- Exterior features: Gas Grill, Lighting, Outdoor Grill, Outdoor Kitchen, Private Yard, Rain Gutters
- Has private pool: Yes
- Pool features: Fenced, Fiberglass, Gas Heat, Heated, In Ground, Pool Cover, Private, Salt Water
- Fencing: Back Yard,Privacy,Vinyl
Lot
- Size: 0.48 Acres
- Features: Back Yard, Corner Lot, Cul-De-Sac, Few Trees, Irregular Lot, Landscaped, Level, Pie Shaped Lot
Details
- Parcel number: 200679273000153.0000000
- Special conditions: Standard
Construction
Type & style
- Home type: SingleFamily
- Architectural style: Traditional
- Property subtype: Single Family Residence
Materials
- Brick Veneer, Vinyl Siding
- Foundation: Concrete Perimeter
- Roof: Architectural Shingle
Condition
- Year built: 2005
Utilities & green energy
- Electric: Single Phase
- Sewer: Public Sewer
- Water: Public
- Utilities for property: Cable Connected, Electricity Connected, Natural Gas Connected, Sewer Connected
Community & HOA
Community
- Security: Security System Leased, Smoke Detector(s)
- Subdivision: Brook Hollow #2
HOA
- Has HOA: Yes
- Amenities included: Common Ground, Outside Management
- Services included: Common Area Maintenance
- HOA fee: $200 annually
- HOA name: Brook Hollow Estates
Location
- Region: Ofallon
Financial & listing details
- Price per square foot: $146/sqft
- Tax assessed value: $625,839
- Annual tax amount: $7,601
- Date on market: 7/22/2026
- Cumulative days on market: 4 days
- Listing terms: Cash,Conventional,FHA,VA Loan
- Electric utility on property: Yes
Estimated market value
Not available
Estimated sales range
Not available
Not available
Price history
| Date | Event | Price |
|---|---|---|
| 7/24/2026 | Pending sale | $765,000$146/sqft |
Source:  MARIS #26046840 Report a problem MARIS #26046840 Report a problem | ||
| 7/23/2026 | Listed for sale | $765,000+17.7%$146/sqft |
Source: MARIS #26046840 Report a problem | ||
| 10/2/2022 | Listing removed | -- |
Source: Owner Report a problem | ||
| 7/2/2022 | Listed for sale | $649,900+44.5%$124/sqft |
Source: Owner Report a problem | ||
| 8/11/2017 | Listing removed | $449,900$86/sqft |
Source: The Hermann London Group LLC #17048535 Report a problem | ||
| 6/16/2017 | Listed for sale | $449,900+4.6%$86/sqft |
Source: The Hermann London Group LLC #17048535 Report a problem | ||
| 12/20/2011 | Sold | -- |
Source: Agent Provided Report a problem | ||
| 9/23/2011 | Price change | $430,000-1.1%$82/sqft |
Source: Coldwell Banker Gundaker - #10063082 Report a problem | ||
| 4/15/2011 | Price change | $435,000-3.3%$83/sqft |
Source: Coldwell Banker Gundaker - #10063082 Report a problem | ||
| 4/2/2011 | Price change | $450,000-2.2%$86/sqft |
Source: Coldwell Banker Gundaker - #10063082 Report a problem | ||
| 2/21/2011 | Price change | $459,900-3.2%$88/sqft |
Source: NRT StLouis #10063082 Report a problem | ||
| 1/22/2011 | Price change | $475,000-2.1%$91/sqft |
Source: NRT StLouis #10063082 Report a problem | ||
| 11/20/2010 | Listed for sale | $485,000$93/sqft |
Source: NRT StLouis #10063082 Report a problem | ||
Public tax history
| Year | Property taxes | Tax assessment |
|---|---|---|
| 2025 | $7,601 +2.9% | $118,909 +6% |
| 2024 | $7,386 0% | $112,223 |
| 2023 | $7,389 +12.8% | $112,223 +21.2% |
| 2022 | $6,551 | $92,561 |
| 2021 | -- | $92,561 +12.2% |
| 2020 | -- | $82,524 |
| 2019 | $6,052 | $82,524 +4.8% |
| 2018 | $6,052 +1% | $78,723 |
| 2017 | $5,995 +4.5% | $78,723 +4.9% |
| 2016 | $5,738 +7.6% | $75,061 |
| 2015 | $5,334 +6.1% | $75,061 +7.9% |
| 2014 | $5,029 | $69,550 |
| 2013 | -- | $69,550 -8% |
| 2012 | -- | $75,600 -2.3% |
| 2011 | -- | $77,400 |
| 2010 | -- | $77,400 |
| 2009 | -- | $77,400 -14.9% |
| 2008 | -- | $90,920 -80% |
| 2007 | -- | $454,008 +684.7% |
| 2006 | -- | $57,860 |
| 2005 | -- | $57,860 +28.6% |
| 2004 | -- | $45,000 |
Find assessor info on the county website
Monthly payment
Est. payment
Payment breakdown
Explore the cost of this home by adjusting the details. Changes won't be saved.Climate risks
Neighborhood: 63366
Nearby schools
GreatSchools rating
- 9/10Ostmann Elementary SchoolGrades: K-5Distance: 1.1 mi
- 10/10Ft. Zuwmalt West Middle SchoolGrades: 6-8Distance: 2.7 mi
- 10/10Ft. Zumwalt West High SchoolGrades: 9-12Distance: 1.1 mi
Schools provided by the listing agent
- Elementary: Ostmann Elem.
- Middle: Ft. Zumwalt West Middle
- High: Ft. Zumwalt West High
Source: MARIS. This data may not be complete. We recommend contacting the local school district to confirm school assignments for this home.
- $594,6004 bd4 ba4.5k sqft1022 Brook Mont Dr, O'Fallon, MO 63366Off Market
- $604,4004 bd3 ba3.2k sqft1018 Brook Mont Dr, O'Fallon, MO 63366Off Market
- $--4 bd4 ba3.8k sqft1024 Brook Mont Dr, O'Fallon, MO 63366Sold

- $637,4004 bd3 ba3.1k sqft1016 Brook Mont Dr, O'Fallon, MO 63366Off Market

- $592,6004 bd5 ba3.2k sqft1026 Brook Mont Dr, O'Fallon, MO 63366Off Market
- $628,9004 bd4 ba3.7k sqft1014 Brook Mont Dr, O'Fallon, MO 63366Off Market
- $602,3004 bd3 ba3.1k sqft1019 Brook Mont Dr, O'Fallon, MO 63366Off Market
- $657,0004 bd3 ba3.8k sqft1015 Brook Mont Dr, O'Fallon, MO 63366Off Market
A local agent can set up tours, give advice and negotiate with sellers.
Similar homes
- $645,0004 bd4 ba4.3k sqft103 Mackintosh Ln, Dardenne Prairie, MO 63368For Sale

 MLS ID #26042945, Emily Bliss, Coldwell Banker Realty - Gundaker. MARIS
 - $780,0004 bd5 ba5k sqft207 Irish Hound Dr, O'Fallon, MO 63368For Sale
 MLS ID #26040850, Kristine D Sewing Knobbe, Berkshire Hathaway HomeServices Select Properties. MARIS
 - $799,0005 bd4 ba4.9k sqft3 Rainier Ct, O'Fallon, MO 63366For Sale
 MLS ID #26035863, Heather D Mohr, Fox & Riley Real Estate. MARIS
 - $659,9006 bd6 ba5.4k sqft306 Magnolia Valley Dr, O'Fallon, MO 63366For Sale
 MLS ID #26039001, Crystal A McGrath, Coldwell Banker Realty - Gundaker. MARIS
 - $725,0004 bd4 ba3.6k sqft9031 Spy Glass Place Dr, O'Fallon, MO 63368For SaleMLS ID #26040846, Kristine D Sewing Knobbe, Berkshire Hathaway HomeServices Select Properties. MARIS
- $625,0004 bd5 ba3.9k sqft31 Pinewood Ct, Dardenne Prairie, MO 63368For SaleMLS ID #26043324, Paige Hellmann, Keller Williams Chesterfield. MARIS
- $875,0005 bd5 ba5.5k sqft208 Kings Mill Ct, Dardenne Prairie, MO 63368For SaleMLS ID #26037494, Julie Kandlbinder, Keller Williams Realty St. Louis. MARIS
- $550,0004 bd3 ba3.9k sqft7706 Ardmore Dr, Dardenne Prairie, MO 63368For SaleMLS ID #26040121, Kelli D Gorla, DRG - Delhougne Realty Group. MARIS
- $545,0004 bd4 ba4.1k sqft32 Lisa Nicole Ct, Saint Peters, MO 63376For SaleMLS ID #26043716, Cassie N Garamella, RedKey Realty Leaders. MARIS
- $535,0004 bd4 ba3.6k sqft1001 Summersweet Dr, Saint Peters, MO 63376For SaleMLS ID #26045366, Julie E Scarpace, Keller Williams Realty West. MARIS
- $695,0004 bd3 ba3.7k sqft122 Fox Haven Dr, O'Fallon, MO 63368For SaleMLS ID #26021332, Nicole Berthold, Worth Clark Realty. MARIS
- $750,0004 bd4 ba3.8k sqft15673 Coventry Farm Dr, Chesterfield, MO 63017For SaleMLS ID #26046855, Susie O Johnson, Compass Realty Group. MARIS
- $675,0004 bd4 ba4k sqft5500 Wooded Creek Dr, Saint Charles, MO 63304For SaleMLS ID #26042063, Lisa H Accurso, Coldwell Banker Realty - Gundaker. MARIS
- $540,0004 bd4 ba3.5k sqft2 Doe Valley Ct, O'Fallon, MO 63366For SaleMLS ID #26038108, Barbara Koskolos, Worth Clark Realty. MARIS
- $749,0004 bd4 ba3.4k sqft1841 Newburyport Rd, Chesterfield, MO 63005For SaleMLS ID #26041850, Julie Haefner, Compass Realty Group. MARIS
- $749,9004 bd4 ba4.5k sqft2 Woodridge Dr, Defiance, MO 63341For SaleMLS ID #26034897, John A Zarky, Janet McAfee Inc.. MARIS
- $695,0004 bd4 ba3.6k sqft102 Eckstein Ln, Lake Saint Louis, MO 63367For SaleMLS ID #26037661, Kimberly Rios, DRG - Delhougne Realty Group. MARIS
- $725,0005 bd5 ba3.5k sqft401 Hamlet Ct, Lake Saint Louis, MO 63367For SaleBHHS broker feed
- $670,0004 bd3 ba3.8k sqft2648 Preston Woods Trl, Lake Saint Louis, MO 63367For SaleMLS ID #26018217, Evelyn M Krazer, Sunshine Realty. MARIS
- $715,0004 bd4 ba3.4k sqft414 Gatehouse Cir, Wentzville, MO 63385For SaleMLS ID #26035608, Lisa A Foust, Berkshire Hathaway HomeServices Select Properties. MARIS
