Welcome to this beautifully updated 2-story home tucked away on a quiet cul-de-sac in the highly desirable Coventry Farm subdivision of Chesterfield. Offering 4 bedrooms, 3 full baths, 1 half bath, and over 3,800 square feet of finished living space, this exceptional home blends timeless elegance with modern updates in the award-winning Rockwood School District. From the moment you arrive, you'll be impressed by the charming curb appeal, mature shade trees, professionally landscaped yard, and inviting covered front porch. Step inside to a grand two-story foyer featuring gleaming hardwood floors, elegant crown molding, and an open staircase that sets the tone for the rest of the home. Designed for both everyday living and entertaining with gorgeous custom plantation shutters throughout. The spacious formal dining room provides the perfect setting for holiday gatherings, while the private front office is light and bright creates an ideal work-from-home space. The expansive family room is filled with natural light from oversized windows and is anchored by a beautiful fireplace with flanking cabinets, creating a warm and inviting atmosphere. The heart of the home is the stunning, featuring fully renovated kitchen, custom cabinetry, paneled appliances, oversized farmhouse sink, interior upgraded pullouts and quartz countertops. A large center island with seating, breakfast bar, stainless steel stove, custom paneled beverage refrigerator, updated designer lighting, pantry, and abundant cabinet and prep space. The adjoining breakfast room overlooks the private backyard and offers seamless access to the outdoor living area. Upstairs, the luxurious primary suite serves as a peaceful retreat with vaulted ceilings, hardwood flooring, a spacious walk-in closet, and a spa-inspired ensuite bath showcasing dual vanities, custom cabinetry, an air jetted tub, oversized walk-in shower with designer tile, and elegant finishes throughout. Three additional generously sized bedrooms and an updated full bathroom provide plenty of space for family and guests. The finished walk-up lower level with new luxury vinyl plank flooring, offers endless flexibility with a large recreation room featuring extensive custom built-in cabinetry, a spacious family room, dedicated fitness area, additional sleeping area or guest room, full bathroom, and ample storage. Step outside to enjoy the beautifully landscaped, level backyard complete with a spacious patio, mature trees, and plenty of room for outdoor entertaining, gardening, or simply relaxing in your own private oasis. Additional highlights include a main-floor laundry room with custom cabinetry, hardwood flooring throughout the main level and all but 2 bedroom upstairs, recessed lighting, updated bathrooms, a two-car oversized rear entry garage, zoned HVAC and exceptional storage throughout the home. Conveniently located near shopping, dining, parks, walking trails, and major highways, this move-in-ready Chesterfield home offers the perfect combination of luxury, comfort, and an unbeatable location. Don't miss your opportunity to make this Coventry Farm gem your next home!
Pending
Listed by: Compass Realty Group • Susie O Johnson
$750,000
15673 Coventry Farm Dr, Chesterfield, MO 63017
4beds
3,846sqft
:
Get pre-qualified$5,017/mo
Single Family Residence
Built in 1988
0.36 Acres Lot
$762,800 Zestimate®
$195/sqft
$21/mo HOA
What's special
Quiet cul-de-sacQuartz countertopsInviting covered front porchAmple storageInterior upgraded pulloutsUpdated bathroomsElegant finishes throughout
- 11 days |
- 2,228 |
- 139 |
Likely to sell faster than
Zillow last checked:
Listing updated:
Listed by:
Susie O Johnson 314-283-7355,
Compass Realty Group,
Lindsey Jacobs 314-602-7495,
Compass Realty Group
Source: MARIS,MLS#: 26046855 Originating MLS: St. Louis Association of REALTORS
Originating MLS: St. Louis Association of REALTORSFacts & features
Interior
Bedrooms & bathrooms
- Bedrooms: 4
- Bathrooms: 4
- Full bathrooms: 3
- 1/2 bathrooms: 1
- Main level bathrooms: 1
Primary bedroom
- Level: Upper
- Area: 260
- Dimensions: 20x13
Bedroom
- Level: Upper
- Area: 224
- Dimensions: 16x14
Bedroom
- Level: Upper
- Area: 110
- Dimensions: 10x11
Bedroom
- Level: Upper
- Area: 110
- Dimensions: 11x10
Breakfast room
- Level: Main
- Area: 169
- Dimensions: 13x13
Dining room
- Level: Main
- Area: 195
- Dimensions: 15x13
Family room
- Level: Main
- Area: 294
- Dimensions: 21x14
Kitchen
- Level: Main
- Area: 182
- Dimensions: 14x13
Living room
- Level: Main
- Area: 208
- Dimensions: 16x13
Heating
- Forced Air
Cooling
- Ceiling Fan(s), Central Air
Features
- Bookcases, Breakfast Bar, Breakfast Room, Ceiling Fan(s), Crown Molding, Custom Cabinetry, Entrance Foyer, Kitchen Island, Open Floorplan, Pantry, Recessed Lighting, Separate Dining, Storage, Walk-In Closet(s)
- Basement: Partially Finished,Walk-Up Access
- Number of fireplaces: 1
- Fireplace features: Family Room
Interior area
- Total structure area: 3,846
- Total interior livable area: 3,846 sqft
- Finished area above ground: 2,746
- Finished area below ground: 1,100
Property
Parking
- Total spaces: 2
- Parking features: Garage - Attached
- Attached garage spaces: 2
Features
- Levels: Two
Lot
- Size: 0.36 Acres
- Features: Cul-De-Sac, Level
Details
- Parcel number: 21T620615
- Special conditions: Standard
Construction
Type & style
- Home type: SingleFamily
- Architectural style: Traditional
- Property subtype: Single Family Residence
Materials
- Brick, Vinyl Siding
Condition
- Year built: 1988
Utilities & green energy
- Electric: Other
- Sewer: Public Sewer
- Water: Public
Community & HOA
Community
- Subdivision: Coventry Farm
HOA
- Has HOA: Yes
- HOA fee: $250 annually
- HOA name: Coventry Farm
Location
- Region: Chesterfield
Financial & listing details
- Price per square foot: $195/sqft
- Tax assessed value: $534,400
- Annual tax amount: $6,948
- Date on market: 7/23/2026
- Cumulative days on market: 11 days
- Listing terms: Cash,Conventional,FHA,VA Loan
Estimated market value
$762,800
$725,000 - $801,000
$4,258/mo
Price history
| Date | Event | Price |
|---|---|---|
| 7/27/2026 | Pending sale | $750,000$195/sqft |
Source:  MARIS #26046855 Report a problem MARIS #26046855 Report a problem | ||
| 7/23/2026 | Listed for sale | $750,000$195/sqft |
Source: MARIS #26046855 Report a problem | ||
| 6/16/1999 | Sold | -- |
Source: Public Record Report a problem | ||
Public tax history
| Year | Property taxes | Tax assessment |
|---|---|---|
| 2025 | $6,948 +9.9% | $101,540 +12.2% |
| 2024 | $6,323 +0.1% | $90,530 |
| 2023 | $6,318 +6.7% | $90,530 +14.9% |
| 2022 | $5,923 +0.7% | $78,810 |
| 2021 | $5,880 -0.3% | $78,810 +4.6% |
| 2020 | $5,895 +5.3% | $75,340 |
| 2019 | $5,601 | $75,340 +12.1% |
| 2018 | $5,601 | $67,210 |
| 2017 | $5,601 +2.4% | $67,210 +10.5% |
| 2016 | $5,468 +6.3% | $60,800 |
| 2015 | $5,146 | $60,800 +1.2% |
| 2014 | $5,146 +0.4% | $60,100 |
| 2013 | $5,127 | $60,100 -1% |
| 2012 | -- | $60,710 |
| 2011 | -- | $60,710 |
| 2010 | $4,937 +5.7% | -- |
| 2009 | $4,672 -8.2% | -- |
| 2008 | $5,087 +12.5% | $72,150 |
| 2007 | $4,521 | $72,150 +21.3% |
| 2006 | $4,521 -0.9% | $59,470 |
| 2005 | $4,561 +15.4% | $59,470 +23.9% |
| 2003 | $3,954 +0.8% | $48,000 -6.4% |
| 2002 | $3,924 +19.3% | $51,300 |
| 2001 | $3,288 | $51,300 |
Find assessor info on the county website
Monthly payment
Est. payment
Payment breakdown
Explore the cost of this home by adjusting the details. Changes won't be saved.Climate risks
Neighborhood: 63017
Nearby schools
GreatSchools rating
- 10/10Kehrs Mill Elementary SchoolGrades: K-5Distance: 0.3 mi
- 8/10Crestview Middle SchoolGrades: 6-8Distance: 1.3 mi
- 8/10Marquette Sr. High SchoolGrades: 9-12Distance: 0.8 mi
Schools provided by the listing agent
- Elementary: Kehrs Mill Elem.
- Middle: Crestview Middle
- High: Marquette Sr. High
Source: MARIS. This data may not be complete. We recommend contacting the local school district to confirm school assignments for this home.
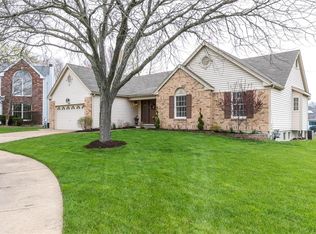
- $522,2003 bd3 ba1.8k sqft15667 Coventry Farm Dr, Chesterfield, MO 63017Off Market
- $633,1004 bd2 ba2.8k sqft2303 Coventry Glenn Ct, Chesterfield, MO 63017Off Market
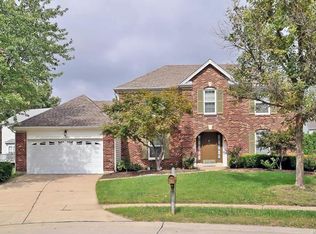
- $597,6003 bd4 ba2.6k sqft15680 Coventry Farm Dr, Chesterfield, MO 63017Off Market
- $868,5005 bd4 ba4.2k sqft2340 The Courts Dr, Chesterfield, MO 63017Off Market
- $604,8003 bd2 ba2.2k sqft2334 The Courts Dr, Chesterfield, MO 63017Off Market
- $685,0004 bd2 ba2.8k sqft2346 The Courts Dr, Chesterfield, MO 63017Off Market
- $558,2003 bd2 ba2.4k sqft2302 Coventry Glenn Ct, Chesterfield, MO 63017Off Market
- $566,9004 bd2 ba2.2k sqft2307 Coventry Glenn Ct, Chesterfield, MO 63017Off Market
A local agent can set up tours, give advice and negotiate with sellers.
A local lender can help you make sure your offer is ready when you are.
Similar homes
- $769,0004 bd4 ba3.7k sqft14316 Markham Ln, Chesterfield, MO 63017For Sale
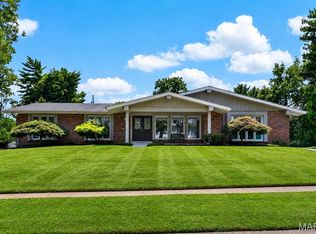
 MLS ID #26048047, Ryan B Klamen, Harold M. Klamen & Assoc.. MARIS
 - $749,0004 bd4 ba3.4k sqft1841 Newburyport Rd, Chesterfield, MO 63005For Sale
 MLS ID #26041850, Julie Haefner, Compass Realty Group. MARIS
 - $835,0005 bd4 ba2.7k sqft14768 Timberbluff Dr, Chesterfield, MO 63017For Sale
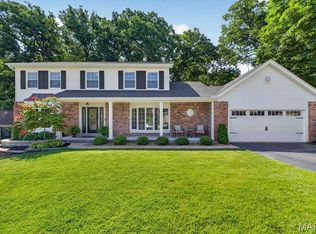 MLS ID #26048733, Dorothy D Midgley, Coldwell Banker Realty - Gundaker. MARIS
 - $739,9005 bd4 ba4.9k sqft14901 Jockey Club Dr, Chesterfield, MO 63017For Sale
 MLS ID #26034383, Saad M Sukhera, Sukhera Realty. MARIS
 - $749,0004 bd3 ba3.7k sqft2284 Crimson View Dr, Ballwin, MO 63011For SaleMLS ID #26041135, Colleen M Lawler, Coldwell Banker Realty - Gundaker West Regional. MARIS
- $809,0004 bd4 ba3.8k sqft991 Sheffield Forest Ct, Ballwin, MO 63021For SaleMLS ID #26048718, Bob Ecker, Keller Williams Realty St. Louis. MARIS
- $599,9004 bd3 ba3.8k sqft16014 Meadow Oak Dr, Chesterfield, MO 63017For SaleMLS ID #26037678, Beata E Kruchowska, Keller Williams Chesterfield. MARIS
- $689,0003 bd4 ba3.2k sqft330 Morristown Ct, Chesterfield, MO 63017For SaleMLS ID #26038642, Lisa Cupini, MORE, REALTORS. MARIS
- $799,9004 bd3 ba2.8k sqft156 Highgrove Ct, Chesterfield, MO 63005For SaleMLS ID #26020280, Katie McLaughlin, Dielmann Sotheby's International Realty. MARIS
- $849,9004 bd4 ba4.3k sqft1216 Paloma Dr, Saint Louis, MO 63131For SaleMLS ID #26047028, Lynn Andel, Dielmann Sotheby's International Realty. MARIS
- $1,100,0004 bd5 ba5.4k sqft13 Summerhill Ln, Chesterfield, MO 63017For SaleMLS ID #26044718, Pete Geisz, Keller Williams Realty St. Louis. MARIS
- $784,0004 bd5 ba3.9k sqft2107 Dartmouth Place Dr, Ballwin, MO 63011For SaleMLS ID #26036609, Justin M Taylor, The Agency. MARIS
- $585,0004 bd4 ba3.2k sqft1505 Englebrook Dr, Ballwin, MO 63011For SaleMLS ID #26048693, Laura J Sanders, Compass Realty Group. MARIS
- $675,0003 bd3 ba4.3k sqft436 Shadowridge Ct, Ballwin, MO 63011For SaleMLS ID #26047436, Rodney Wallner, Berkshire Hathaway HomeServices Select Properties. MARIS
- $749,9004 bd4 ba3.4k sqft7807 Grantwood Oaks Ct, Saint Louis, MO 63123For SaleMLS ID #26046985, Rex W Schwerdt, Dielmann Sotheby's International Realty. MARIS
- $650,0004 bd5 ba4k sqft724 Oaksdale Summit Ct, Ballwin, MO 63011For SaleMLS ID #26038808, Kimberly D Jones, ReeceNichols Real Estate. MARIS
- $989,9004 bd3 ba3.6k sqft14623 Kendall Ridge Dr, Chesterfield, MO 63017For SaleMLS ID #26049387, Sue M Woods, Coldwell Banker Realty - Gundaker West Regional. MARIS
- $925,0004 bd4 ba3.5k sqft1660 Garden Valley Ct, Glencoe, MO 63038For SaleMLS ID #26039649, Deborah A Londoff, Coldwell Banker Realty - Gundaker. MARIS
- $1,125,0005 bd5 ba5.6k sqft14673 Summer Blossom Ln, Chesterfield, MO 63017For SaleMLS ID #26047130, Jeff H Lottmann, Compass Realty Group. MARIS
- $530,0004 bd3 ba3.3k sqft223 Trailtop Ct, Chesterfield, MO 63017For SaleMLS ID #26024796, Bridget Forbes, Berkshire Hathaway HomeServices Select Properties. MARIS
