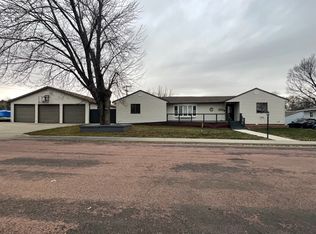
Fabulous floor plan with large island and walk through pantry. Two necessary amenities that any cook or baker can now check off their "want" list in a home. Laundry located immediately off garage entry with built-in cabinets. Dining room is in close proximity to the kitchen and outdoor patio area. The living, kitchen and dining rooms are sure to become the center of a friendly & comfortable entertainment gathering place with plenty of room for a guests to mingle around the island or dining table. The master bedroom is very large and will accommodate your king size furniture. The master ensuite and walk-in closet are a lovely addition to a new home. Attached is a 22' x 22' heated garage which is always welcomed for easy entry.
Contingent
$299,000
1020 Lloyd Ln, Chamberlain, SD 57325
3beds
1,680sqft
Single Family Residence
Built in 2022
0.42 Acres Lot
$-- Zestimate®
$178/sqft
$-- HOA
What's special
Walk through pantryLarge islandBuilt-in cabinetsOutdoor patio areaMaster bedroomWalk-in closetMaster ensuite
- 261 days
- 23
- 0
Zillow last checked:
Listing updated:
Listed by:
Jeannine S Hickey Reuer 605-680-1337,
Chamberlain Real Estate Professionals LLC
Source: My State MLS,MLS#: 11281729
Facts & features
Interior
Bedrooms & bathrooms
- Bedrooms: 3
- Bathrooms: 2
- Full bathrooms: 2
Rooms
- Room types: Breakfast Room, Dining Room, En Suite, First Floor Bathroom, First Floor Master Bedroom, Kitchen, Laundry Room, Living Room, Master Bedroom, Walk-in Closet
Kitchen
- Features: Open, Laminate Counters
Basement
- Area: 0
Heating
- Propane, Forced Air
Cooling
- Central
Appliances
- Included: Dishwasher, Dryer, Refrigerator, Microwave, Oven, Washer
Features
- Flooring: Carpet, Laminate
- Basement: Crawl,Unfinished
- Has fireplace: No
Interior area
- Total structure area: 1,680
- Total interior livable area: 1,680 sqft
- Finished area above ground: 1,680
Property
Parking
- Total spaces: 2
- Parking features: Attached
- Garage spaces: 2
Features
- Stories: 1
Lot
- Size: 0.42 Acres
- Features: Corner
Details
- Parcel number: 029+29095040200
- Lease amount: $0
Construction
Type & style
- Home type: SingleFamily
- Architectural style: Ranch
- Property subtype: Single Family Residence
Materials
- Vinyl Siding
- Roof: Asphalt
Condition
- New construction: No
- Year built: 2022
Utilities & green energy
- Electric: Amps(0)
- Sewer: Municipal
- Water: Municipal
Community & HOA
Community
- Subdivision: Smokey Groves
HOA
- Has HOA: No
Location
- Region: Chamberlain
Financial & listing details
- Price per square foot: $178/sqft
- Annual tax amount: $2,204
- Date on market: 1/8/2026
- Date available: 05/17/2024
- Listing agreement: Exclusive
Estimated market value
Not available
Estimated sales range
Not available
$2,174/mo
Price history
| Date | Event | Price |
|---|---|---|
| 7/31/2026 | Contingent | $299,000$178/sqft |
Source: My State MLS #11281729 Report a problem | ||
| 5/5/2026 | Price change | $299,000-3.5%$178/sqft |
Source: My State MLS #11281729 Report a problem | ||
| 3/30/2026 | Price change | $310,000-2.8%$185/sqft |
Source: My State MLS #11281729 Report a problem | ||
| 2/18/2026 | Price change | $319,000-3.3%$190/sqft |
Source: My State MLS #11281729 Report a problem | ||
| 1/8/2026 | Listed for sale | $330,000$196/sqft |
Source: My State MLS #11281729 Report a problem | ||
| 10/1/2025 | Listing removed | $330,000$196/sqft |
Source: My State MLS #11281729 Report a problem | ||
| 8/29/2025 | Listed for sale | $330,000$196/sqft |
Source: My State MLS #11281729 Report a problem | ||
| 8/21/2025 | Listing removed | $330,000$196/sqft |
Source: My State MLS #11281729 Report a problem | ||
| 2/20/2025 | Listed for sale | $330,000$196/sqft |
Source: My State MLS #11281729 Report a problem | ||
Public tax history
Tax history is unavailable.
Monthly payment
Est. payment
Payment breakdown
Explore the cost of this home by adjusting the details. Changes won't be saved.Climate risks
Neighborhood: 57325
Nearby schools
Schools provided by the listing agent
- District: Chamberlain Public
Source: My State MLS. This data may not be complete. We recommend contacting the local school district to confirm school assignments for this home.
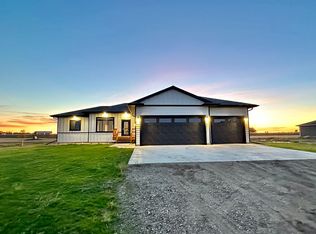

Similar homes
- $283,0003 bd2 ba2.2k sqft207 W 11th Ave, Chamberlain, SD 57325For Sale
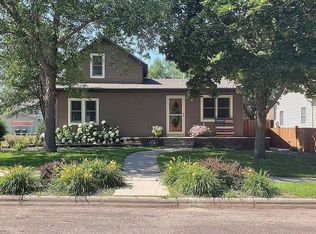 MLS ID #11953703, Aylissa Willrodt, Chamberlain Real Estate Professionals LLC. My State MLS
 - $270,0003 bd2 ba1.5k sqft24889 343rd Ave, Chamberlain, SD 57325For Sale
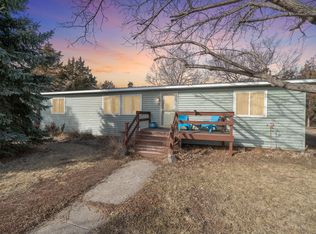 MLS ID #26-64, Samuel Adams, Keller Williams Realty Great Plains. Central South Dakota BOR
 - $299,9005 bd3 ba1.8k sqft304 E Beebe Ave, Chamberlain, SD 57325For Sale
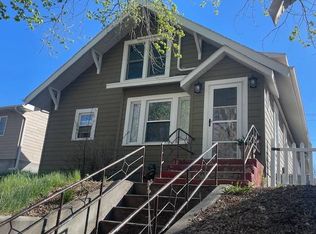 MLS ID #11630328, Jeannine S Hickey Reuer, Chamberlain Real Estate Professionals LLC. My State MLS
 - $359,0005 bd2 ba2.1k sqft208 Lakeview Ave, Chamberlain, SD 57325For Sale
 MLS ID #11608921, Jeannine S Hickey Reuer, Chamberlain Real Estate Professionals LLC. My State MLS
 - $425,0003 bd2 ba1.6k sqft24565 345th Ave, Chamberlain, SD 57325For Sale
 MLS ID #22603082, Judd A Lindquist. Realtor Association of the Sioux Empire
 - $250,0003 bd2 ba1.5k sqft409 W 2nd St, Oacoma, SD 57365For SaleMLS ID #22603483, Melissa L Hoffer. Realtor Association of the Sioux Empire
