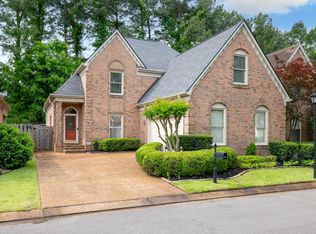
Elevated Low-Maintenance Living in 38120! Welcome to The Village of River Oaks, a gated East Memphis community offering security, convenience, and an unbeatable location near the Wolf River Medical District, Memphis hospitals, the Wolf River Greenline, Shelby Farms Park, schools, restaurants and shopping in centrally located River Oaks. This detached 3BR/2.5BA villa features a 2 story entry, tall smooth ceilings, floor to ceiling windows. The open kitchen has ample light cabinetry with convenient pull-out organization, two pantries, abundant storage. Enjoy the spacious first-floor primary suite with brand new fresh carpet. Two additional bedrooms upstairs & loft offer space for guests, office, or family living. Huge walk in attic is a bonus! Enjoy the convenience of a 2-car attached garage with storage room plus two guest parking spaces in the driveway. Ideal for buyers seeking easy, low-maintenance living in one of Memphis' most desirable zip codes.
Pending
$439,900
1020 Murray Hill Ln, Memphis, TN 38120
3beds
2,547sqft
:
Get pre-qualified$3,040/mo
Single Family Residence
Built in 2000
3,484 Square Feet Lot
$430,000 Zestimate®
$173/sqft
$155/mo HOA
What's special
Open kitchenAbundant storageTwo pantriesHuge walk in atticBrand new fresh carpetSpacious first-floor primary suiteTall smooth ceilings
- 53 days |
- 165 |
- 1 |
Zillow last checked:
Listing updated:
Listed by:
Stacia R Rosatti,
Crye-Leike, Inc., REALTORS 901-757-2500,
Rollin G Rosatti,
Crye-Leike, Inc., REALTORS
Source: MAAR,MLS#: 10222958
Facts & features
Interior
Bedrooms & bathrooms
- Bedrooms: 3
- Bathrooms: 3
- Full bathrooms: 2
- 1/2 bathrooms: 1
Rooms
- Room types: Attic
Primary bedroom
- Features: Walk-In Closet(s), Smooth Ceiling, Carpet
- Level: First
- Area: 255
- Dimensions: 15 x 17
Bedroom 2
- Features: Walk-In Closet(s), Smooth Ceiling, Carpet
- Level: Second
- Area: 192
- Dimensions: 12 x 16
Bedroom 3
- Features: Walk-In Closet(s), Smooth Ceiling, Carpet
- Level: Second
- Area: 228
- Dimensions: 12 x 19
Primary bathroom
- Features: Double Vanity, Whirlpool Tub, Separate Shower, Smooth Ceiling, Tile Floor, Full Bath
Dining room
- Features: Separate Dining Room
- Area: 240
- Dimensions: 12 x 20
Kitchen
- Features: Pantry
- Area: 312
- Dimensions: 12 x 26
Living room
- Features: Great Room
- Dimensions: 0 x 0
Den
- Area: 320
- Dimensions: 16 x 20
Heating
- Central, Natural Gas, Dual System
Cooling
- Central Air, Dual, 220 Wiring
Appliances
- Included: Gas Water Heater, Double Oven, Cooktop, Disposal, Dishwasher, Microwave
- Laundry: Laundry Room
Features
- 1 or More BR Down, Primary Down, Luxury Primary Bath, Double Vanity Bath, Separate Tub & Shower, Half Bath Down, Smooth Ceiling, High Ceilings, Walk-In Closet(s), Dining Room, Den/Great Room, Kitchen, Primary Bedroom, 1 1/2 Bath, Laundry Room, 2nd Bedroom, 3rd Bedroom, 1 Bath, Square Feet Source: AutoFill (MAARdata) or Public Records (Cnty Assessor Site)
- Flooring: Part Hardwood, Part Carpet, Tile
- Windows: Double Pane Windows, Window Treatments
- Attic: Pull Down Stairs,Attic Access,Walk-In
- Number of fireplaces: 1
- Fireplace features: In Den/Great Room
Interior area
- Total interior livable area: 2,547 sqft
Property
Parking
- Total spaces: 2
- Parking features: Garage Door Opener, Garage Faces Rear, Gated
- Has garage: Yes
- Covered spaces: 2
Accessibility
- Accessibility features: Grab Bars
Features
- Stories: 2
- Patio & porch: Screen Porch
- Exterior features: Sidewalks
- Pool features: None
- Has spa: Yes
- Spa features: Whirlpool(s), Bath
Lot
- Size: 3,484 Square Feet
- Dimensions: 35 x 103
- Features: Level, Landscaped, Zero Lot Line, Well Landscaped Grounds
Details
- Parcel number: 080025 E00013
Construction
Type & style
- Home type: SingleFamily
- Architectural style: Traditional
- Property subtype: Single Family Residence
Materials
- Brick Veneer
- Foundation: Slab
- Roof: Composition Shingles
Condition
- New construction: No
- Year built: 2000
Utilities & green energy
- Sewer: Public Sewer
- Water: Public
Community & HOA
Community
- Features: Gated
- Security: Security System, Smoke Detector(s), Burglar Alarm, Monitored Alarm System, Security Gate
- Subdivision: Humphreys Blvd Pd Ph 22
HOA
- Has HOA: Yes
- HOA fee: $1,860 annually
Location
- Region: Memphis
Financial & listing details
- Price per square foot: $173/sqft
- Tax assessed value: $444,600
- Annual tax amount: $5,859
- Price range: $439.9K - $439.9K
- Date on market: 6/2/2026
- Cumulative days on market: 51 days
Estimated market value
$430,000
$409,000 - $452,000
$2,641/mo
Price history
| Date | Event | Price |
|---|---|---|
| 7/5/2026 | Pending sale | $439,900$173/sqft |
Source:  MAAR #10222958 Report a problem MAAR #10222958 Report a problem | ||
| 6/2/2026 | Listed for sale | $439,900+37.5%$173/sqft |
Source: MAAR #10222958 Report a problem | ||
| 3/24/2021 | Listing removed | -- |
Source: Owner Report a problem | ||
| 9/12/2018 | Sold | $320,000-3%$126/sqft |
Source: MAAR #10032352 Report a problem | ||
| 5/9/2017 | Listing removed | $330,000$130/sqft |
Source: Owner Report a problem | ||
| 5/1/2017 | Price change | $330,000+4.8%$130/sqft |
Source: Owner Report a problem | ||
| 3/7/2017 | Price change | $315,000+3.3%$124/sqft |
Source: Owner Report a problem | ||
| 1/23/2017 | Price change | $305,000-6.2%$120/sqft |
Source: Owner Report a problem | ||
| 1/11/2017 | Price change | $325,000-18.8%$128/sqft |
Source: Owner Report a problem | ||
| 12/14/2016 | Price change | $400,000+12.7%$157/sqft |
Source: Owner Report a problem | ||
| 11/1/2016 | Price change | $355,000+7.6%$139/sqft |
Source: Owner Report a problem | ||
| 9/18/2016 | Price change | $329,900-4.4%$130/sqft |
Source: Owner Report a problem | ||
| 9/1/2016 | Price change | $345,000+8.5%$135/sqft |
Source: Owner Report a problem | ||
| 8/11/2016 | Price change | $317,999+4.3%$125/sqft |
Source: Owner Report a problem | ||
| 8/1/2016 | Price change | $305,000-3.2%$120/sqft |
Source: Owner Report a problem | ||
| 7/19/2016 | Price change | $315,000-3.1%$124/sqft |
Source: Owner Report a problem | ||
| 5/4/2016 | Listed for sale | $325,000+9.8%$128/sqft |
Source: Franchise Realty, LLC #9976219 Report a problem | ||
| 2/14/2001 | Sold | $295,900$116/sqft |
Source: Public Record Report a problem | ||
Public tax history
| Year | Property taxes | Tax assessment |
|---|---|---|
| 2025 | $5,859 +9.1% | $111,150 +36.3% |
| 2024 | $5,370 +8.1% | $81,550 |
| 2023 | $4,968 | $81,550 |
| 2022 | -- | $81,550 |
| 2021 | -- | $81,550 +5.2% |
| 2020 | $2,479 | $77,550 |
| 2019 | $2,479 -21.1% | $77,550 |
| 2018 | $3,141 -45.1% | $77,550 |
| 2017 | $5,724 +133.6% | $77,550 +7.6% |
| 2016 | $2,451 -3.2% | $72,075 |
| 2014 | $2,530 | $72,075 |
| 2013 | -- | $72,075 -9.2% |
| 2012 | -- | $79,350 |
| 2011 | -- | $79,350 |
| 2010 | -- | $79,350 |
| 2009 | -- | $79,350 +1.8% |
| 2008 | -- | $77,975 |
| 2007 | -- | $77,975 |
| 2006 | -- | $77,975 |
| 2005 | -- | $77,975 +5.5% |
| 2004 | -- | $73,875 |
| 2003 | -- | $73,875 |
| 2002 | -- | $73,875 |
Find assessor info on the county website
Monthly payment
Est. payment
Payment breakdown
Explore the cost of this home by adjusting the details. Changes won't be saved.Climate risks
Neighborhood: River Oaks-Kirby-Balmoral
Nearby schools
GreatSchools rating
- 6/10Ridgeway/Balmoral Elementary SchoolGrades: K-5Distance: 3.1 mi
- 3/10Ridgeway Middle SchoolGrades: 6-8Distance: 3 mi
- 8/10White Station High SchoolGrades: 9-12Distance: 3.3 mi
- $446,8003 bd2 ba2.9k sqft1016 Murray Hill Ln, Memphis, TN 38120Off Market
- $450,0005 bd3 ba3k sqft1024 Murray Hill Ln, Memphis, TN 38120Off Market
- $456,0003 bd3 ba3.1k sqft1026 Murray Hill Ln, Memphis, TN 38120Off Market
- $374,8003 bd2 ba2k sqft1014 Murray Hill Ln, Memphis, TN 38120Off Market
- $484,200-- bd-- ba-- sqft1014 Murray Hill Ln, Memphis, TN 38120Off Market
- $518,000-- bd-- ba-- sqft1014 Murray Hill Ln, Memphis, TN 38120Off Market
- $509,100-- bd-- ba-- sqft1014 Murray Hill Ln, Memphis, TN 38120Off Market
- $509,100-- bd-- ba-- sqft1014 Murray Hill Ln, Memphis, TN 38120Off Market
A local agent can set up tours, give advice and negotiate with sellers.
A local lender can help you make sure your offer is ready when you are.
Similar homes
- $435,0004 bd3 ba2.6k sqft6611 Rue Beaumonde Dr, Memphis, TN 38120For Sale
 MLS ID #10221423, Theresa M Cook, eXp Realty, LLC. MAAR
 - $534,0004 bd3 ba3.3k sqft6619 Rue Beaumonde Dr, Memphis, TN 38120For Sale

 MLS ID #3233724, Madelyn Winstead. RealTracs MLS as distributed by MLS GRID
 - $469,9004 bd4 ba3.2k sqft6600 Quail Pointe Cir N, Memphis, TN 38120For Sale
 MLS ID #10223937, Luci M Gann, eXp Realty. MAAR
 - $350,0003 bd2 ba2.6k sqft1578 Quail Pointe Cir W, Memphis, TN 38120For Sale
 MLS ID #10224133, Sheldon Rosengarten, Marx-Bensdorf, REALTORS. MAAR
 - $575,0004 bd5 ba3.6k sqft1073 Humphrey Oaks Cir, Memphis, TN 38120For SaleMLS ID #10219387, Sherry J Smith, Crye-Leike, Inc., REALTORS. MAAR
- $415,0004 bd3 ba2.6k sqft55 N White Station Rd, Memphis, TN 38117For SaleMLS ID #10225159, Abigail A Modarressi, Crye-Leike, Inc., REALTORS. MAAR
- $429,0003 bd3 ba2.4k sqft8384 Rochester Cv, Germantown, TN 38139For SaleMLS ID #10223198, Neil Hubbard, Crye-Leike, Inc., REALTORS. MAAR
- $414,7774 bd3 ba2.5k sqft1791 Old Mill Rd, Germantown, TN 38138For SaleMLS ID #10215036, Pam J Phillips, Crye-Leike, Inc., REALTORS. MAAR
- $429,0003 bd3 ba2.2k sqft1918 Elzey Ave, Memphis, TN 38104For SaleMLS ID #10224532, Michelle Creamer, Groome & Co.. MAAR
- $468,5004 bd3 ba3.1k sqft258 N White Station Rd, Memphis, TN 38117For SaleMLS ID #10199436, Henry F Valle-Castillo, BHHS Taliesyn Realty. MAAR
- $359,9004 bd3 ba2.6k sqft7772 Deer Run Cv, Cordova, TN 38016For SaleMLS ID #10226472, Melanie A Willer, Crye-Leike, Inc., REALTORS. MAAR
- $449,9994 bd3 ba3.3k sqft4931 Princeton Grove Cv, Memphis, TN 38117For SaleMLS ID #10183168, Todd T Adams, Keller Williams. MAAR
- $399,0003 bd3 ba3k sqft2532 E Hawthorne Rd, Memphis, TN 38134For SaleMLS ID #10224311, Chuck House, Keller Williams. MAAR
- $369,9004 bd3 ba2.9k sqft2696 McVay Rd, Memphis, TN 38119For SaleMLS ID #10225511, Sarah E Maiden, The Firm. MAAR
- $465,0004 bd3 ba2.4k sqft1603 Kimbrook Cv, Germantown, TN 38138For SaleMLS ID #10208002, Louise Jordan, Crye-Leike, Inc., REALTORS. MAAR
- $450,0004 bd3 ba3.2k sqft4115 Blackheath Dr, Memphis, TN 38135For SaleMLS ID #10223267, Jonathan S Loveless, Crye-Leike, Inc., REALTORS. MAAR
- $414,9004 bd2 ba2.6k sqft2149 Rolling Valley Dr, Memphis, TN 38138For SaleMLS ID #10221186, Suzanne R Smith, Enterprise, REALTORS. MAAR
- $382,9013 bd3 ba2k sqft154 Granehampton Ln, Memphis, TN 38111For SaleMLS ID #10222411, Jeffrey C Howard, Bluff City Realty Group, LLC. MAAR
- $499,9004 bd4 ba3.6k sqft7455 Wood Rail Cv, Memphis, TN 38119For SaleMLS ID #10217686, Catherine Horton, Crye-Leike, Inc., REALTORS. MAAR
- $499,9003 bd3 ba2.9k sqft3564 Walnut Grove Rd, Memphis, TN 38111For SaleMLS ID #10219313, Kendall Haney, 901 Real Estate Services. MAAR
