1020 Orchard Avenue has been quietly sitting on one of Grand Junction's most interesting corners, and the right person is going to recognize exactly what that means. Built in 1911 with genuine Craftsman character - coffered ceilings, original hardwood floors, and the kind of bones that newer construction simply doesn't offer — this home sits on a double lot of nearly half an acre with high-density residential zoning. That combination, in this location, is genuinely uncommon. Walking distance to CMU, the Asteria Theatre, local breweries, and the energy of downtown Grand Junction — the address alone carries weight. The main house is currently split into two separate living spaces each with a bedroom and bath. The generous living and dining space have real warmth to them, and a layout that has flexibility. Aesthetic grey and white cabinetry and tile counters give the kitchen a clean, bright feel. A bonus room, enclosed porch, and a laundry corridor add meaningful square footage and options. Then there's the detached workshop/art studio out back - already plumbed and powered. For the right buyer, there are many possibilities available. In this zoning, on this lot size, the income potential is a serious part of the conversation. With a little additional TLC, a strategist will see the massive potential for this property. Steps from a university, in a neighborhood that's only getting more relevant. The math here is worth a closer look. Come see it.
For sale
$399,000
1020 Orchard Ave, Grand Junction, CO 81501
2beds
3baths
1,232sqft
:
Get pre-qualified$2,430/mo
Single Family Residence
Built in 1911
0.38 Acres Lot
$383,300 Zestimate®
$324/sqft
$-- HOA
What's special
Genuine craftsman characterEnclosed porchLaundry corridorTile countersCoffered ceilingsBonus roomOriginal hardwood floors
- 7 days |
- 465 |
- 34 |
Likely to sell faster than
Zillow last checked:
Listing updated:
Listed by:
JULIE RIEKE 970-210-2300,
THE CHRISTI REECE GROUP
Source: GJARA,MLS#: 20263544
Facts & features
Interior
Bedrooms & bathrooms
- Bedrooms: 2
- Bathrooms: 3
Rooms
- Room types: Other
Primary bedroom
- Level: Main
- Dimensions: 11.5x12
Bedroom 2
- Level: Main
- Dimensions: 11.5x11.5
Dining room
- Level: Main
- Dimensions: 12.5x15.5
Family room
- Dimensions: N/A
Kitchen
- Level: Main
- Dimensions: 10x11
Laundry
- Level: Main
- Dimensions: 7.5x21
Living room
- Level: Main
- Dimensions: 15.5x20
Other
- Level: Main
- Dimensions: 10x11
Heating
- Baseboard, Hot Water
Cooling
- Evaporative Cooling, Window Unit(s)
Appliances
- Included: Dryer, Electric Oven, Electric Range, Refrigerator, Washer
- Laundry: Other, Washer Hookup, Dryer Hookup
Features
- Ceiling Fan(s), Laminate Counters, Main Level Primary, Walk-In Closet(s), Walk-In Shower, Window Treatments
- Flooring: Hardwood, Tile
- Windows: Window Coverings
- Basement: Full,Unfinished
- Has fireplace: Yes
- Fireplace features: Wood Burning Stove
Interior area
- Total structure area: 1,232
- Total interior livable area: 1,232 sqft
Property
Accessibility
- Accessibility features: None, Low Threshold Shower
Features
- Stories: 1
- Patio & porch: Open, Patio
- Exterior features: None
- Fencing: Chain Link,Picket,Wire
Lot
- Size: 0.38 Acres
- Dimensions: 125 x 129
- Features: Corner Lot, Mature Trees
Details
- Parcel number: 294511111017
- Zoning description: 0.38
Construction
Type & style
- Home type: SingleFamily
- Architectural style: Ranch
- Property subtype: Single Family Residence
Materials
- Wood Siding, Wood Frame
- Roof: Asphalt,Composition
Condition
- Year built: 1911
Utilities & green energy
- Sewer: Connected
- Water: Public
Community & HOA
Community
- Subdivision: Monterey Park
HOA
- Has HOA: No
- Services included: None
Location
- Region: Grand Junction
- Elevation: 4597
Financial & listing details
- Price per square foot: $324/sqft
- Tax assessed value: $354,760
- Annual tax amount: $1,425
- Date on market: 7/20/2026
- Road surface type: Paved
Estimated market value
$383,300
$364,000 - $402,000
$2,549/mo
Price history
| Date | Event | Price |
|---|---|---|
| 7/20/2026 | Listed for sale | $399,000+219.2%$324/sqft |
Source: GJARA #20263544 Report a problem | ||
| 11/3/2003 | Sold | $125,000+40.4%$101/sqft |
Source: Public Record Report a problem | ||
| 7/3/2000 | Sold | $89,000$72/sqft |
Source: Public Record Report a problem | ||
Public tax history
| Year | Property taxes | Tax assessment |
|---|---|---|
| 2025 | $1,425 +0.6% | $25,020 +5.4% |
| 2024 | $1,417 +26.1% | $23,730 -3.6% |
| 2023 | $1,124 -0.4% | $24,610 +57.9% |
| 2022 | $1,128 -0.6% | $15,590 -2.8% |
| 2021 | $1,134 | $16,040 -2.8% |
| 2020 | $1,134 +11.9% | $16,510 -0.7% |
| 2019 | $1,014 | $16,630 +16.1% |
| 2018 | $1,014 +31.6% | $14,330 |
| 2017 | $770 | $14,330 +16.7% |
| 2016 | $770 -1.3% | $12,280 |
| 2015 | $780 +10.3% | $12,280 +9.4% |
| 2014 | $707 | $11,220 |
| 2013 | -- | $11,220 -17.1% |
| 2012 | $805 | $13,530 |
| 2011 | -- | $13,530 -21.9% |
| 2010 | -- | $17,330 |
| 2009 | -- | $17,330 +26.8% |
| 2008 | $879 -6.9% | $13,670 +0.8% |
| 2007 | $944 +23.3% | $13,560 +24.1% |
| 2006 | $766 -8.3% | $10,930 |
| 2005 | $835 +23.4% | $10,930 +15.5% |
| 2004 | $676 -20.1% | $9,460 -17.8% |
| 2003 | $846 +24% | $11,510 +17.1% |
| 2002 | $683 -15.1% | $9,830 -6% |
| 2001 | $804 | $10,460 |
Find assessor info on the county website
Monthly payment
Est. payment
Payment breakdown
Explore the cost of this home by adjusting the details. Changes won't be saved.Climate risks
Neighborhood: 81501
Nearby schools
GreatSchools rating
- 8/10Tope Elementary SchoolGrades: PK-5Distance: 0.3 mi
- 5/10West Middle SchoolGrades: 6-8Distance: 0.9 mi
- 5/10Grand Junction High SchoolGrades: 9-12Distance: 0.5 mi
Schools provided by the listing agent
- Elementary: Tope
- Middle: West
- High: Grand Junction
Source: GJARA. This data may not be complete. We recommend contacting the local school district to confirm school assignments for this home.
- $369,6002 bd2 ba1.3k sqft1921 College Pl, Grand Junction, CO 81501Off Market
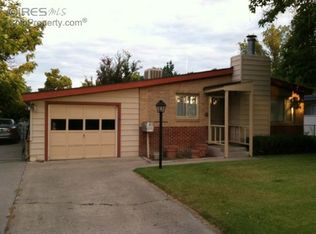
- $370,0002 bd1 ba560 sqft1010 Orchard Ave, Grand Junction, CO 81501Off Market

- $1,7302 bd1 ba-- sqft1010 Orchard Ave UNIT B, Grand Junction, CO 81501For Rent

- $--3 bd2 ba1k sqft1010 Orchard Ave #A, Grand Junction, CO 81501Off Market

- $319,7003 bd1 ba1k sqft1931 College Pl, Grand Junction, CO 81501Off Market
- $355,2003 bd2 ba1k sqft1920 N 10th St, Grand Junction, CO 81501Off Market
- $404,4002 bd1 ba1.4k sqft1004 Orchard Ave, Grand Junction, CO 81501Off Market
- $357,5004 bd1 ba1.3k sqft1941 College Pl, Grand Junction, CO 81501Off Market
A local agent can set up tours, give advice and negotiate with sellers.
Similar homes
- $389,9003 bd2 ba1.2k sqft2883 1/2 Texas Ave, Grand Junction, CO 81501For Sale
 MLS ID #20263641, CHANEL CRUMBAUGH, CENTURY 21 ELEVATED REAL ESTATE. GJARA
 - $--3 bd2 ba1.6k sqft2236 N 22nd St, Grand Junction, CO 81501AuctionAuction.com 2
- $399,9003 bd2 ba1.6k sqft568 1/2 Cindy Ann Rd, Grand Junction, CO 81501For Sale
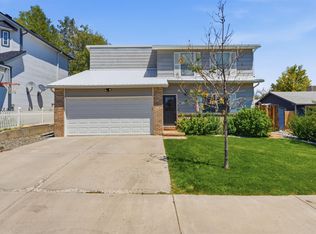 MLS ID #20263673, THE SHAFER TEAM - BETH RUBALCABA, COLDWELL BANKER DISTINCTIVE PROPERTIES. GJARA
 - $365,0003 bd2 ba1.4k sqft2601 Bookcliff Ave, Grand Junction, CO 81501For Sale
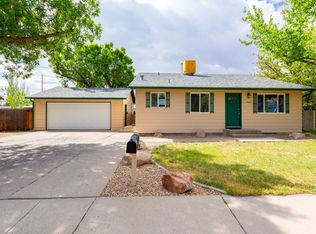 MLS ID #20261961, JULIE BUTHERUS, RE/MAX 4000, INC. GJARA
 - $395,0003 bd2 ba1.2k sqft430 Ouray Ave, Grand Junction, CO 81501For SaleMLS ID #20263452, CHANEL CRUMBAUGH, CENTURY 21 ELEVATED REAL ESTATE. GJARA
- $350,0002 bd1 ba1k sqft2250 Hall Ave, Grand Junction, CO 81501For SaleMLS ID #20263596, JANET STEVENS, NEXTHOME VIRTUAL. GJARA
- $386,5003 bd2 ba1.2k sqft170 Mesa Ave, Grand Junction, CO 81501For SaleMLS ID #20263121, JOHN DUFFY, BRAY REAL ESTATE. GJARA
- $374,0002 bd2 ba1.1k sqft2493 Wellington Ct, Grand Junction, CO 81501For SaleMLS ID #20262977, JOHN DUFFY, BRAY REAL ESTATE. GJARA
- $453,9953 bd2 ba1.7k sqft565 Normandy Dr, Grand Junction, CO 81501For SaleMLS ID #20263560, KEENAN COIT, COLDWELL BANKER DISTINCTIVE PROPERTIES. GJARA
- $394,9004 bd3 ba1.7k sqft2045 Gunnison Ave, Grand Junction, CO 81501For SaleMLS ID #20263156, WALZ CARLISLE TEAM, RIVER CITY REAL ESTATE, LLC. GJARA
- $389,9003 bd2 ba1.6k sqft1931 N 17th St, Grand Junction, CO 81501For SaleMLS ID #20261373, SHANON SECREST, NEXTHOME VIRTUAL. GJARA
- $350,0003 bd1 ba1.1k sqft2280 Linda Ln, Grand Junction, CO 81501For SaleMLS ID #20263378, CHELSEY KRIBBS, RE/MAX RISE UP. GJARA
- $365,0003 bd2 ba1.1k sqft385 1/2 27 1/2 Rd, Grand Junction, CO 81501For SaleMLS ID #20262823, SHERI GRIEGO, PRESTIGE REALTY, LLC. GJARA
- $395,0003 bd2 ba1.2k sqft430 Ouray Ave #A & B, Grand Junction, CO 81501For SaleMLS ID #20263300, CHANEL CRUMBAUGH, CENTURY 21 ELEVATED REAL ESTATE. GJARA
- $385,0003 bd2 ba1.4k sqft2902 Walnut Ave, Grand Junction, CO 81504For SaleMLS ID #20263613, KEENAN COIT, COLDWELL BANKER DISTINCTIVE PROPERTIES. GJARA
- $350,0002 bd1 ba792 sqft527 Belford Ave, Grand Junction, CO 81501For SaleMLS ID #20263383, MILTON ARROYO, RONIN REAL ESTATE PROFESSIONALS ERA POWERED. GJARA
- $360,0003 bd2 ba1.1k sqft576 N 25th St, Grand Junction, CO 81501For SaleMLS ID #20263316, MANDY HARTER, RE/MAX 4000, INC. GJARA
- $365,0001 bd1 ba1.2k sqft2839 Elm Ave Unit B, Grand Junction, CO 81501For SaleMLS ID #20263369, WESTIN PEASE, BRAY REAL ESTATE. GJARA
- $450,0003 bd2 ba1.5k sqft2861 Presley Ave, Grand Junction, CO 81501For SaleMLS ID #20263532, ELY DANNER, RESIDENT REALTY WESTERN SLOPE, LLC. GJARA
- $455,0003 bd3 ba1.6k sqft2811 Cottage Ln, Grand Junction, CO 81506For SaleMLS ID #20263606, BRANDON SCHUETTE, RE/MAX 4000, INC. GJARA
