Beautifully remodeled ranch-style home in the heart of Grand Junction, this 3 bedroom, 2 bath, 2-car garage property at 2861 Presley Ave is truly move-in ready. From the moment you walk in, the bright open floorplan, fresh interior paint, and new luxury-vinyl plank flooring set the tone for a clean, modern living space. The spacious great room features vaulted ceilings, large picture windows, and a corner gas fireplace, flowing seamlessly into the dining area and upgraded kitchen—perfect for everyday living and entertaining. The kitchen has been thoughtfully updated with sleek granite countertops, subway-tile backsplash, and newer stainless steel appliances, plus an oversized island with abundant storage and bar seating. Split-bedroom design offers privacy, with a generous primary suite showcasing vaulted ceilings, walk-in closet, and a fully updated 5-piece bath including separate shower and soaking tub. Two additional bedrooms and a refreshed full hall bath provide comfortable space for guests, family, or a home office, and the dedicated laundry room adds convenience and extra storage. Outside, the corner lot offers great curb appeal with mature landscaping and easy-care yard space, plus a fenced side yard and back patio for outdoor dining or morning coffee. Located in a well-established neighborhood near medical services, shopping, and recreation, this low-maintenance home is ideal for lock-and-leave living or anyone wanting single-level comfort with modern finishes. Come see this like-new property and enjoy all the benefits of a complete remodel without the hassle of building.
For sale
$450,000
2861 Presley Ave, Grand Junction, CO 81501
3beds
2baths
1,548sqft
:
Get pre-qualified$2,744/mo
Single Family Residence
Built in 2003
6,098 Square Feet Lot
$440,800 Zestimate®
$291/sqft
$32/mo HOA
What's special
Corner gas fireplaceEasy-care yard spaceGenerous primary suiteMature landscapingVaulted ceilingsFresh interior paintRefreshed full hall bath
- 5 days |
- 231 |
- 10 |
Zillow last checked:
Listing updated:
Listed by:
ELY DANNER 970-261-3874,
RESIDENT REALTY WESTERN SLOPE, LLC
Source: GJARA,MLS#: 20263532
Facts & features
Interior
Bedrooms & bathrooms
- Bedrooms: 3
- Bathrooms: 2
Rooms
- Room types: Mud Room
Primary bedroom
- Level: Main
- Dimensions: 21x13
Bedroom 2
- Level: Main
Bedroom 3
- Level: Main
Dining room
- Level: Main
- Dimensions: 14x9
Family room
- Level: Main
- Dimensions: 0x0
Kitchen
- Level: Main
- Dimensions: 13x21
Laundry
- Level: Main
- Dimensions: 7x6
Living room
- Level: Main
- Dimensions: 15x13
Heating
- Forced Air
Cooling
- Central Air
Appliances
- Included: Dishwasher, Gas Oven, Gas Range, Microwave, Refrigerator
- Laundry: In Mud Room, Washer Hookup, Dryer Hookup
Features
- Ceiling Fan(s), Main Level Primary, Solid Surface Counters, Vaulted Ceiling(s), Walk-In Closet(s), Walk-In Shower, Mud Room
- Flooring: Luxury Vinyl, Luxury VinylPlank
- Basement: Crawl Space
- Has fireplace: Yes
- Fireplace features: Family Room, Gas Log
Interior area
- Total structure area: 1,548
- Total interior livable area: 1,548 sqft
Property
Parking
- Total spaces: 2
- Parking features: Attached, Garage, Garage Door Opener
- Attached garage spaces: 2
Accessibility
- Accessibility features: None, Low Threshold Shower
Features
- Stories: 1
- Patio & porch: Covered, Patio
- Exterior features: Other, See Remarks
- Fencing: None
Lot
- Size: 6,098 Square Feet
- Dimensions: 70 x 89
- Features: Corner Lot, Landscaped
Details
- Parcel number: R031823
- Zoning description: R
Construction
Type & style
- Home type: SingleFamily
- Architectural style: Ranch
- Property subtype: Single Family Residence
Materials
- Stone, Wood Siding, Wood Frame
- Roof: Asphalt,Composition
Condition
- Year built: 2003
- Major remodel year: 2026
Utilities & green energy
- Sewer: Septic Tank
- Water: Public
Community & HOA
Community
- Subdivision: The Legends
HOA
- Has HOA: Yes
- Services included: Common Area Maintenance, Legal/Accounting, Trash
- HOA fee: $380 annually
Location
- Region: Grand Junction
- Elevation: 4600
Financial & listing details
- Price per square foot: $291/sqft
- Tax assessed value: $373,090
- Annual tax amount: $1,057
- Date on market: 7/20/2026
Estimated market value
$440,800
$419,000 - $463,000
$2,208/mo
Price history
| Date | Event | Price |
|---|---|---|
| 7/20/2026 | Listed for sale | $450,000+175.8%$291/sqft |
Source: GJARA #20263532 Report a problem | ||
| 9/16/2003 | Sold | $163,166$105/sqft |
Source: Public Record Report a problem | ||
Public tax history
| Year | Property taxes | Tax assessment |
|---|---|---|
| 2025 | $1,057 +0.5% | $26,300 +2.6% |
| 2024 | $1,052 +28.2% | $25,630 -3.6% |
| 2023 | $820 -0.5% | $26,580 +42.5% |
| 2022 | $825 +28.2% | $18,650 -2.8% |
| 2021 | $643 | $19,190 +14.4% |
| 2020 | $643 +6.9% | $16,770 -0.7% |
| 2019 | $602 | $16,880 +6.4% |
| 2018 | $602 -35% | $15,870 |
| 2017 | $926 | $15,870 +5.5% |
| 2016 | $926 -1.5% | $15,040 |
| 2015 | $940 +7.7% | $15,040 +9.5% |
| 2014 | $873 | $13,730 |
| 2013 | -- | $13,730 -15.9% |
| 2012 | $980 | $16,320 |
| 2011 | -- | $16,320 -15% |
| 2010 | -- | $19,210 |
| 2009 | -- | $19,210 +15.2% |
| 2008 | $1,081 -8.2% | $16,670 |
| 2007 | $1,178 +21.9% | $16,670 +22.7% |
| 2006 | $966 -8.7% | $13,590 |
| 2005 | $1,058 +18.7% | $13,590 +12% |
| 2004 | $891 | $12,130 |
Find assessor info on the county website
Monthly payment
Est. payment
Payment breakdown
Explore the cost of this home by adjusting the details. Changes won't be saved.Climate risks
Neighborhood: 81501
Nearby schools
GreatSchools rating
- 7/10Orchard Avenue Elementary SchoolGrades: PK-5Distance: 1.2 mi
- 3/10Bookcliff Middle SchoolGrades: 6-8Distance: 0.7 mi
- 4/10Central High SchoolGrades: 9-12Distance: 2.6 mi
Schools provided by the listing agent
- Elementary: Nisley
- Middle: Bookcliff
- High: Central
Source: GJARA. This data may not be complete. We recommend contacting the local school district to confirm school assignments for this home.
- $387,3003 bd2 ba1.5k sqft582 Norma Jean Ct, Grand Junction, CO 81501Off Market

- $392,7003 bd2 ba1.3k sqft572 Norma Jean Ct, Grand Junction, CO 81501Off Market

- $403,600-- bd2 ba1.5k sqft2864.5 Presley Ave, Grand Junction, CO 81501Off Market

- $394,9003 bd2 ba1.3k sqft2859 1/2 Presley Ave, Grand Junction, CO 81501Sold

- $406,4003 bd2 ba1.3k sqft2863 Presley Ave, Grand Junction, CO 81501Off Market
- $422,0003 bd2 ba1.6k sqft576 Norma Jean St, Grand Junction, CO 81501Off Market
- $445,7003 bd2 ba1.6k sqft570 Norma Jean Ct, Grand Junction, CO 81501Off Market
- $386,0002 bd2 ba1.3k sqft571 Norma Jean Ct, Grand Junction, CO 81501Off Market
A local agent can set up tours, give advice and negotiate with sellers.
A local lender can help you make sure your offer is ready when you are.
Similar homes
- $453,9953 bd2 ba1.7k sqft565 Normandy Dr, Grand Junction, CO 81501For Sale
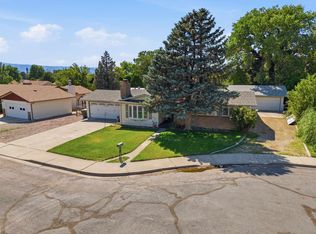 MLS ID #20263560, KEENAN COIT, COLDWELL BANKER DISTINCTIVE PROPERTIES. GJARA
 - $--3 bd2 ba1.6k sqft2236 N 22nd St, Grand Junction, CO 81501AuctionAuction.com 2
- $455,0003 bd3 ba1.6k sqft2811 Cottage Ln, Grand Junction, CO 81506For Sale
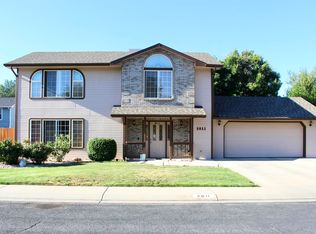 MLS ID #20263606, BRANDON SCHUETTE, RE/MAX 4000, INC. GJARA
 - $389,9003 bd2 ba1.2k sqft2883 1/2 Texas Ave, Grand Junction, CO 81501For Sale
 MLS ID #20263641, CHANEL CRUMBAUGH, CENTURY 21 ELEVATED REAL ESTATE. GJARA
 - $474,0003 bd2 ba1.7k sqft2936 Sylvia Ln, Grand Junction, CO 81504For SaleMLS ID #20263660, BARB ABRAMS, REALTY ONE GROUP WESTERN SLOPE. GJARA
- $365,0003 bd2 ba1.4k sqft2601 Bookcliff Ave, Grand Junction, CO 81501For SaleMLS ID #20261961, JULIE BUTHERUS, RE/MAX 4000, INC. GJARA
- $449,9003 bd2 ba1.5k sqft2809 Mesa Ave, Grand Junction, CO 81501For SaleMLS ID #20262656, TINA HULIHEE, KELLER WILLIAMS COLORADO WEST REALTY. GJARA
- $385,0003 bd2 ba1.4k sqft2902 Walnut Ave, Grand Junction, CO 81504For SaleMLS ID #20263613, KEENAN COIT, COLDWELL BANKER DISTINCTIVE PROPERTIES. GJARA
- $425,0003 bd2 ba1.6k sqft2989 1/2 Brookwood Dr, Grand Junction, CO 81504For SaleMLS ID #20263433, LANDON LAW, REALTY ONE GROUP WESTERN SLOPE. GJARA
- $--3 bd2 ba1k sqft2959 Bookcliff Ave, Grand Junction, CO 81504AuctionAuction.com 2
- $399,9004 bd2 ba2k sqft564 1/2 Eastmoor Dr, Grand Junction, CO 81504For SaleMLS ID #20263615, OLAN CLARK, NEXTHOME VALLEY PROPERTIES. GJARA
- $499,0003 bd2 ba1.9k sqft2633 El Corona Dr, Grand Junction, CO 81501For SaleMLS ID #20261772, HOLLY TRIPLETT, THE VAN GUNDY GROUP, INC. GJARA
- $399,0003 bd2 ba1.7k sqft2887 Texas Ave, Grand Junction, CO 81501For SaleMLS ID #20262025, STEVEN SCHIFF, CENTURY 21 ELEVATED REAL ESTATE. GJARA
- $429,0003 bd3 ba1.8k sqft581 W Indian Creek Dr #4, Grand Junction, CO 81501For SaleMLS ID #20262331, CORY CARLSON, VENTURE GROUP. GJARA
- $539,0003 bd2 ba1.7k sqft108 Mount View Dr, Grand Junction, CO 81501For SaleMLS ID #20262530, DANI WRIGHT, WRIGHT CHOICE REALTY, LLC. GJARA
- $415,0003 bd2 ba1.3k sqft577 Redwing Ln, Grand Junction, CO 81504For SaleMLS ID #20263360, KEVIN EVERSON, KELLER WILLIAMS COLORADO WEST REALTY. GJARA
- $409,0003 bd2 ba1.4k sqft581 W Indian Creek Dr #6, Grand Junction, CO 81501For SaleMLS ID #20262346, CORY CARLSON, VENTURE GROUP. GJARA
- $350,0002 bd1 ba1k sqft2250 Hall Ave, Grand Junction, CO 81501For SaleMLS ID #20263596, JANET STEVENS, NEXTHOME VIRTUAL. GJARA
- $340,0002 bd2 ba1.1k sqft2845 Brittany Dr, Grand Junction, CO 81501For SaleMLS ID #20263353, LINDSAY WEAVER, RE/MAX 4000, INC. GJARA
- $399,0004 bd2 ba2.1k sqft2963 Bonito Ct, Grand Junction, CO 81504For SaleMLS ID #193882, Trevor Carter, Eagle West Realty. AGSMLS
