OPEN HOUSE CANCELLED. Welcome to easy living at The Orchard, a sought-after community offering the perfect blend of privacy, comfort, and convenience. This detached single-family condominium has been thoughtfully updated with a brand-new roof, refurbished wood deck, fresh interior paint, updated lighting fixtures, and more, providing exceptional value. Step inside and discover an inviting floor plan filled with natural light. The main level features three bedrooms, a full bath, and a kitchen offering abundant cabinetry, ample counter space, and plenty of room for gathering with family and friends. The finished walk-out lower level significantly expands your living space with a large family room, a spacious primary suite with a full bath, and a laundry/utility room. This versatile layout provides an excellent option for multi-generational living, extended guests, or additional privacy. OPEN HOUSE CANCELLED.
Pending
$439,900
1020 Somerset Ave #15, Dighton, MA 02715
4beds
1,785sqft
:
Get pre-qualified$3,074/mo
Condominium
Built in 1995
-- sqft lot
$383,800 Zestimate®
$246/sqft
$184/mo HOA
What's special
- 37 days |
- 101 |
- 2 |
Zillow last checked:
Listing updated:
Listed by:
Jonathan Ashbridge 781-608-5007,
Keller Williams Realty 508-238-5000,
Julie Bellas 508-272-6354
Source: MLS PIN,MLS#: 73539897
Facts & features
Interior
Bedrooms & bathrooms
- Bedrooms: 4
- Bathrooms: 2
- Full bathrooms: 2
Primary bedroom
- Features: Bathroom - Full, Closet, Flooring - Laminate
- Level: Basement
- Area: 204
- Dimensions: 17 x 12
Bedroom 2
- Features: Ceiling Fan(s), Closet, Flooring - Laminate
- Level: First
- Area: 132
- Dimensions: 12 x 11
Bedroom 3
- Features: Closet, Flooring - Laminate
- Level: First
- Area: 117
- Dimensions: 13 x 9
Bedroom 4
- Features: Closet, Flooring - Laminate
- Level: First
- Area: 70
- Dimensions: 10 x 7
Primary bathroom
- Features: Yes
Bathroom 1
- Features: Bathroom - Full, Flooring - Laminate
- Level: First
- Area: 63
- Dimensions: 9 x 7
Bathroom 2
- Features: Bathroom - Full, Flooring - Laminate
- Level: Basement
- Area: 40
- Dimensions: 8 x 5
Dining room
- Features: Flooring - Laminate, Balcony / Deck, Exterior Access, Open Floorplan
- Level: First
- Area: 99
- Dimensions: 11 x 9
Family room
- Features: Flooring - Laminate, Exterior Access, Open Floorplan, Recessed Lighting
- Level: Basement
- Area: 286
- Dimensions: 22 x 13
Kitchen
- Features: Flooring - Laminate, Open Floorplan
- Level: Main,First
- Area: 121
- Dimensions: 11 x 11
Living room
- Features: Ceiling Fan(s), Flooring - Laminate, Open Floorplan
- Level: First
- Area: 168
- Dimensions: 14 x 12
Heating
- Forced Air, Natural Gas
Cooling
- None
Appliances
- Included: Range, Dishwasher, Microwave, Refrigerator, Washer, Dryer
- Laundry: In Basement
Features
- Doors: Insulated Doors, Storm Door(s)
- Windows: Insulated Windows
- Has basement: Yes
- Has fireplace: No
Interior area
- Total structure area: 1,785
- Total interior livable area: 1,785 sqft
- Finished area above ground: 1,040
- Finished area below ground: 745
Video & virtual tour
Property
Parking
- Total spaces: 2
- Uncovered spaces: 2
Features
- Entry location: Unit Placement(Street,Front)
- Patio & porch: Deck - Wood
- Exterior features: Deck - Wood, Storage, Rain Gutters, Professional Landscaping
Details
- Parcel number: 2798680
- Zoning: Condo
Construction
Type & style
- Home type: Condo
- Architectural style: Other (See Remarks)
- Property subtype: Condominium
Materials
- Frame
- Roof: Shingle
Condition
- Year built: 1995
Utilities & green energy
- Sewer: Public Sewer
- Water: Public
Community & HOA
Community
- Features: Park, Highway Access, House of Worship, Public School, University
HOA
- Services included: Insurance, Road Maintenance, Maintenance Grounds, Snow Removal, Trash
- HOA fee: $184 monthly
Location
- Region: Dighton
Financial & listing details
- Price per square foot: $246/sqft
- Tax assessed value: $326,400
- Annual tax amount: $4,439
- Date on market: 6/26/2026
- Exclusions: Personal Belongings.
Estimated market value
$383,800
$361,000 - $407,000
$2,520/mo
Price history
| Date | Event | Price |
|---|---|---|
| 7/10/2026 | Pending sale | $439,900$246/sqft |
Source: MLS PIN #73539897 Report a problem | ||
| 6/26/2026 | Contingent | $439,900$246/sqft |
Source: MLS PIN #73539897 Report a problem | ||
| 6/23/2026 | Listed for sale | $439,900+276.3%$246/sqft |
Source: MLS PIN #73539897 Report a problem | ||
| 10/1/1999 | Sold | $116,900+8.7%$65/sqft |
Source: Public Record Report a problem | ||
| 6/15/1995 | Sold | $107,500$60/sqft |
Source: Public Record Report a problem | ||
Public tax history
| Year | Property taxes | Tax assessment |
|---|---|---|
| 2025 | $3,829 | $279,900 |
| 2024 | $3,829 -1.9% | $279,900 |
| 2023 | $3,902 +15.1% | $279,900 +18% |
| 2022 | $3,390 +2.1% | $237,200 +6% |
| 2021 | $3,319 +5% | $223,800 +6% |
| 2020 | $3,162 -1.8% | $211,100 -1.7% |
| 2019 | $3,220 +9.3% | $214,800 +8.4% |
| 2018 | $2,947 -0.5% | $198,200 |
| 2017 | $2,961 -1.4% | $198,200 +0.6% |
| 2016 | $3,002 +3.3% | $197,100 +0.4% |
| 2015 | $2,907 -2.8% | $196,400 |
| 2014 | $2,991 +8.8% | $196,400 |
| 2013 | $2,750 -2.9% | $196,400 -5.2% |
| 2012 | $2,832 +9.5% | $207,200 -3% |
| 2011 | $2,587 -7% | $213,600 -11.7% |
| 2010 | $2,783 +5.6% | $242,000 -3.1% |
| 2009 | $2,635 +2.6% | $249,800 -1% |
| 2008 | $2,568 +8.9% | $252,300 |
| 2007 | $2,359 | $252,300 |
Find assessor info on the county website
Monthly payment
Est. payment
Payment breakdown
Explore the cost of this home by adjusting the details. Changes won't be saved.Climate risks
Neighborhood: 02715
Nearby schools
GreatSchools rating
- 4/10Dighton Elementary SchoolGrades: PK-4Distance: 0.3 mi
- 7/10Dighton Middle SchoolGrades: 5-8Distance: 0.3 mi
- 6/10Dighton-Rehoboth Regional High SchoolGrades: PK,9-12Distance: 4 mi
Schools provided by the listing agent
- Elementary: Dighton Elementary
- Middle: Dighton Middle
- High: Dighton-Rehoboth Regional High
Source: MLS PIN. This data may not be complete. We recommend contacting the local school district to confirm school assignments for this home.
- $604,7002 bd2 ba1.2k sqft969 Stonegate Lndg, Dighton, MA 02715Off Market
- $435,7002 bd1 ba1.1k sqft967 Stonegate Lndg, Dighton, MA 02715Off Market
- $825,0005 bd3 ba3.1k sqft926 Somerset Ave, Dighton, MA 02715Sold

- $551,6002 bd2 ba1.1k sqft957 Stonegate Lndg, Dighton, MA 02715Off Market
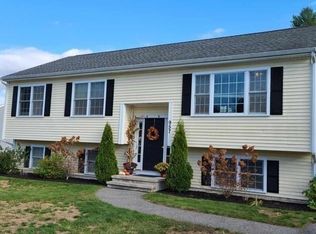
- $528,8002 bd1 ba1.1k sqft971 Stonegate Lndg, Dighton, MA 02715Off Market
- $369,0001 bd1 ba762 sqft1028 Somerset Ave, Dighton, MA 02715Sold
- $502,4002 bd1 ba1.1k sqft973 Stonegate Lndg, Dighton, MA 02715Off Market
- $128,400-- bd-- ba-- sqftStonegate Lndg, Dighton, MA 02715Off Market
A local agent can set up tours, give advice and negotiate with sellers.
A local lender can help you make sure your offer is ready when you are.
Similar homes
- $559,9004 bd2 ba1.9k sqft2800 Anderson Dr, Dighton, MA 02715For Sale
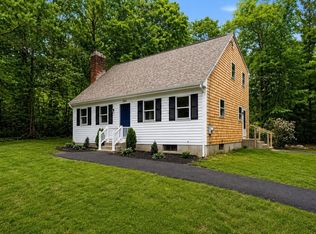 MLS ID #73527908, Jonathan Ashbridge, Keller Williams Realty. MLS PIN
 - $535,9005 bd2 ba1.6k sqft2078 Palmer St, Dighton, MA 02715For Sale
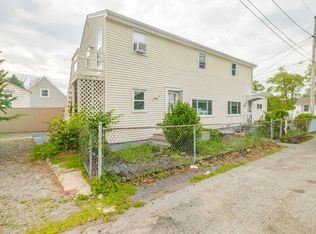 MLS ID #73537631, Russell Weddell, Keller Williams South Watuppa. MLS PIN
 - $450,0003 bd2 ba1.4k sqft85 Baylies Rd #2, Taunton, MA 02780For Sale
 MLS ID #73554088, Derouen Levinson Group, Keller Williams Realty. MLS PIN
 - $635,0004 bd2 ba2k sqft29 Tide Meadows Dr, Berkley, MA 02779For Sale
 MLS ID #73556147, Alli Trowbridge, Coldwell Banker Realty - Scituate. MLS PIN
 - $450,0003 bd1 ba1.2k sqft14 Highland Ave, Taunton, MA 02780For SaleMLS ID #73542202, Natasha Smith Durand, Zander Realty Group. MLS PIN
- $449,9003 bd1 ba1k sqft39 Bayview Rd, Taunton, MA 02780For SaleMLS ID #73553699, Alan Tremblay, Genesis Equity Realty, LLC. MLS PIN
- $624,9993 bd2 ba2k sqft13 Church St, Berkley, MA 02779For SaleMLS ID #73556260, Makenna Patriarca, Real Broker MA, LLC. MLS PIN
- $459,9002 bd2 ba1.3k sqft32 Danis St, Fall River, MA 02720For SaleMLS ID #73556076, Avery LaFrance, Bold Real Estate Inc.. MLS PIN
- $439,9002 bd2 ba1.9k sqftSabbatia Cliff Condominium, Taunton, MA 02780For SaleMLS ID #73541578, Carrie Crisman, Redfin Corp.. MLS PIN
- $475,0003 bd2 ba1.2k sqft27-27 Monroe St #R, Taunton, MA 02780For SaleMLS ID #73555363, Angie Almeida, LPT Realty - Home & Key Group. MLS PIN
- $449,0003 bd2 ba1.2k sqft8 Jefferson Ave, Taunton, MA 02780For SaleMLS ID #73538179, Kyle Seyboth, Century 21 Limitless. MLS PIN
- $444,9002 bd1 ba912 sqft62 Anthony St, Seekonk, MA 02771For SaleMLS ID #73556216, David Fasano, Streamline Realty, LLC. MLS PIN
- $499,9003 bd2 ba2.4k sqft551 Tremont St, Taunton, MA 02780For SaleMLS ID #73550612, Laura Fortin-Bichan, Heritage Realty. MLS PIN
- $650,0003 bd3 ba2k sqft8 Rebecca Rd, Assonet, MA 02702For SaleMLS ID #73554506, Cindy Brouwer, Cindy Brouwer Real Estate. MLS PIN
- $550,0006 bd4 ba2k sqft20 School St, Rehoboth, MA 02769For SaleMLS ID #73530983, Alysandra Nemeth, Redfin Corp.. MLS PIN
- $549,0004 bd1 ba1.4k sqft22 Reservoir Ave, Swansea, MA 02777For SaleMLS ID #73546686, The Souza Group, Keller Williams South Watuppa. MLS PIN
- $599,0004 bd2 ba1.6k sqft18 Great Meadow Dr, Carver, MA 02330For SaleMLS ID #73556386, Denise Papagno, Coldwell Banker Realty - Easton. MLS PIN
- $574,9006 bd3 ba1.9k sqft6 Parkin Ct, Taunton, MA 02780For SaleMLS ID #73536617, Luis Martins Realty Team, RE/MAX Synergy. MLS PIN
- $449,9992 bd1 ba1k sqft147 Smith St, North Attleboro, MA 02760For SaleMLS ID #73556229, Gary Jacques, Residential Properties Ltd. - East Side. MLS PIN
- $579,9003 bd2 ba1.7k sqft19 Marcia Bliss Way, Taunton, MA 02780For SaleMLS ID #73521354, Kevin Murray, Conway - Plymouth. MLS PIN
