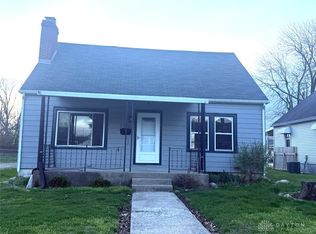
Located in Dayton's desirable Patterson Park neighborhood, this home offers three bedrooms, while the full basement adds valuable potential living and storage space with the convenience of a full bathroom and utility sink. Major mechanical updates include a furnace installed in 2022, and the home is equipped with energy-efficient Polaris vinyl replacement windows and durable glass block basement windows. The kitchen includes a gas range hookup, and the newer washer and dryer stay with the home. Outside, you'll find a detached one-car block garage that provides secure parking and additional storage. The location is just a short distance from Jane Newcom Park, where you'll enjoy a paved walking and running trail, pickleball courts, a playground, and picnic shelter—perfect for outdoor recreation and family gatherings. Whether you're a first-time buyer or looking to downsize, this Patterson Park home offers a solid combination of updates, functionality, neighborhood amenities, and a convenient Dayton location. Sold as-is. Seller will make no repairs, will not provide any funds for repairs.
Pending
$175,000
1020 Warwick Pl, Dayton, OH 45419
3beds
1,181sqft
:
Get pre-qualified$1,354/mo
Single Family Residence
Built in 1945
5,519 Square Feet Lot
$175,600 Zestimate®
$148/sqft
$-- HOA
What's special
Three bedrooms
- 7 days |
- 518 |
- 28 |
Zillow last checked:
Listing updated:
Listed by:
Evelyn Davidson (937)434-7600,
Coldwell Banker Heritage
Source: DABR MLS,MLS#: 963991 Originating MLS: Dayton Area Board of REALTORS
Originating MLS: Dayton Area Board of REALTORSFacts & features
Interior
Bedrooms & bathrooms
- Bedrooms: 3
- Bathrooms: 2
- Full bathrooms: 2
- Main level bathrooms: 1
Primary bedroom
- Level: Second
- Dimensions: 27 x 14
Bedroom
- Level: Main
- Dimensions: 12 x 10
Bedroom
- Level: Main
- Dimensions: 13 x 9
Kitchen
- Level: Main
- Dimensions: 12 x 10
Living room
- Level: Main
- Dimensions: 17 x 15
Recreation
- Level: Basement
- Dimensions: 26 x 13
Heating
- Forced Air, Natural Gas
Cooling
- Central Air, Window Unit(s)
Appliances
- Included: Dryer, Range, Washer, Gas Water Heater
Features
- Laminate Counters
- Windows: Double Pane Windows, Vinyl
- Basement: Full,Unfinished
- Number of fireplaces: 1
- Fireplace features: Decorative, One
Interior area
- Total structure area: 1,181
- Total interior livable area: 1,181 sqft
Property
Parking
- Total spaces: 1
- Parking features: Detached, Garage, One Car Garage
- Garage spaces: 1
Features
- Levels: One and One Half
- Exterior features: Fence
Lot
- Size: 5,519 Square Feet
- Dimensions: 45 x 119 x 48 x 122
Details
- Parcel number: R72140080040
- Zoning: Residential
- Zoning description: Residential
Construction
Type & style
- Home type: SingleFamily
- Property subtype: Single Family Residence
Materials
- Brick
Condition
- Year built: 1945
Utilities & green energy
- Utilities for property: Natural Gas Available, Sewer Available
Community & HOA
Community
- Subdivision: City/Dayton
HOA
- Has HOA: No
Location
- Region: Dayton
Financial & listing details
- Price per square foot: $148/sqft
- Tax assessed value: $155,680
- Annual tax amount: $3,205
- Date on market: 7/19/2026
- Listing terms: Conventional
Estimated market value
$175,600
$167,000 - $184,000
$2,013/mo
Price history
| Date | Event | Price |
|---|---|---|
| 7/22/2026 | Pending sale | $175,000$148/sqft |
Source:  DABR MLS #963991 Report a problem DABR MLS #963991 Report a problem | ||
| 7/19/2026 | Listed for sale | $175,000$148/sqft |
Source: DABR MLS #963991 Report a problem | ||
Public tax history
| Year | Property taxes | Tax assessment |
|---|---|---|
| 2025 | $3,205 -0.2% | $54,490 |
| 2024 | $3,211 +2.6% | $54,490 |
| 2023 | $3,130 +8.2% | $54,490 +40% |
| 2022 | $2,893 +3.3% | $38,930 |
| 2021 | $2,801 +0.1% | $38,930 |
| 2020 | $2,797 +31.1% | $38,930 +10.6% |
| 2019 | $2,134 -0.1% | $35,200 |
| 2018 | $2,137 +0.8% | $35,200 |
| 2017 | $2,120 +22.6% | $35,200 +21% |
| 2016 | $1,729 +2.2% | $29,080 |
| 2015 | $1,692 +3.3% | $29,080 |
| 2014 | $1,637 | $29,080 |
Find assessor info on the county website
Monthly payment
Est. payment
Payment breakdown
Explore the cost of this home by adjusting the details. Changes won't be saved.Climate risks
Neighborhood: Patterson Park
Nearby schools
GreatSchools rating
- 4/10Horace Mann Pre-K-8 SchoolGrades: PK-6Distance: 0.5 mi
- 2/10Belmont High SchoolGrades: 7-12Distance: 1.3 mi
- 2/10Wright Brothers Pre-K-8 School @ GrantGrades: 7-8Distance: 2.8 mi
Schools provided by the listing agent
- District: Dayton
Source: DABR MLS. This data may not be complete. We recommend contacting the local school district to confirm school assignments for this home.
- $228,5003 bd2 ba1.1k sqft1024 Warwick Pl, Dayton, OH 45419Off Market

- $246,0003 bd2 ba1.1k sqft1016 Warwick Pl, Dayton, OH 45419Sold
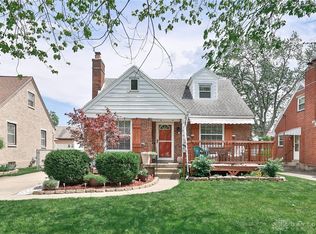
- $165,0001 bd1 ba1.2k sqft1012 Warwick Pl, Dayton, OH 45419Off Market
- $230,5003 bd2 ba1.2k sqft1028 Warwick Pl, Dayton, OH 45419Off Market
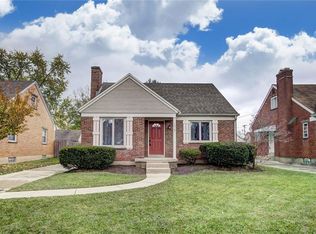
- $253,6004 bd3 ba1.3k sqft1025 Tudor Rd, Dayton, OH 45419Off Market
- $243,2003 bd2 ba1.2k sqft1021 Tudor Rd, Dayton, OH 45419Off Market
- $260,0003 bd2 ba1.3k sqft1029 Tudor Rd, Dayton, OH 45419Sold
- $229,7003 bd1 ba1.1k sqft1032 Warwick Pl, Dayton, OH 45419Off Market
A local agent can set up tours, give advice and negotiate with sellers.
Similar homes
- $189,6003 bd2 ba1.3k sqft1318 Epworth Ave, Dayton, OH 45410For Sale
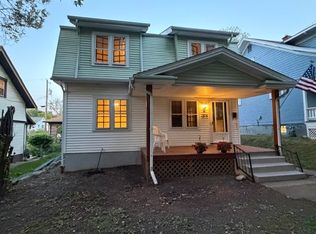
 MLS ID #958783, John M Kiefaber, Howard Hanna Real Estate Serv. DABR MLS
 - $187,9503 bd2 ba1.3k sqft44 E Beechwood Ave, Dayton, OH 45405For Sale
 MLS ID #964792, Ryan Ingram, Proper Management LLC. DABR MLS
 - $154,9003 bd2 ba1.4k sqft811 Bellaire Ave, Dayton, OH 45420For Sale
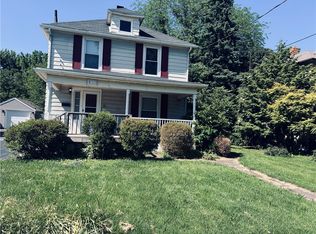 MLS ID #960104, Matthew Kalogeras, Trelora Realty, Inc.. DABR MLS
 - $159,0003 bd3 ba1.1k sqft1700 Norton Ave, Dayton, OH 45420For Sale
 MLS ID #955611, Evelyn Davidson, Coldwell Banker Heritage. DABR MLS
 - $195,0003 bd1 ba1.2k sqft34 Ingleside Ave, Dayton, OH 45404For Sale By Owner
- $154,9004 bd2 ba1.5k sqft1106 Highland Ave, Dayton, OH 45410For SaleMLS ID #963921, Rachel Masters, Streetlight Realty LLC. DABR MLS
- $185,0003 bd2 ba1.4k sqft225 W Nottingham Rd, Dayton, OH 45405For SaleMLS ID #964343, Jennifer C Core, eXp Realty. DABR MLS
- $155,0002 bd1 ba1.1k sqft2357 S Smithville Rd, Dayton, OH 45420For SaleMLS ID #961673, Melissa M Weydert, Red 1 Realty. DABR MLS
- $174,9003 bd1 ba1.4k sqft139 Columbus St, Dayton, OH 45403For SaleMLS ID #963454, Miranda K Biedenharn, Comey & Shepherd REALTORS. DABR MLS
- $209,0004 bd2 ba1k sqft1229 Jeanette Dr, Dayton, OH 45432For SaleMLS ID #963912, Lawrence W Imundo, Home Site Realty. DABR MLS
- $179,0003 bd1 ba1.1k sqft351 Marview Ave, Vandalia, OH 45377For SaleMLS ID #961243, Melvin Knight II, Howard Hanna Real Estate Serv. DABR MLS
- $172,5004 bd1 ba1.5k sqft2315 Rector Ave, Dayton, OH 45414For SaleMLS ID #957277, Donna J Redmon, American Home Realty Inc.. DABR MLS
- $194,5002 bd1 ba892 sqft4037 Reading Rd, Dayton, OH 45420For SaleMLS ID #961147, Shauna D Boeke, Glasshouse Realty Group. DABR MLS
- $188,0003 bd1 ba1k sqft226 Hardacre Dr, Xenia, OH 45385For SaleMLS ID #962462, Heidi Menke, BHHS Professional Realty. DABR MLS
- $200,0003 bd1 ba1.5k sqft110 Marson Dr, Dayton, OH 45405For SaleMLS ID #963248, Cara Sargent, Take A Look Real Estate Broker. DABR MLS
- $160,0003 bd1 ba932 sqft3406 Barbee Dr, Dayton, OH 45406For SaleMLS ID #963374, Saunya Strickland, Keller Williams Advisors Rlty. DABR MLS
- $189,9002 bd2 ba1.1k sqft150 Thelma Ave, Dayton, OH 45415For SaleMLS ID #963825, Jeffrey T Roberts, RE/MAX Alliance Realty. DABR MLS
- $175,0002 bd2 ba1.2k sqft110 W Orchard Springs Dr, Dayton, OH 45415For SaleMLS ID #961427, Steven Koleno, Beycome Brokerage Realty LLC. DABR MLS
- $145,0002 bd1 ba1.1k sqft624 Greenlawn Ave, Dayton, OH 45403For SaleMLS ID #962444, David Ivey, eXp Realty. DABR MLS
- $164,9993 bd3 ba1.4k sqft1525 Viola Ave, Dayton, OH 45405For SaleMLS ID #958835, Genine Compton, Coldwell Banker Heritage. DABR MLS
