Lakeview Retreat on 1.28 Acres – Beautifully Updated Home with Endless Possibilities!
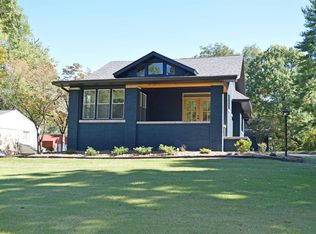
Welcome to this beautifully renovated 5-bedroom, 2-bath home offering 2,934 square feet of living space on a peaceful 1.28-acre lot just minutes from Evansville. With over $154,000 in renovations, this move-in-ready property combines modern updates with country charm.
The spacious kitchen features elegant white quartz countertops, abundant cabinetry, and an open layout that flows seamlessly into the living and dining areas—perfect for entertaining family and friends.
The finished walkout basement provides exceptional flexibility with additional bedrooms, living space, a recreation area, or a home office. One of the home's most unique features is the original underground storm shelter/bomb bunker, offering extra storage and peace of mind.
Step outside and enjoy the scenic setting with lake views just behind the property, where you can fish, relax, or simply enjoy the beautiful views and abundant wildlife. The large lot provides plenty of room for gardening, outdoor activities, or future additions.
Property Highlights:
5 Bedrooms
2 Full Bathrooms
2,934 Sq. Ft.
1.28 Acres
Over $154,000 in Renovations
Finished Walkout Basement
White Quartz Countertops
Original Underground Storm Shelter/Bomb Bunker
Peaceful Lake Views with Fishing Access
Minutes from Evansville while enjoying a quiet country setting
All interior photos have been virtually staged to help illustrate the home's potential.
Don't miss this rare opportunity to own a beautifully updated home with acreage, lake access, and one-of-a-kind features that are difficult to find in today's market.
Pending
$359,900
10200 Darmstadt Rd, Evansville, IN 47710
5beds
2,934sqft
SingleFamily
Built in 1954
1.26 Acres Lot
$-- Zestimate®
$123/sqft
$-- HOA
What's special
Elegant white quartz countertopsFinished walkout basementSpacious kitchenFishing accessAbundant cabinetry
What the owner loves about this home
What I love most about this home is the peaceful setting. Sitting on 1.28 acres with a lake just behind the property, it's the perfect place to unwind after a long day. Whether you're enjoying your morning coffee, watching the wildlife, or spending the evening fishing, it feels like you're away from it all while still being only minutes from Evansville.
The home has been extensively renovated with over $154,000 in improvements, so it offers the charm of an established home with the comfort of modern updates. The spacious layout provides plenty of room for family, entertaining, working from home, or hosting guests.
One of my favorite features is the original underground bomb bunker/storm shelter—it's a unique piece of history that also provides practical storage and peace of mind.
The large yard offers endless possibilities for gardening, outdoor activities, pets, or simply enjoying the privacy and open space. It's rare to find a property that combines acreage, lake views, modern renovations, and such a convenient location.
All interior photos have been virtually staged to help showcase the home's potential.
- 93 days
- 92
- 1
Listed by:
Property Owner (858) 232-3209
Facts & features
Interior
Bedrooms & bathrooms
- Bedrooms: 5
- Bathrooms: 2
- Full bathrooms: 2
- Main level bathrooms: 2
Heating
- Forced air, Gas
Cooling
- Central
Appliances
- Included: Dishwasher, Range / Oven
- Laundry: Washer Hookup, Electric Dryer Hookup, Gas Dryer Hookup, Lower Level
Features
- Ceiling Fan(s), Eat-in Kitchen, Entrance Foyer
- Flooring: Laminate
- Basement: Finished
- Has fireplace: Yes
- Fireplace features: masonry
Interior area
- Total interior livable area: 2,934 sqft
- Finished area below ground: 1100
Video & virtual tour
Property
Parking
- Total spaces: 3
- Parking features: Carport, Garage
Features
- Patio & porch: Patio, Enclosed
- Exterior features: Brick
- Has view: Yes
- View description: Water
- Has water view: Yes
- Water view: Water
- Waterfront features: Lake, Waterfront, Frontage Lot, Walk to Lake Access, Other Lake
- Body of water: other
- Frontage length: Water Frontage(1)
Lot
- Size: 1.26 Acres
- Features: Wooded, Rural, Sloped, Irregular Lot
- Residential vegetation: Partially Wooded
Details
- Parcel number: 820419002110031019
- Other equipment: Generator-Whole House, Generator Ready
Construction
Type & style
- Home type: SingleFamily
- Architectural style: Ranch
Materials
- Stone
- Roof: Shake / Shingle
Condition
- New construction: No
- Year built: 1954
Utilities & green energy
- Electric: Vectren Corp
- Gas: Vectren Energy
- Sewer: Septic Tank
- Water: Public
Community & HOA
Community
- Security: Security System, Smoke Detector(s)
Location
- Region: Evansville
Financial & listing details
- Price per square foot: $123/sqft
- Tax assessed value: $144,500
- Annual tax amount: $1,148
- Date on market: 7/19/2026
Estimated market value
Not available
Estimated sales range
Not available
$2,858/mo
Price history
| Date | Event | Price |
|---|---|---|
| 9/7/2026 | Listing removed | $2,800$1/sqft |
Source: Zillow Rentals Report a problem | ||
| 9/5/2026 | Pending sale | $359,900$123/sqft |
Source: Owner Report a problem | ||
| 8/27/2026 | Listed for rent | $2,800$1/sqft |
Source: Zillow Rentals Report a problem | ||
| 7/19/2026 | Listed for sale | $359,900+192.6%$123/sqft |
Source: Owner Report a problem | ||
| 11/3/2025 | Sold | $123,000+3.6%$42/sqft |
Source: Public Record Report a problem | ||
| 11/15/2024 | Sold | $118,750$40/sqft |
Source: Public Record Report a problem | ||
| 6/24/2024 | Sold | $118,750-43.5%$40/sqft |
Source: Public Record Report a problem | ||
| 7/2/2022 | Listing removed | -- |
Source: F.C. Tucker Emge REALTORS Report a problem | ||
| 4/25/2022 | Price change | $210,000-16% |
Source:  IRMLS #202214652 Report a problem IRMLS #202214652 Report a problem | ||
| 4/6/2022 | Listed for sale | $250,000+42.9%$85/sqft |
Source: Owner Report a problem | ||
| 7/27/2020 | Listing removed | $174,900$60/sqft |
Source: FC TUCKER EMGE REALTORS #202022952 Report a problem | ||
| 6/23/2020 | Listed for sale | $174,900$60/sqft |
Source: FC TUCKER EMGE REALTORS #202022952 Report a problem | ||
| 6/23/2020 | Pending sale | $174,900$60/sqft |
Source: FC TUCKER EMGE REALTORS #202022952 Report a problem | ||
| 6/18/2020 | Listed for sale | $174,900$60/sqft |
Source: FC TUCKER EMGE REALTORS #202022952 Report a problem | ||
Public tax history
| Year | Property taxes | Tax assessment |
|---|---|---|
| 2025 | $1,148 -0.9% | $144,500 +5.4% |
| 2024 | $1,158 -6.3% | $137,100 -1.3% |
| 2023 | $1,237 +6.3% | $138,900 -0.6% |
| 2022 | $1,164 +115.3% | $139,700 +7.3% |
| 2021 | $541 | $130,200 +3% |
| 2020 | -- | $126,400 +0.3% |
| 2019 | $527 +4.9% | $126,000 |
| 2018 | $502 -6.3% | $126,000 +1.3% |
| 2017 | $536 | $124,400 -0.2% |
| 2016 | $536 +12.7% | $124,600 +3.1% |
| 2014 | $475 +0.4% | $120,900 -3% |
| 2013 | $474 -81.9% | $124,700 +0.1% |
| 2012 | $2,622 +168.5% | $124,600 -7.6% |
| 2011 | $976 +6% | $134,800 |
| 2010 | $921 +10% | $134,800 |
| 2009 | $837 | $134,800 -1.5% |
| 2008 | -- | $136,800 -8.1% |
| 2007 | -- | $148,800 |
| 2006 | -- | -- |
Find assessor info on the county website
Monthly payment
Est. payment
Payment breakdown
Explore the cost of this home by adjusting the details. Changes won't be saved.Climate risks
Neighborhood: 47710
Nearby schools
Schools provided by the listing agent
- Elementary: Highland
- Middle: Thompkins
- High: Central
- District: Evansville-Vanderburgh School Co
Source: The MLS. This data may not be complete. We recommend contacting the local school district to confirm school assignments for this home.
- $341,4004 bd3 ba2.7k sqft10126 Darmstadt Rd, Evansville, IN 47710Off Market
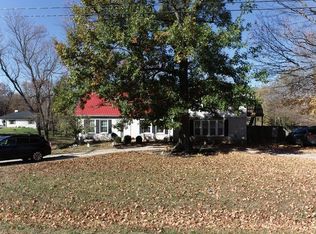
- $203,2003 bd1 ba1.4k sqft10206 Darmstadt Rd, Evansville, IN 47710Off Market
- $222,3002 bd1 ba1.7k sqft10218 Darmstadt Rd, Evansville, IN 47710Off Market
- $301,8003 bd3 ba1.7k sqft10118 Darmstadt Rd, Evansville, IN 47710Off Market
Similar homes
- $360,0005 bd3 ba2.4k sqft1340 Breezy Creek Dr, Evansville, IN 47720For Sale
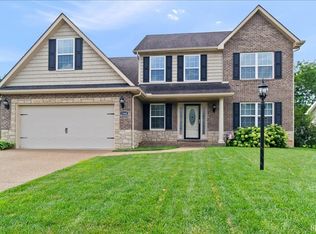 MLS ID #202627878, Amy L Price, RE/MAX REVOLUTION. IRMLS
 - $394,9004 bd4 ba2.7k sqft2251 Viehe Dr, Evansville, IN 47725For Sale
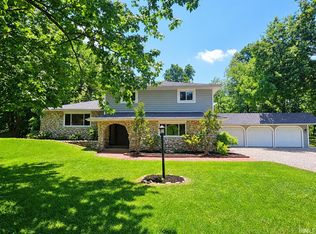 MLS ID #202626488, Stacy J Stevens, Landmark Realty & Development, Inc. IRMLS
 - $329,5004 bd3 ba2.7k sqft616 Beringer Dr, Evansville, IN 47711For Sale
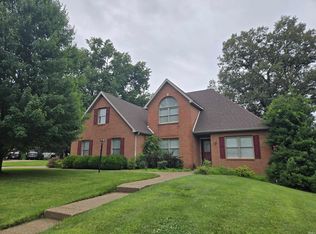 MLS ID #202625555, Stacy J Stevens, Landmark Realty & Development, Inc. IRMLS
 - $429,9003 bd4 ba3.8k sqft4301 Kratzville Rd, Evansville, IN 47710For Sale
 MLS ID #202641390, Maria Gilles, F.C. TUCKER EMGE. IRMLS
