Under contract-accepting backup offers. NEW CONSTRUCTION IN DIAMOND RIDGE ! CITY WATER/SEWER+ NO HOA. BUILDER INCENTIVES AVAILABLE! This stunning 3 bedroom, 2 bath residence in Diamond Ridge, combines timeless curb appeal with beautifully finished interiors. An impressive arched entry and glass double doors welcome you into a bright, open living space where soaring ceilings, warm wood-look flooring, and elegant lighting create an inviting sense of luxury. The living and dining areas flow effortlessly into a standout kitchen featuring a waterfall island, sleek backsplash, and high-end stainless steel appliances—an ideal setting for entertaining and everyday living. Both bathrooms showcase elegant porcelain tile finishes, spa-inspired feel to the home. The primary suite offers a relaxing retreat with a tray ceiling, an oversized walk-in closet, and a beautifully appointed shower with a rainfall showerhead. Sliding glass doors lead to a spacious covered lanai with ceiling fans, perfect for morning coffee or relaxed evenings overlooking the backyard. Even the two-car garage stands out, with an attractive speckled floor finish that reflects the home’s attention to detail. Enjoy the added convenience of city water and sewer—no well or septic system. Conveniently located approximately 2 minutes from Belleview Sports Complex, 5 minutes from Baseline Golf Course, and 15 minutes from The Villages, with access to downtown Ocala and Belleview’s restaurants and shopping centers. Beautifully composed and thoughtfully designed, this home deserves to be experienced in person. Schedule your private showing today.
Accepting backups
Price cut: $19K (9/16)
$399,998
10201 SE 68TH COURT, BELLEVIEW, FL 34420
3beds
1,840sqft
Single Family Residence
Built in 2026
0.26 Acres Lot
$395,300 Zestimate®
$217/sqft
$-- HOA
What's special
Waterfall islandSpa-inspired feelGlass double doorsBright open living spaceTimeless curb appealElegant lightingSoaring ceilings
- 49 days
- 242
- 15
Zillow last checked:
Listing updated:
Listed by:
Danais Cespedes 305-992-2938,
MY ROCA REALTY LLC 352-598-7848
Source: Stellar MLS,MLS#: OM731164 Originating MLS: Ocala - Marion
Originating MLS: Ocala - Marion
Facts & features
Interior
Bedrooms & bathrooms
- Bedrooms: 3
- Bathrooms: 2
- Full bathrooms: 2
Primary bedroom
- Features: Ceiling Fan(s), Walk-In Closet(s)
- Level: First
- Area: 238 Square Feet
- Dimensions: 17x14
Great room
- Features: Ceiling Fan(s)
- Level: First
- Area: 312 Square Feet
- Dimensions: 24x13
Kitchen
- Features: Kitchen Island
- Level: First
- Area: 168 Square Feet
- Dimensions: 14x12
Heating
- Electric
Cooling
- Central Air
Appliances
- Included: Dishwasher, Disposal, Electric Water Heater, Ice Maker, Microwave, Range, Refrigerator, Wine Refrigerator
- Laundry: Laundry Room
Features
- Cathedral Ceiling(s), Ceiling Fan(s), High Ceilings, Kitchen/Family Room Combo, Living Room/Dining Room Combo, Open Floorplan, Stone Counters, Thermostat, Tray Ceiling(s), Walk-In Closet(s)
- Flooring: Ceramic Tile
- Doors: Sliding Doors
- Has fireplace: No
Interior area
- Total structure area: 2,626
- Total interior livable area: 1,840 sqft
Video & virtual tour
Property
Parking
- Total spaces: 2
- Parking features: Covered, Driveway, Garage Door Opener
- Attached garage spaces: 2
- Has uncovered spaces: Yes
Features
- Levels: One
- Stories: 1
- Patio & porch: Covered, Front Porch, Patio, Porch, Rear Porch
- Exterior features: Lighting, Sidewalk
Lot
- Size: 0.26 Acres
- Dimensions: 86 x 132
Details
- Parcel number: 3792004066
- Zoning: R1
- Special conditions: None
Construction
Type & style
- Home type: SingleFamily
- Architectural style: Contemporary
- Property subtype: Single Family Residence
Materials
- Block, Stucco
- Foundation: Slab
- Roof: Shingle
Condition
- Completed
- New construction: Yes
- Year built: 2026
Details
- Builder model: CARMEL
Utilities & green energy
- Sewer: Public Sewer
- Water: Public
- Utilities for property: BB/HS Internet Available, Cable Available, Electricity Connected, Phone Available, Water Available
Community & HOA
Community
- Pet fee: $0 monthly
- Subdivision: DIAMOND RDG UN 02
HOA
- Has HOA: No
Location
- Region: Belleview
Financial & listing details
- Price per square foot: $217/sqft
- Annual tax amount: $548
- Date on market: 8/27/2026
- Cumulative days on market: 49 days
- Listing terms: Cash,Conventional,FHA,USDA Loan,VA Loan
- Ownership: Fee Simple
- Total actual rent: 0
- Electric utility on property: Yes
- Road surface type: Paved
Estimated market value
$395,300
$376,000 - $415,000
$2,102/mo
Price history
| Date | Event | Price |
|---|---|---|
| 9/16/2026 | Price change | $399,998-4.5%$217/sqft |
Source:  Stellar MLS #OM731164 Report a problem Stellar MLS #OM731164 Report a problem | ||
| 8/28/2026 | Listed for sale | $419,000$228/sqft |
Source: Stellar MLS #OM731164 Report a problem | ||
Public tax history
Tax history is unavailable.
Monthly payment
Est. payment
Payment breakdown
Explore the cost of this home by adjusting the details. Changes won't be saved.Climate risks
Neighborhood: 34420
Nearby schools
Schools provided by the listing agent
- Elementary: Belleview-Santos Elem. School
- Middle: Belleview Middle School
- High: Belleview High School
Source: Stellar MLS. This data may not be complete. We recommend contacting the local school district to confirm school assignments for this home.

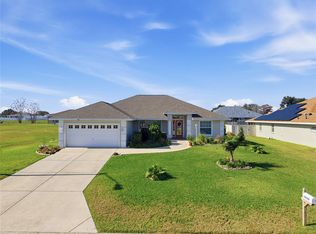
Similar homes
- $295,0003 bd2 ba1.4k sqft153 OAK CIRCLE, OCALA, FL 34472New Construction
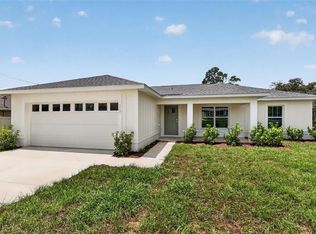
 MLS ID #OM728977, Chris Milton, BEARING POINT REAL EST GROUP. Stellar MLS
 - $424,9004 bd2 ba1.8k sqft9890 SW 125TH COURT ROAD, DUNNELLON, FL 34432New Construction
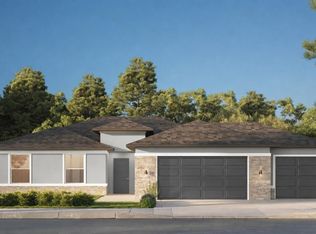 Stellar MLS
 - $369,9994 bd3 ba2k sqft8277 SE 158TH STREET, SUMMERFIELD, FL 34491New Construction
 MLS ID #OM729666, Cynthia Fitzpatrick, FITZPATRICK REAL ESTATE GROUP. Stellar MLS
 - $295,0003 bd2 ba1.4k sqft103 WALNUT DRIVE, OCALA, FL 34472New Construction
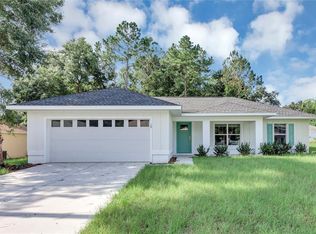 MLS ID #OM730084, Chris Milton, BEARING POINT REAL EST GROUP. Stellar MLS
 - $398,0002 bd2 ba1.8k sqft6276 SW 93RD TERRACE, OCALA, FL 34481For SaleMLS ID #OM723606, Deborah Sumey, NEXT GENERATION REALTY OF MARION COUNTY. Stellar MLS
- $409,9003 bd2 ba2k sqft4820 NW 10TH TERRACE, OCALA, FL 34475For SaleMLS ID #OM730234, Donna Knox, RE/MAX FOXFIRE - HWY 40. Stellar MLS
- $278,0003 bd2 ba1.4k sqft12 HEMLOCK LOOP TRAIL, OCALA, FL 34472New ConstructionMLS ID #OM731945, Whitney Fowler, PLATINUM HOMES AND LAND REALTY. Stellar MLS
- $425,4102 bd2 ba1.7k sqft10408 SW 106TH COURT, OCALA, FL 34481New ConstructionMLS ID #OM733697, Jason Taflinger, ON TOP OF THE WORLD REAL EST. Stellar MLS
- $239,9003 bd2 ba1.2k sqft12414 SE 106TH COURT, BELLEVIEW, FL 34420New ConstructionMLS ID #OM713561, Carlos De Anda Perez, CENTRAL CITY REALTY. Stellar MLS
- $274,9003 bd2 ba1.5k sqft1 OAK TRAIL, OCALA, FL 34472For SaleMLS ID #OM724252, Romel Camacho, TCT REALTY GROUP LLC. Stellar MLS
- $415,3753 bd2 ba1.9k sqft10355 SW 105TH TERRACE, OCALA, FL 34481New ConstructionMLS ID #OM727339, Jason Taflinger, ON TOP OF THE WORLD REAL EST. Stellar MLS
- $439,9003 bd3 ba2.5k sqft9753 SW 103RD AVENUE, OCALA, FL 34481For SaleMLS ID #OM731965, Colleen Skeffington, FLORIDA ADVANTAGE REALTY GROUP. Stellar MLS
- $442,9004 bd2 ba1.8k sqft8729 SW 128TH TERRACE, DUNNELLON, FL 34432New ConstructionStellar MLS
- $375,9004 bd2 ba2k sqft4451 SW 160TH LOOP, OCALA, FL 34473New ConstructionMLS ID #TB8428880, Gayle Van Wagenen, LGI REALTY- FLORIDA, LLC. Stellar MLS
- $279,0003 bd2 ba1.6k sqft42 JUNIPER PASS TERRACE, OCALA, FL 34480New ConstructionMLS ID #OM721207, Roseann Nardone, ENGEL & VOLKERS OCALA. Stellar MLS
- $279,9003 bd2 ba1.5k sqft1 DOGWOOD DRIVE PASS, OCALA, FL 34472New ConstructionMLS ID #OM728256, Miguel Rodriguez, GLOBALWIDE REALTY LLC. Stellar MLS
- $375,9004 bd2 ba2k sqft2389 SW 168TH PLACE, OCALA, FL 34473New ConstructionStellar MLS
- $379,9003 bd2 ba1.6k sqft9407 SW 52ND LOOP, OCALA, FL 34481For SaleMLS ID #OM726840, Anthony Alfarone, REAL BROKER LLC - OCALA. Stellar MLS
- $274,9003 bd2 ba1.5k sqft7 OAK TRAIL, OCALA, FL 34472For SaleMLS ID #OM707727, Romel Camacho, TCT REALTY GROUP LLC. Stellar MLS
- $358,7002 bd2 ba1.9k sqft8898 SW 104TH CIRCLE, OCALA, FL 34481For SaleMLS ID #OM724045, Christy Main, ON TOP OF THE WORLD REAL EST. Stellar MLS
