Welcome to Suncrest Farms, where modern comfort meets the Cascade foothills lifestyle! Beautifully maintained and move in ready, this 4 bedroom, 2.5 bath home offers an exceptional combination of comfort, functionality and versatility, including a desirable MAIN FLOOR BONUS ROOM WITH 5TH BEDROOM FLEXIBILITY, ideal for guests, a home office or fitness room. The open concept floor plan seamlessly connects the kitchen, dining and living areas, creating a welcoming atmosphere for everyday living and entertaining. Enjoy stainless steel appliances, newer waterproof hardwood flooring designed for durability, and central A/C for year round comfort. Upstairs, four generously sized bedrooms and a conveniently located laundry room make daily routines a breeze. Step outside to a spacious, fully fenced backyard with no direct rear neighbors, offering added privacy and a blank canvas to design your dream outdoor retreat. Whether it's a garden, entertaining area or room to relax, the possibilities are yours! The attached two car garage features an epoxy finished floor and EV charger, adding even more convenience. Low maintenance front landscaping enhances the home's curb appeal. Ideally located near parks, trails, shopping and convenient commuting routes, this home delivers the perfect balance of modern comfort, everyday practicality and Pacific Northwest adventure!
Active
Listed by: Epique Realty • Mara Avery • 206-661-1171
$575,000
10203 Messner Avenue, Granite Falls, WA 98252
4beds
1,806sqft
Single Family Residence
Built in 2018
5,227 Square Feet Lot
$575,500 Zestimate®
$318/sqft
$50/mo HOA
What's special
Stainless steel appliances
- --
- on Zillow
- 33
- views
- 4
- saves
Likely to sell faster than
Zillow last checked:
Listing updated:
Listed by:
Mara Avery 206-661-1171 homeswithmara@gmail.com,
Epique Realty,
Liubov Patykovskaya 425-686-4119,
Epique Realty
Source: NWMLS as distributed by MLS GRID,MLS#: 2593379
Facts & features
Interior
Bedrooms & bathrooms
- Bedrooms: 4
- Bathrooms: 3
- Full bathrooms: 2
- 1/2 bathrooms: 1
- Main level bathrooms: 1
Primary bedroom
- Level: Second
Bedroom
- Level: Second
Bedroom
- Level: Second
Bedroom
- Level: Second
Bathroom full
- Level: Second
Bathroom full
- Level: Second
Other
- Level: Main
Bonus room
- Level: Main
Dining room
- Level: Main
Entry hall
- Level: Main
Kitchen with eating space
- Level: Main
Living room
- Level: Main
Utility room
- Level: Second
Heating
- Forced Air, Electric, Natural Gas
Cooling
- Has cooling: Yes
Appliances
- Included: Dishwasher, Disposal, Dryer, Microwave, Refrigerator, Stove(s)/Range(s), Tankless Water Heater, Washer, Dishwasher(s), Dryer(s), Garbage Disposal, Microwave(s), Refrigerator(s), Washer(s), Water Heater: Gas, Water Heater Location: Garage
Features
- Bath Off Primary
- Flooring: Ceramic Tile, Laminate, Vinyl, Carpet
- Windows: Dbl Pane/Storm Window
- Basement: None
- Has fireplace: No
Interior area
- Total structure area: 1,806
- Total interior livable area: 1,806 sqft
Video & virtual tour
Property
Parking
- Total spaces: 4
- Parking features: Driveway, Attached Garage, Off Street
- Has attached garage: Yes
- Covered spaces: 2
- Uncovered spaces: 2
Features
- Levels: Two
- Stories: 2
- Entry location: Main
- Patio & porch: Bath Off Primary, Dbl Pane/Storm Window, Walk-In Closet(s), Water Heater
- Has view: Yes
- View description: Territorial
Lot
- Size: 5,227 Square Feet
- Features: Curbs, Paved, Sidewalk, Cable TV, Green House, High Speed Internet, Patio
- Topography: Level,Sloped
Details
- Parcel number: 01167600003000
- Zoning description: Jurisdiction: City
- Special conditions: Standard
Construction
Type & style
- Home type: SingleFamily
- Architectural style: Craftsman,2 Story
- Property subtype: Single Family Residence
Materials
- Cement Planked, Wood Products, Cement Plank
- Foundation: Poured Concrete
- Roof: Composition
Condition
- Very Good
- Year built: 2018
- Major remodel year: 2018
Utilities & green energy
- Electric: Company: Snohomish PUD
- Sewer: Sewer Connected, Company: City of Granite Falls
- Water: Public, Company: Snohomish County PUD
- Utilities for property: Xfinity, Xfinity
Community & HOA
Community
- Features: Trail(s)
- Subdivision: Granite Falls
HOA
- Services included: Common Area Maintenance
- HOA fee: $600 annually
- HOA phone: 425-454-6404
Location
- Region: Granite Falls
Financial & listing details
- Price per square foot: $318/sqft
- Tax assessed value: $559,700
- Annual tax amount: $4,188
- Date on market: 10/15/2026
- Listing terms: Conventional,FHA,USDA Loan,VA Loan
- Inclusions: Dishwasher(s), Dryer(s), Garbage Disposal, Microwave(s), Refrigerator(s), Stove(s)/Range(s), Washer(s)
Estimated market value
$575,500
$547,000 - $604,000
$3,272/mo
Price history
| Date | Event | Price |
|---|---|---|
| 10/15/2026 | Listed for sale | $575,000+33.7%$318/sqft |
Source:  NWMLS as distributed by MLS GRID #2593379 Report a problem NWMLS as distributed by MLS GRID #2593379 Report a problem | ||
| 8/28/2020 | Sold | $430,000+4.9%$238/sqft |
Source: NWMLS as distributed by MLS GRID #1635628 Report a problem | ||
| 7/31/2020 | Pending sale | $410,000$227/sqft |
Source: Rickman Real Estate #1635628 Report a problem | ||
| 7/24/2020 | Listed for sale | $410,000+15.6%$227/sqft |
Source: Rickman Real Estate #1635628 Report a problem | ||
| 3/30/2018 | Sold | $354,757$196/sqft |
Source: Public Record Report a problem | ||
Public tax history
| Year | Property taxes | Tax assessment |
|---|---|---|
| 2025 | $4,189 -9.1% | $559,700 +6.8% |
| 2024 | $4,607 +6.5% | $524,100 +7.4% |
| 2023 | $4,326 -6.7% | $488,000 -13.3% |
| 2022 | $4,638 +10.2% | $563,100 +35.6% |
| 2021 | $4,210 +4.2% | $415,200 +18.1% |
| 2020 | $4,038 +2.6% | $351,500 +4.3% |
| 2019 | $3,935 | $337,000 +3.1% |
| 2018 | -- | $326,800 |
Find assessor info on the county website
Monthly payment
Est. payment
Payment breakdown
Explore the cost of this home by adjusting the details. Changes won't be saved.Climate risks
Neighborhood: 98252
Nearby schools
Schools provided by the listing agent
- Elementary: Monte Cristo Elem
- Middle: Granite Falls Mid
- High: Granite Falls High
Source: NWMLS as distributed by MLS GRID. This data may not be complete. We recommend contacting the local school district to confirm school assignments for this home.
Similar homes
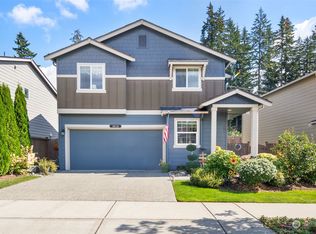
- $575,0004 bd3 ba1.6k sqft10513 Tailspar Avenue, Granite Falls, WA 98252Active
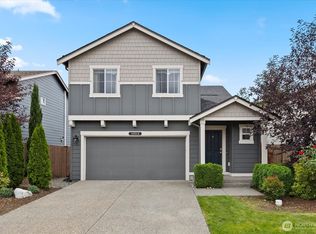 MLS ID #2579088, Jeffrey Smith. NWMLS as distributed by MLS GRID
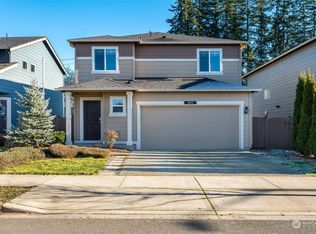
 - $599,0004 bd3 ba1.7k sqftSuncrest Farms Ph 1, Granite Falls, WA 98252Active
 MLS ID #2573653, Stacy Winkler. NWMLS as distributed by MLS GRID
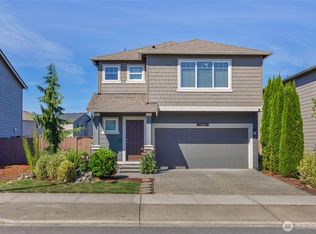
 - $--4 bd4 ba1.8k sqft17705 Oak St, Granite Falls, WA 98252Auction
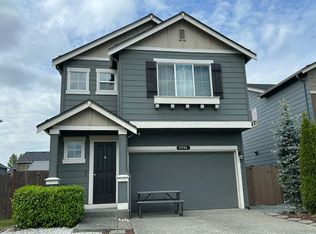 Auction.com 2
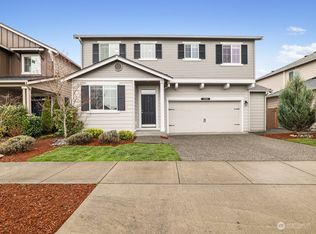
 - $599,9003 bd3 ba2k sqftSuncrest Farms Phase Ii, Granite Falls, WA 98252Active
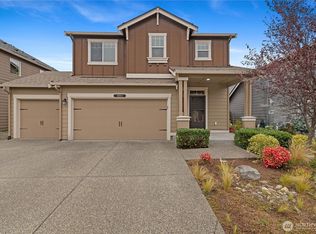 MLS ID #2575891, Staci Glasser. NWMLS as distributed by MLS GRID
